Perfectly situated along one of the many walking and biking paths in the Canals, this property is right across the street from a school and in a wonderful family neighbourhood. This home offers beautiful open sky views, pathways right outside your front door, a large back and side yard with both an upper back deck and spacious front porch. With high vaulted ceilings and an open feel, this home boasts 3 bedrooms and 3 full baths. The master level with ensuite bath provides much privacy with sunset views while the other bedrooms have their own level. The open concept kitchen is refined with quartz countertops and leads to the back deck and yard, while the dining room overlooks the living room on the main level. The family room in the basement has high ceilings as well, providing for a prime theatre area or games room. The home has been well cared for, is located across from the school's field with playground and close to a large water attraction, among beautifully built homes and close to restaurants, shopping, schools and other amenities. Please call to book your private showing today!
For sale
C$549,000
102 W Canals Blvd SW, Airdrie, AB T4B 2L8
3beds
1,295sqft
Single Family Residence
Built in 1999
3,049 Square Feet Lot
$-- Zestimate®
C$424/sqft
C$-- HOA
What's special
Beautiful open sky viewsUpper back deckSpacious front porchHigh vaulted ceilingsOpen concept kitchenQuartz countertops
- 4 days
- 15
- 4
Zillow last checked:
Listing updated:
Listed by:
Josie Kirkpatrick, Associate,
Real Estate Professionals Inc.,
Bill Reimer, Associate,
Real Estate Professionals Inc.
Source: courtesy of Pillar9 System,MLS®#: A2357540 Originating MLS®#: Calgary
Facts & features
Interior
Bedrooms & bathrooms
- Bedrooms: 3
- Bathrooms: 3
- Full bathrooms: 3
Other
- Level: Third
- Dimensions: 20`7" x 14`5"
Bedroom
- Level: Second
- Dimensions: 8`4" x 11`8"
Bedroom
- Level: Second
- Dimensions: 10`6" x 8`2"
Other
- Level: Lower
- Dimensions: 4`10" x 8`1"
Other
- Level: Second
- Dimensions: 7`6" x 5`1"
Other
- Level: Third
- Dimensions: 9`0" x 4`10"
Dining room
- Level: Second
- Dimensions: 11`0" x 9`6"
Family room
- Level: Basement
- Dimensions: 16`11" x 23`10"
Foyer
- Level: Main
- Dimensions: 3`1" x 7`2"
Kitchen
- Level: Second
- Dimensions: 8`6" x 12`11"
Laundry
- Level: Basement
- Dimensions: 5`2" x 4`7"
Living room
- Level: Main
- Dimensions: 14`11" x 1`3"
Pantry
- Level: Second
- Dimensions: 1`6" x 3`2"
Heating
- Forced Air
Cooling
- Other
Appliances
- Included: Dishwasher, Garage Control(s), Gas Stove, Microwave, Refrigerator, Stove(s), Washer/Dryer
- Laundry: Electric Dryer Hookup, Laundry Room, Washer Hookup
Features
- Ceiling Fan(s), Closet Organizers, High Ceilings, Quartz Counters, Vaulted Ceiling(s), Walk-In Closet(s)
- Flooring: Carpet, Ceramic Tile, Hardwood
- Basement: Partial
- Number of fireplaces: 1
- Fireplace features: Electric, Living Room
Interior area
- Total interior livable area: 1,295 sqft
- Finished area above ground: 1,174
- Finished area below ground: 716
Video & virtual tour
Property
Parking
- Total spaces: 4
- Parking features: Double Garage Attached
- Attached garage spaces: 2
Features
- Levels: 3 Level Split
- Stories: 1
- Patio & porch: Deck, Front Porch
- Exterior features: Dog Run, Fire Pit, Garden
- Fencing: Fenced
- Has view: Yes
- Frontage length: 19.00M 62`4"
Lot
- Size: 3,049 Square Feet
- Features: Back Yard, Backs on to Park/Green Space, Dog Run Fenced In, Few Trees, Garden, Landscaped, Lawn, Street Lighting, Views
Details
- Zoning: R-1
Construction
Type & style
- Home type: SingleFamily
- Property subtype: Single Family Residence
Materials
- Vinyl Siding, Wood Frame
- Foundation: Concrete Perimeter
- Roof: Asphalt Shingle
Condition
- New construction: No
- Year built: 1999
Community & HOA
Community
- Features: Park, Playground, Sidewalks, Street Lights
- Subdivision: Canals
HOA
- Has HOA: No
Location
- Region: Airdrie
Financial & listing details
- Price per square foot: C$424/sqft
- Date on market: 11/9/2026
- Inclusions: None
Price history
Price history is unavailable.
Public tax history
Tax history is unavailable.
Climate risks
Neighborhood: West Airdrie
Nearby schools
GreatSchools rating
No schools nearby
We couldn't find any schools near this home.
Similar homes
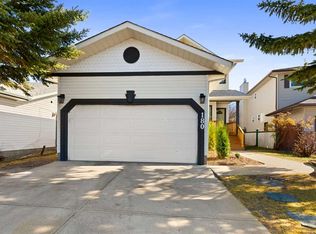
- C$519,0003 bd3 ba1.4k sqft2309 N Reunion Rise NW, Airdrie, AB T4B 0M8For Sale
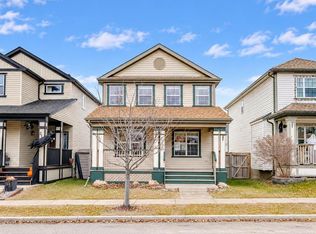 MLS ID #A2348872, Christopher Marshall, Associate Broker, Re/Max House Of Real Estate. courtesy of Pillar9 System
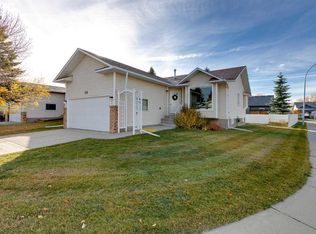
- C$549,9004 bd4 ba1.6k sqft1820 S Woodside Blvd NW, Airdrie, AB T4B 2K1For Sale
 MLS ID #A2342076, Shilo Storey, Associate, Re/Max First. courtesy of Pillar9 System
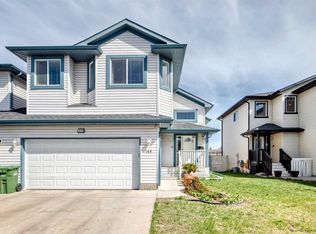
- C$560,0004 bd4 ba1.5k sqft1704 S Woodside Blvd NW, Airdrie, AB T4B 2K1For Sale
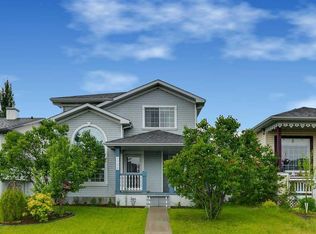 MLS ID #A2348790, Jeniah Wilde, Associate, Century 21 Masters. courtesy of Pillar9 System
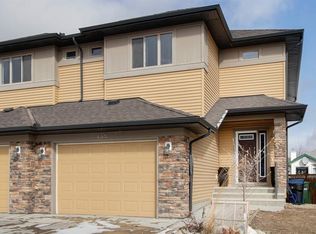
- C$560,0004 bd4 ba1.5k sqft1704 Woodside Blvd NW, Airdrie, AB T4B 2K1For Sale
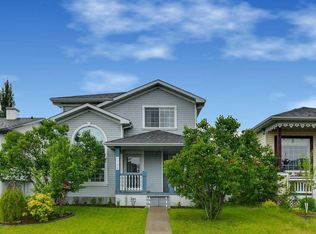 Century 21 Canada
