Welcome to 8 Fairways Place, a spacious family home tucked into the established community of Fairways in Airdrie. Offering 4 bedrooms, 3.5 bathrooms, a fully finished basement and an attached double garage, this home has the space and flexibility to grow with your family. The freshly repainted main floor feels bright and welcoming, with a comfortable living room centred around the fireplace and an open kitchen and dining area overlooking the backyard. A convenient main-floor laundry/mudroom combination helps keep everyday family life organized, along with a powder room for guests. Upstairs you’ll find 3 bedrooms, including a spacious primary retreat with a large walk-in closet and 4-piece ensuite featuring a big soaker tub, the perfect place to unwind at the end of the day. A second full bathroom completes the upper level. Downstairs, the fully finished basement adds even more living space with a large recreation area, fourth bedroom and full bathroom, great for guests, older kids or a home office. Outside, the sunny backyard is made for family afternoons at home, with plenty of lawn space for the kids and a large deck for BBQs, entertaining or simply soaking up the sunshine. Fresh, functional and filled with space inside and out, this house is ready to welcome its next family home!
For sale
C$535,000
8 E Fairways Pl NW, Airdrie, AB T4B 2R7
4beds
1,617sqft
Single Family Residence
Built in 2001
4,356 Square Feet Lot
$-- Zestimate®
C$331/sqft
C$-- HOA
What's special
Fully finished basementAttached double garageFreshly repainted main floorBright and welcomingPowder room for guestsSpacious primary retreatLarge walk-in closet
- 25 days
- 71
- 8
Zillow last checked:
Listing updated:
Listed by:
Ella Kuindersma, Associate,
Re/Max First
Source: courtesy of Pillar9 System,MLS®#: A2346671 Originating MLS®#: Calgary
Originating MLS®#: CalgaryFacts & features
Interior
Bedrooms & bathrooms
- Bedrooms: 4
- Bathrooms: 4
- Full bathrooms: 3
- 1/2 bathrooms: 1
Other
- Level: Upper
- Dimensions: 13`6" x 12`6"
Bedroom
- Level: Upper
- Dimensions: 11`2" x 9`1"
Bedroom
- Level: Upper
- Dimensions: 10`2" x 9`9"
Bedroom
- Level: Lower
- Dimensions: 13`1" x 9`7"
Other
- Level: Main
- Dimensions: 5`1" x 4`9"
Other
- Level: Upper
- Dimensions: 9`7" x 6`1"
Other
- Level: Basement
- Dimensions: 7`8" x 4`11"
Other
- Level: Upper
- Dimensions: 11`6" x 7`1"
Dining room
- Level: Main
- Dimensions: 8`11" x 8`2"
Game room
- Level: Basement
- Dimensions: 19`10" x 17`11"
Kitchen
- Level: Main
- Dimensions: 14`6" x 10`11"
Laundry
- Level: Main
- Dimensions: 8`11" x 6`10"
Living room
- Level: Main
- Dimensions: 16`10" x 13`11"
Heating
- Forced Air
Cooling
- None
Appliances
- Included: Dishwasher, Electric Stove, Garage Control(s), Microwave Hood Fan, Refrigerator, Washer/Dryer
- Laundry: Laundry Room, Main Level
Features
- Kitchen Island, No Smoking Home, Walk-In Closet(s)
- Flooring: Carpet, Ceramic Tile, Wood
- Basement: Full
- Number of fireplaces: 1
- Fireplace features: Gas
Interior area
- Total interior livable area: 1,617 sqft
- Finished area above ground: 1,617
- Finished area below ground: 704
Property
Parking
- Total spaces: 4
- Parking features: Double Garage Attached, Garage Door Opener
- Attached garage spaces: 2
- Has uncovered spaces: Yes
Features
- Levels: Two,2 Storey
- Stories: 1
- Patio & porch: Deck
- Exterior features: Playground
- Fencing: Fenced
- Frontage length: 12.29M 40`4"
Lot
- Size: 4,356 Square Feet
- Features: Back Yard, Cul-De-Sac
Details
- Parcel number: 114132491
- Zoning: R1
Construction
Type & style
- Home type: SingleFamily
- Property subtype: Single Family Residence
Materials
- Concrete, Vinyl Siding
- Foundation: Concrete Perimeter
- Roof: Asphalt Shingle
Condition
- New construction: No
- Year built: 2001
Community & HOA
Community
- Features: Golf, Playground
- Subdivision: Fairways
HOA
- Has HOA: No
Location
- Region: Airdrie
Financial & listing details
- Price per square foot: C$331/sqft
- Date on market: 9/19/2026
- Inclusions: Play Structure in Back yard, Pool Table can be included for free.
Price history
Price history is unavailable.
Public tax history
Tax history is unavailable.
Climate risks
Neighborhood: T4B
Nearby schools
GreatSchools rating
No schools nearby
We couldn't find any schools near this home.



Similar homes
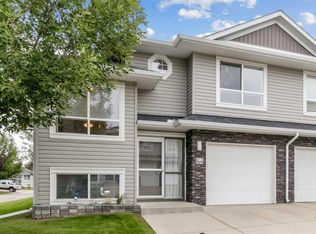
- C$575,0004 bd4 ba1.5k sqft1704 S Woodside Blvd NW, Airdrie, AB T4B 2K1For Sale
 MLS ID #A2348790, Jeniah Wilde, Associate, Century 21 Masters. courtesy of Pillar9 System
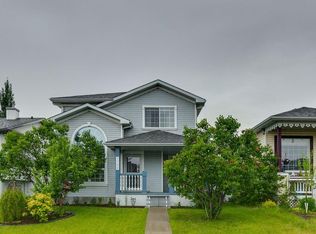
 - C$549,9003 bd4 ba1.5k sqft10 N Reunion Grv NW, Airdrie, AB T4B 0Z7For Sale
 MLS ID #A2346636, Margaret Neff, Associate, Re/Max Complete Realty. courtesy of Pillar9 System
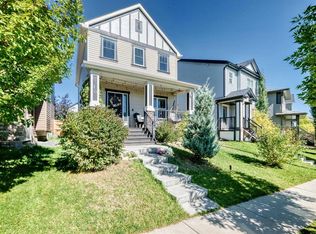
 - C$599,9004 bd4 ba2k sqft84 SW Willowbrook Cres NW, Airdrie, AB T4B 2S4For Sale
 MLS ID #A2349439, Ryan Jacques, Associate, Re/Max First. courtesy of Pillar9 System
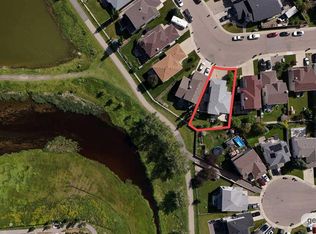
 - C$699,9004 bd4 ba2.3k sqft402 SW Fairways Mews NW, Airdrie, AB T4B 2W9For Sale
 MLS ID #A2348720, Dione Irwin, Associate, The Real Estate District. courtesy of Pillar9 System
