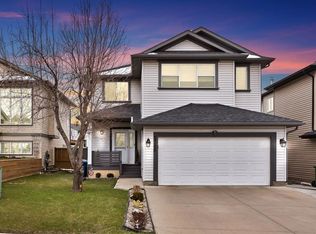
Welcome to The Fairways, a quiet golf-course community where this beautifully maintained two-storey home sits on a large corner lot in a peaceful cul-de-sac. One of the standout features of this property is the oversized triple car garage—a rare find in this area and a major advantage for anyone needing extra parking, storage, or workspace. With its side-drive design, the garage also provides dedicated RV parking, making it an exceptional setup for families with multiple vehicles or recreational equipment. Major exterior upgrades include freshly painted stucco and a rubber roof with 40 years remaining on the transferable warranty. Inside, the spacious front entry opens into a warm, inviting living area highlighted by beautiful hardwood floors and a cozy gas fireplace. The kitchen features updated quartz countertops, a bright backsplash, a large island with secondary bar sink, and a gas stove that will impress any home chef. A generous walk-through pantry adds convenience and storage. The dining nook is surrounded by windows and leads to the composite deck overlooking the landscaped yard with underground irrigation. Sitting on a 5,500 sq. ft. lot, the outdoor space offers plenty of room to enjoy. The back entry from the oversized triple garage includes a functional laundry room with storage, and a well-placed powder room just off the hallway—ideal for busy families coming and going. Upstairs, a stunning vaulted bonus room provides a bright, spacious retreat. The primary suite is exceptionally large and features a 5-piece ensuite with a newly renovated shower, a relaxing soaker tub, and a walk-in closet. Two additional bedrooms on this level are generously sized, along with another full 4-piece bathroom. The fully developed basement offers a fourth bedroom, a new 4-piece bathroom with a large stand-up shower, and a massive rec room with a corner area perfect for a home office or play space. Additional upgrades include a newer hot water tank (2021), A/C, and central air. This home is also within walking distance to multiple schools—ideal for families. Homes with a triple garage of this size and this level of care rarely come available in such a sought-after community. Book your showing today.
For sale
C$756,900
402 SW Fairways Mews NW, Airdrie, AB T4B 2W9
4beds
2,308sqft
Single Family Residence
Built in 2003
6,534 Square Feet Lot
$-- Zestimate®
C$328/sqft
C$-- HOA
What's special
Large corner lotOversized triple car garageSide-drive designDedicated rv parkingFreshly painted stuccoSpacious front entryBeautiful hardwood floors
- 16 hours |
- 3 |
- 0 |
Zillow last checked:
Listing updated:
Listed by:
Dione Irwin, Associate,
The Real Estate District,
Debbie Sheen, Associate,
The Real Estate District
Source: courtesy of Pillar9 System,MLS®#: A2333416 Originating MLS®#: Calgary
Originating MLS®#: CalgaryFacts & features
Interior
Bedrooms & bathrooms
- Bedrooms: 4
- Bathrooms: 4
- Full bathrooms: 3
- 1/2 bathrooms: 1
Bedroom
- Level: Second
- Dimensions: 12`4" x 14`10"
Bedroom
- Level: Second
- Dimensions: 9`4" x 13`2"
Other
- Level: Second
- Dimensions: 17`10" x 12`1"
Bedroom
- Level: Basement
- Dimensions: 9`5" x 17`0"
Other
- Level: Main
- Dimensions: 6`7" x 5`0"
Other
- Level: Second
- Dimensions: 7`6" x 5`0"
Other
- Level: Basement
- Dimensions: 11`10" x 6`10"
Other
- Level: Second
- Dimensions: 13`0" x 1`6"
Dining room
- Level: Main
- Dimensions: 12`1" x 8`1"
Family room
- Level: Second
- Dimensions: 20`2" x 19`0"
Other
- Level: Basement
- Dimensions: 8`8" x 10`9"
Game room
- Level: Basement
- Dimensions: 23`11" x 34`5"
Kitchen
- Level: Main
- Dimensions: 13`9" x 14`6"
Laundry
- Level: Main
- Dimensions: 8`10" x 8`11"
Living room
- Level: Main
- Dimensions: 17`4" x 17`10"
Heating
- Fireplace(s), Forced Air, Natural Gas
Cooling
- Central Air
Appliances
- Included: Dishwasher, Dryer, Garage Control(s), Microwave Hood Fan, Refrigerator, Stove(s), Washer
- Laundry: Laundry Room, Main Level
Features
- Double Vanity, Kitchen Island, Open Floorplan, Pantry, Quartz Counters, Recessed Lighting, Track Lighting, Walk-In Closet(s)
- Flooring: Carpet, Hardwood, Linoleum
- Windows: Vinyl Windows, Window Coverings
- Basement: Full
- Number of fireplaces: 2
- Fireplace features: Gas, Living Room, Recreation Room
Interior area
- Total interior livable area: 2,308 sqft
Video & virtual tour
Property
Parking
- Total spaces: 6
- Parking features: Garage - Attached
- Attached garage spaces: 3
Features
- Levels: Two,2 Storey
- Stories: 1
- Patio & porch: Deck
- Exterior features: None
- Fencing: Fenced
- Frontage length: 31.86M 104`6"
Lot
- Size: 6,534 Square Feet
- Features: Back Yard, Corner Lot, Cul-De-Sac, Landscaped, Lawn, Underground Sprinklers
Details
- Parcel number: 114093573
- Zoning: R1
Construction
Type & style
- Home type: SingleFamily
- Property subtype: Single Family Residence
Materials
- Stucco, Wood Frame
- Foundation: Concrete Perimeter
- Roof: Rubber,See Remarks
Condition
- New construction: No
- Year built: 2003
Community & HOA
Community
- Features: Golf, Park, Playground, Sidewalks, Street Lights
- Subdivision: Fairways
HOA
- Has HOA: No
Location
- Region: Airdrie
Financial & listing details
- Price per square foot: C$328/sqft
- Date on market: 8/7/2026
- Inclusions: Shed
D
Dione Irwin, Associate
(403) 970-9424
By pressing Contact Agent, you agree that the real estate professional identified above may call/text you about your search, which may involve use of automated means and pre-recorded/artificial voices. You don't need to consent as a condition of buying any property, goods, or services. Message/data rates may apply. You also agree to our Terms of Use. Zillow does not endorse any real estate professionals. We may share information about your recent and future site activity with your agent to help them understand what you're looking for in a home.
Price history
Price history is unavailable.
Public tax history
Tax history is unavailable.
Climate risks
Neighborhood: T4B
Nearby schools
GreatSchools rating
No schools nearby
We couldn't find any schools near this home.
- C$679,0004 bd4 ba1.9k sqft2386 S Fairways Cir NW, Airdrie, AB T4B2W9For Sale
- C$574,9003 bd4 ba1.8k sqft100 S Fairways Dr NW, Airdrie, AB T4B2R7For Sale

- C$1,8503 bd3 ba1k sqft55 Fairways Dr NW #122, Airdrie, AB T4B2T5For Rent

- C$--4 bd3 ba-- sqft55 Fairways Dr NW, Airdrie, AB T4B2T6Off Market

- C$405,0003 bd3 ba1k sqft55 N Fairways Dr NW #111, Airdrie, AB T4B2T5For Sale
- C$635,0004 bd3 ba1.8k sqft167 S Fairways Close NW, Airdrie, AB T4B2P4For Sale
- C$469,9003 bd3 ba1.3k sqft135 S Reunion Loop NW, Airdrie, AB T4B4J6For Sale
- C$469,9003 bd3 ba1.3k sqft135 Reunion Loop NW, Airdrie, AB T4B4J6For Sale
Similar homes
- C$740,0004 bd4 ba1.7k sqft1199 NE Williamstown Blvd NW, Airdrie, AB T4B 3R2For Sale
 MLS ID #A2334704, Len T. Wong, Associate Broker, Re/Max Complete Realty. courtesy of Pillar9 System
 - C$679,0004 bd4 ba1.9k sqft2386 S Fairways Cir NW, Airdrie, AB T4B 2W9For SaleMLS ID #A2308363, Taran Dhillon, Associate, Royal Lepage Metro. courtesy of Pillar9 System
- C$739,9004 bd4 ba2.1k sqft8 W Canoe Rd SW, Airdrie, AB T4B 2N3For Sale
 MLS ID #A2333684, Mamie R. Lambert, Associate, Cir Realty. courtesy of Pillar9 System
 - C$639,9004 bd4 ba1.8k sqft378 NW Sagewood Gdns SW, Airdrie, AB T4B 3A5For Sale
 MLS ID #A2331629, Rebecca Chamberlain, Associate, Real Broker. courtesy of Pillar9 System
 - C$574,9003 bd4 ba1.8k sqft100 S Fairways Dr NW, Airdrie, AB T4B 2R7For SaleMLS ID #A2334738, Lindsay Bosma, Associate, Lpt Realty. courtesy of Pillar9 System
- C$805,0004 bd4 ba2.2k sqft126 S Reunion Lndg NW, Airdrie, AB T4B 3W4For SaleMLS ID #A2329058, Laura Walker, Associate, Lpt Realty. courtesy of Pillar9 System
- C$635,9994 bd4 ba1.6k sqft48 W Willow Grn SW, Airdrie, AB T4B 5M3For SaleMLS ID #A2329165, Esha Malhotra, Associate, Cir Realty. courtesy of Pillar9 System
- C$739,9994 bd3 ba2.4k sqft118 S Reunion Grn NW, Airdrie, AB T4B 3X1For SaleMLS ID #A2316517, Deonte Doslov-Doctor, Associate, Maxwell Capital Realty. courtesy of Pillar9 System
- C$635,0004 bd3 ba1.8k sqft167 S Fairways Close NW, Airdrie, AB T4B 2P4For SaleMLS ID #A2317557, Gary Adamo, Associate, Real Broker. courtesy of Pillar9 System
- C$659,9004 bd4 ba2k sqft327 W Sagewood Pl SW, Airdrie, AB T4B 3M8For SaleMLS ID #A2317017, Veronika Badzgon, Associate, Century 21 Masters. courtesy of Pillar9 System
- C$659,9004 bd4 ba2k sqft327 Sagewood Pl SW, Airdrie, AB T4B 3M8For SaleCentury 21 Canada
- C$636,9004 bd3 ba1.7k sqft1115 N Woodside Way NW, Airdrie, AB T4B 2S3For SaleMLS ID #A2331593, Kaylie Cole, Associate, Remax Innovations. courtesy of Pillar9 System
- C$880,0004 bd4 ba2.6k sqft737 NE Canoe Ave SW, Airdrie, AB T4B 3K5For SaleMLS ID #A2332904, Sherry Johnston, Associate, Exp Realty. courtesy of Pillar9 System
- C$649,0005 bd4 ba2.1k sqft704 Woodside Dr NW, Airdrie, AB T4B 2G9For SaleMLS ID #A2321781, Andrey Kutepov, Associate, Maxwell Canyon Creek. courtesy of Pillar9 System
- C$629,9004 bd4 ba2k sqft84 SW Willowbrook Cres NW, Airdrie, AB T4B 2S4For SaleMLS ID #A2328375, Ryan Jacques, Associate, Re/Max First. courtesy of Pillar9 System
- C$649,9005 bd4 ba2.1k sqft52 W Reunion Close NW, Airdrie, AB T4B 0M2For SaleMLS ID #A2319336, Greg Kennedy, Associate, Exp Realty. courtesy of Pillar9 System
- C$810,0004 bd4 ba2.5k sqft322 NE Reunion Grn NW, Airdrie, AB T4B 3W5For SaleMLS ID #A2298959, Rogelio Calalo, Associate, Cir Realty. courtesy of Pillar9 System
- C$655,8993 bd3 ba1.9k sqft34 W Wild Rose Bay SW, Airdrie, AB T4B 5X8New ConstructionMLS ID #A2334976, Ben Pinckney, Associate, Re/Max House Of Real Estate. courtesy of Pillar9 System
- C$639,9004 bd4 ba1.5k sqft462 N Williamstown Grn NW, Airdrie, AB T4B 0T2For SaleMLS ID #A2331845, Zenny Aslam Rana Iqbal, Associate, Diamond Realty & Associates Ltd. courtesy of Pillar9 System
- C$635,0005 bd4 ba2.1k sqft134 Channelside Cv SW, Airdrie, AB T4B 3J1For SaleMLS ID #A2332776, Natalie Berthiaume, Associate, Cir Realty. courtesy of Pillar9 System
