Welcome to 100 Fairways Drive NW, a spacious and thoughtfully updated family home offering over 1,800 sq. ft. of above grade living space, plus a developed basement. The functional layout provides plenty of room for everyday family life, entertaining, and working or relaxing at home. The main floor features a welcoming foyer, comfortable living room with fireplace, a well-sized kitchen and dining area, convenient main floor laundry, and a 2 piece powder room. Recent updates add a fresh, modern feel, including tile flooring added to the front entrance, main floor washroom, and laundry room in 2024. The main-floor washroom has also been redone, creating a polished and updated space. From the dining area, step outside to the rear deck and enjoy an easy extension of your living space during the warmer months. The attached garage adds everyday convenience. Upstairs, the carpet was removed and replaced in 2022 with vinyl plank flooring and manufactured tile, giving the upper level a clean, low maintenance finish. This floor offers an impressive family room, two additional bedrooms, a 4-piece main bathroom, and a generous primary bedroom complete with a walk-in closet and spacious 4-piece ensuite. The upper bathroom has also been redone, adding to the home's list of valuable improvements. The developed basement provides even more usable living space with a large recreation room, gym area, 3-piece bathroom, utility room, and storage, making it ideal for movie nights, hobbies, fitness, a play area, or additional flexible family space. With a versatile floor plan, multiple living areas, three bedrooms, 3.5 bathrooms, a developed basement, attached garage, and several recent flooring and bathroom updates, 100 Fairways Drive NW is a move-in-ready home with the space today's families are looking for.
For sale
C$574,900
100 S Fairways Dr NW, Airdrie, AB T4B 2R7
3beds
1,804sqft
Single Family Residence
Built in 2002
4,791 Square Feet Lot
$-- Zestimate®
C$319/sqft
C$-- HOA
What's special
Developed basementWelcoming foyerConvenient main floor laundry
- 5 hours |
- 2 |
- 0 |
Zillow last checked:
Listing updated:
Listed by:
Lindsay Bosma, Associate,
Lpt Realty
Source: courtesy of Pillar9 System,MLS®#: A2334738 Originating MLS®#: Calgary
Originating MLS®#: CalgaryFacts & features
Interior
Bedrooms & bathrooms
- Bedrooms: 3
- Bathrooms: 4
- Full bathrooms: 3
- 1/2 bathrooms: 1
Bedroom
- Level: Upper
- Dimensions: 11`9" x 11`5"
Bedroom
- Level: Upper
- Dimensions: 9`5" x 10`10"
Other
- Level: Upper
- Dimensions: 12`0" x 14`6"
Other
- Level: Main
- Dimensions: 4`11" x 4`10"
Other
- Level: Upper
- Dimensions: 4`11" x 8`3"
Other
- Level: Basement
- Dimensions: 7`6" x 5`7"
Other
- Level: Upper
- Dimensions: 7`11" x 12`2"
Dining room
- Level: Main
- Dimensions: 11`10" x 8`0"
Exercise room
- Level: Basement
- Dimensions: 15`1" x 14`5"
Family room
- Level: Upper
- Dimensions: 16`0" x 14`2"
Foyer
- Level: Main
- Dimensions: 10`1" x 9`7"
Other
- Level: Basement
- Dimensions: 12`9" x 9`1"
Game room
- Level: Basement
- Dimensions: 10`11" x 20`5"
Kitchen
- Level: Main
- Dimensions: 11`10" x 12`10"
Laundry
- Level: Main
- Dimensions: 9`1" x 5`7"
Living room
- Level: Main
- Dimensions: 15`2" x 14`10"
Heating
- Fireplace(s), Forced Air
Cooling
- None
Appliances
- Included: Dishwasher, Dryer, Garage Control(s), Microwave, Range Hood, Refrigerator, Stove(s), Washer
- Laundry: Laundry Room
Features
- Ceiling Fan(s), Kitchen Island, Open Floorplan, Recessed Lighting
- Flooring: Ceramic Tile, Hardwood
- Basement: Full
- Number of fireplaces: 1
- Fireplace features: Gas
Interior area
- Total interior livable area: 1,804 sqft
- Finished area above ground: 1,804
- Finished area below ground: 744
Video & virtual tour
Property
Parking
- Total spaces: 4
- Parking features: Double Garage Attached
- Attached garage spaces: 2
Features
- Levels: Two,2 Storey
- Stories: 1
- Patio & porch: Deck
- Exterior features: Garden
- Fencing: Fenced
- Frontage length: 13.45M 44`2"
Lot
- Size: 4,791 Square Feet
- Features: Back Yard, Few Trees, Front Yard, Landscaped, Rectangular Lot
Details
- Parcel number: 114093274
- Zoning: R1
Construction
Type & style
- Home type: SingleFamily
- Property subtype: Single Family Residence
Materials
- Vinyl Siding, Wood Frame
- Foundation: Concrete Perimeter
- Roof: Asphalt Shingle
Condition
- New construction: No
- Year built: 2002
Community & HOA
Community
- Features: Park, Playground, Sidewalks, Street Lights
- Subdivision: Fairways
HOA
- Has HOA: No
Location
- Region: Airdrie
Financial & listing details
- Price per square foot: C$319/sqft
- Date on market: 8/8/2026
- Inclusions: Planter Boxes in Garden, Rain Barrel
L
Lindsay Bosma, Associate
(403) 702-5432
By pressing Contact Agent, you agree that the real estate professional identified above may call/text you about your search, which may involve use of automated means and pre-recorded/artificial voices. You don't need to consent as a condition of buying any property, goods, or services. Message/data rates may apply. You also agree to our Terms of Use. Zillow does not endorse any real estate professionals. We may share information about your recent and future site activity with your agent to help them understand what you're looking for in a home.
Price history
Price history is unavailable.
Public tax history
Tax history is unavailable.
Climate risks
Neighborhood: T4B
Nearby schools
GreatSchools rating
No schools nearby
We couldn't find any schools near this home.
- C$1,8503 bd3 ba1k sqft55 Fairways Dr NW #122, Airdrie, AB T4B2T5For Rent

- C$405,0003 bd3 ba1k sqft55 N Fairways Dr NW #111, Airdrie, AB T4B2T5For Sale
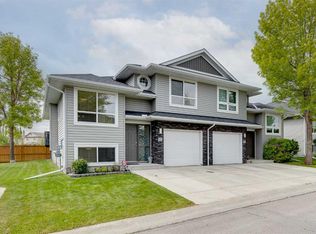
- C$--4 bd3 ba-- sqft55 Fairways Dr NW, Airdrie, AB T4B2T6Off Market

- C$756,9004 bd4 ba2.3k sqft402 SW Fairways Mews NW, Airdrie, AB T4B2W9For Sale

- C$679,0004 bd4 ba1.9k sqft2386 S Fairways Cir NW, Airdrie, AB T4B2W9For Sale
- C$635,0004 bd3 ba1.8k sqft167 S Fairways Close NW, Airdrie, AB T4B2P4For Sale
- C$--3 bd3 ba2k sqft307 Sagewood Pl SW, Airdrie, AB T4B3M8Off Market
- C$--3 bd3 ba1.2k sqft2384 S Sagewood Gate SW #1201, Airdrie, AB T4B0K7Off Market
Similar homes
- C$639,9004 bd4 ba1.8k sqft378 NW Sagewood Gdns SW, Airdrie, AB T4B 3A5For Sale
 MLS ID #A2331629, Rebecca Chamberlain, Associate, Real Broker. courtesy of Pillar9 System
 - C$525,0003 bd3 ba1.5k sqft2334 S Reunion St NW, Airdrie, AB T4B 0M6For Sale
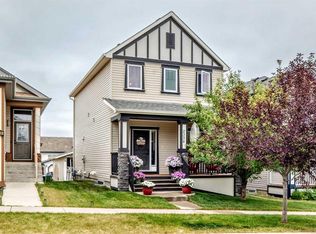 MLS ID #A2335448, Sam Askar, Associate, Century 21 Bravo Realty. courtesy of Pillar9 System
 - C$525,0003 bd2 ba1.5k sqft2334 Reunion St NW, Airdrie, AB T4B 0M6For Sale
 Century 21 Canada
 - C$529,0003 bd3 ba1k sqft2295 N Reunion St NW, Airdrie, AB T4B 0M7For Sale
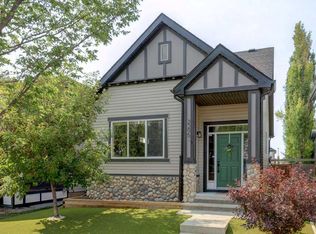 MLS ID #A2334335, Jim Henheffer, Associate, Cir Realty. courtesy of Pillar9 System
 - C$756,9004 bd4 ba2.3k sqft402 SW Fairways Mews NW, Airdrie, AB T4B 2W9For SaleMLS ID #A2333416, Dione Irwin, Associate, The Real Estate District. courtesy of Pillar9 System
- C$635,9994 bd4 ba1.6k sqft48 W Willow Grn SW, Airdrie, AB T4B 5M3For SaleMLS ID #A2329165, Esha Malhotra, Associate, Cir Realty. courtesy of Pillar9 System
- C$569,9003 bd3 ba1.8k sqft31 N Reunion Grv NW, Airdrie, AB T4B 0Y9For SaleMLS ID #A2332773, Natalie Berthiaume, Associate, Cir Realty. courtesy of Pillar9 System
- C$600,0003 bd3 ba1.1k sqft108 N Woodside Close NW, Airdrie, AB T4B 2C7For SaleMLS ID #A2331828, Peter Laxton, Associate, Maxwell Capital Realty. courtesy of Pillar9 System
- C$550,0004 bd4 ba1.5k sqft2362 S Sagewood Cres SW, Airdrie, AB T4B 3M8For SaleMLS ID #A2326096, Mike Star, Associate, Real Broker. courtesy of Pillar9 System
- C$635,0004 bd3 ba1.8k sqft167 S Fairways Close NW, Airdrie, AB T4B 2P4For SaleMLS ID #A2317557, Gary Adamo, Associate, Real Broker. courtesy of Pillar9 System
- C$565,0004 bd4 ba1.4k sqft207 N Sagewood Dr SW, Airdrie, AB T4B 3B3For SaleMLS ID #A2320262, Daniel Medina, Associate, Exp Realty. courtesy of Pillar9 System
- C$559,9003 bd3 ba1.7k sqft2055 N Reunion Blvd NW, Airdrie, AB T4B 0H2For SaleMLS ID #A2322538, Happe Dhillon, Associate, Re/Max Crown. courtesy of Pillar9 System
- C$529,9004 bd3 ba1k sqft2367 Sagewood Gate SW, Airdrie, AB T4B 3M7For SaleCentury 21 Canada
- C$655,8993 bd3 ba1.9k sqft34 W Wild Rose Bay SW, Airdrie, AB T4B 5X8New ConstructionMLS ID #A2334976, Ben Pinckney, Associate, Re/Max House Of Real Estate. courtesy of Pillar9 System
- C$636,9004 bd3 ba1.7k sqft1115 N Woodside Way NW, Airdrie, AB T4B 2S3For SaleMLS ID #A2331593, Kaylie Cole, Associate, Remax Innovations. courtesy of Pillar9 System
- C$740,0004 bd4 ba1.7k sqft1199 NE Williamstown Blvd NW, Airdrie, AB T4B 3R2For SaleMLS ID #A2334704, Len T. Wong, Associate Broker, Re/Max Complete Realty. courtesy of Pillar9 System
- C$629,9004 bd4 ba2k sqft84 SW Willowbrook Cres NW, Airdrie, AB T4B 2S4For SaleMLS ID #A2328375, Ryan Jacques, Associate, Re/Max First. courtesy of Pillar9 System
- C$634,9903 bd3 ba2.2k sqft2092 S Reunion Blvd NW, Airdrie, AB T4B 0J2For SaleMLS ID #A2331311, Chi Kong Chan, Associate, Grand Realty. courtesy of Pillar9 System
- C$549,9003 bd4 ba1.5k sqft10 N Reunion Grv NW, Airdrie, AB T4B 0Z7For SaleMLS ID #A2318455, Margaret Neff, Associate, Re/Max Complete Realty. courtesy of Pillar9 System
- C$549,9004 bd4 ba1.5k sqft171 E Willowbrook Dr NW, Airdrie, AB T4B 2W5For SaleMLS ID #A2300271, Asad Maqsood, Associate, Exp Realty. courtesy of Pillar9 System
