OPEN HOUSE SUNDAY FROM 1:30 TO 4:00. A great opportunity to live in this very unique plus 55 adult community. It is not a condo, you own your own home but for only $92 per month you can have your snow removed and lawns mowed. The exclusive clubhouse has featured community banquets, coffee time, bingo and the list goes on. There are lots of friendly neighbors to get to know. A covered deck backs on to Bethany care center so it's quiet all year round. The deer have been known to come and eat your crab apples twice a year and the large covered deck is a great place to sit and relax or entertain. This home features a care givers suite in the basement or a perfect area for the grandkids or entertaining. The Master bedroom is large and features a 3 piece bath and a walk in and linear closet. This is a wonderful chance to enjoy yourself. Don't miss this wonderful opportunity
For sale
C$600,000
108 N Woodside Close NW, Airdrie, AB T4B 2C7
3beds
1,169sqft
Single Family Residence
Built in 1992
4,791 Square Feet Lot
$-- Zestimate®
C$513/sqft
C$-- HOA
What's special
- 4 hours |
- 0 |
- 0 |
Zillow last checked:
Listing updated:
Listed by:
Peter Laxton, Associate,
Maxwell Capital Realty
Source: courtesy of Pillar9 System,MLS®#: A2331828 Originating MLS®#: Calgary
Originating MLS®#: CalgaryFacts & features
Interior
Bedrooms & bathrooms
- Bedrooms: 3
- Bathrooms: 3
- Full bathrooms: 3
Other
- Level: Main
- Dimensions: 48`7" x 36`9"
Bedroom
- Level: Main
- Dimensions: 35`5" x 32`10"
Bedroom
- Level: Lower
- Dimensions: 42`8" x 39`0"
Other
- Level: Main
- Dimensions: 24`7" x 24`3"
Other
- Level: Lower
- Dimensions: 26`7" x 20`8"
Other
- Level: Main
- Dimensions: 30`6" x 19`0"
Dining room
- Level: Main
- Dimensions: 33`2" x 24`7"
Eat in kitchen
- Level: Lower
- Dimensions: 39`4" x 39`0"
Family room
- Level: Lower
- Dimensions: 57`5" x 51`2"
Other
- Level: Main
- Dimensions: 48`11" x 39`0"
Living room
- Level: Main
- Dimensions: 44`11" x 40`4"
Heating
- Central, High Efficiency, Forced Air
Cooling
- Central Air
Appliances
- Included: Gas Water Heater, Range, Range Hood, Refrigerator, Washer/Dryer Stacked
- Laundry: In Basement, Main Level
Features
- No Animal Home, No Smoking Home
- Flooring: Carpet, Laminate
- Windows: Window Coverings
- Basement: Full
- Has fireplace: No
Interior area
- Total interior livable area: 1,169 sqft
- Finished area above ground: 1,169
- Finished area below ground: 869
Property
Parking
- Total spaces: 4
- Parking features: Double Garage Attached
- Attached garage spaces: 2
Features
- Levels: One
- Stories: 1
- Patio & porch: Patio, See Remarks
- Exterior features: None
- Fencing: Partial
- Frontage length: 13.50M 44`3"
Lot
- Size: 4,791 Square Feet
- Features: Close to Clubhouse, Fruit Trees/Shrub(s), Landscaped, Rectangular Lot, See Remarks
Details
- Parcel number: 114090951
- Zoning: R1
Construction
Type & style
- Home type: SingleFamily
- Architectural style: Bungalow
- Property subtype: Single Family Residence
Materials
- Brick, Vinyl Siding
- Foundation: Concrete Perimeter
- Roof: Asphalt Shingle
Condition
- New construction: No
- Year built: 1992
Community & HOA
Community
- Features: Clubhouse, Street Lights
- Subdivision: Woodside
HOA
- Has HOA: No
Location
- Region: Airdrie
Financial & listing details
- Price per square foot: C$513/sqft
- Date on market: 7/24/2026
- Inclusions: Garage door opener and control
Peter Laxton, Associate
Peter Laxton, Associate
(403) 253-5678
By pressing Contact Agent, you agree that the real estate professional identified above may call/text you about your search, which may involve use of automated means and pre-recorded/artificial voices. You don't need to consent as a condition of buying any property, goods, or services. Message/data rates may apply. You also agree to our Terms of Use. Zillow does not endorse any real estate professionals. We may share information about your recent and future site activity with your agent to help them understand what you're looking for in a home.
Price history
Price history is unavailable.
Public tax history
Tax history is unavailable.
Climate risks
Neighborhood: T4B
Nearby schools
GreatSchools rating
No schools nearby
We couldn't find any schools near this home.
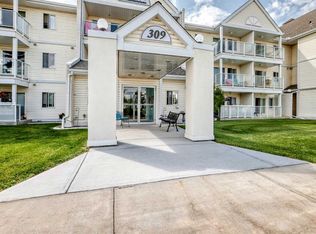
- C$229,9002 bd1 ba795 sqft309 E Woodside Dr NW #307, Airdrie, AB T4B2E7For Sale
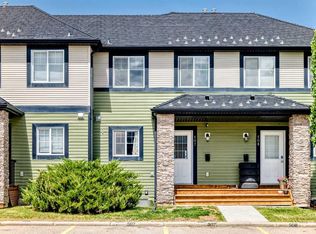
- C$335,0003 bd2 ba1k sqft140 S Sagewood Blvd SW #507, Airdrie, AB T4B0J1For Sale
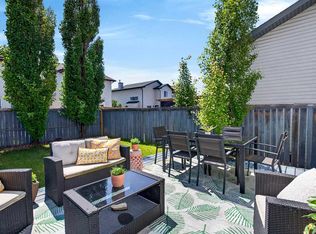
- C$488,0004 bd3 ba1.3k sqft66 N Canoe Close SW, Airdrie, AB T4B2N4For Sale
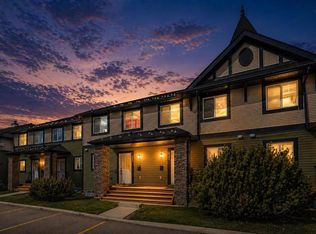
- C$319,9003 bd2 ba1k sqft140 S Sagewood Blvd SW #504, Airdrie, AB T4B0J1For Sale
- C$469,5004 bd3 ba1.2k sqft16 E Canoe Close SW, Airdrie, AB T4B2N3For Sale
- C$658,8004 bd3 ba1.8k sqft167 S Fairways Close NW, Airdrie, AB T4B2P4For Sale
- C$665,0005 bd4 ba2.1k sqft704 Woodside Dr NW, Airdrie, AB T4B2G9For Sale
- C$449,0003 bd2 ba861 sqft13 N Canoe Close SW, Airdrie, AB T4B2N3For Sale
Similar homes
- C$500,0005 bd3 ba1.2k sqft31 E Fairways Dr NW, Airdrie, AB T4B 2P5For Sale
 MLS ID #A2330611, Justin Havre, Associate, Exp Realty. courtesy of Pillar9 System
 - C$510,0005 bd3 ba1.4k sqft44 S Canoe Sq SW, Airdrie, AB T4B 2N5For Sale
 MLS ID #A2330652, Hargurpreet Singh, Associate, Cir Realty. courtesy of Pillar9 System
 - C$535,0003 bd4 ba1.4k sqft59 N Silver Springs Way NW, Airdrie, AB T4B 2R6For Sale
 MLS ID #A2328314, Justin Havre, Associate, Exp Realty. courtesy of Pillar9 System
 - C$664,9004 bd4 ba1.5k sqft474 N Williamstown Grn NW, Airdrie, AB T4B 0T2For Sale
 MLS ID #A2330459, Majka Kowalczyk, Associate, Cir Realty. courtesy of Pillar9 System
 - C$469,5004 bd3 ba1.2k sqft16 E Canoe Close SW, Airdrie, AB T4B 2N3For SaleMLS ID #A2329834, Tyree Stephens, Associate, Cir Realty. courtesy of Pillar9 System
- C$634,9003 bd3 ba1.2k sqft902 W Williamstown Blvd NW, Airdrie, AB T4B 0S8For SaleMLS ID #A2320874, Trenton Pittner, Associate, Real Broker. courtesy of Pillar9 System
- C$600,0004 bd4 ba1.4k sqft381 E Silver Springs Way NW, Airdrie, AB T4B 2X8For SaleMLS ID #A2317354, Julie Vesuwalla, Associate Broker, Century 21 Bamber Realty Ltd.. courtesy of Pillar9 System
- C$600,0004 bd4 ba1.4k sqft381 Silver Springs Way NW, Airdrie, AB T4B 2X8For SaleCentury 21 Canada
- C$558,0003 bd4 ba1.4k sqft70 S Creek Springs Rd NW, Airdrie, AB T4B 2V5For SaleMLS ID #A2328439, Lorenda Coles, Associate, Cir Realty. courtesy of Pillar9 System
- C$565,0004 bd4 ba1.4k sqft207 N Sagewood Dr SW, Airdrie, AB T4B 3B3For SaleMLS ID #A2320262, Daniel Medina, Associate, Exp Realty. courtesy of Pillar9 System
- C$529,9004 bd3 ba1k sqft2367 Sagewood Gate SW, Airdrie, AB T4B 3M7For SaleCentury 21 Canada
- C$449,0003 bd2 ba861 sqft13 N Canoe Close SW, Airdrie, AB T4B 2N3For SaleMLS ID #A2328167, Greg Kennedy, Associate, Exp Realty. courtesy of Pillar9 System
- C$569,8884 bd4 ba1.4k sqft344 E Sagewood Pl SW, Airdrie, AB T4B 3M8For SaleMLS ID #A2318551, Scot Lane, Associate, Re/Max Complete Realty. courtesy of Pillar9 System
- C$559,9003 bd3 ba1.7k sqft2055 N Reunion Blvd NW, Airdrie, AB T4B 0H2For SaleMLS ID #A2322538, Happe Dhillon, Associate, Re/Max Crown. courtesy of Pillar9 System
- C$625,9903 bd3 ba1.6k sqft2046 W Fowler Rd SW, Airdrie, AB T4B 5M3For SaleMLS ID #A2330015, Ella Kuindersma, Associate, Re/Max First. courtesy of Pillar9 System
- C$579,9004 bd3 ba1.1k sqft85 Rideau Close SW, Airdrie, AB T4B 1A7For SaleMLS ID #A2310084, Michelle Plach, Broker, Honestdoor Inc.. courtesy of Pillar9 System
- C$560,0004 bd4 ba1.5k sqft2362 S Sagewood Cres SW, Airdrie, AB T4B 3M8For SaleMLS ID #A2326096, Mike Star, Associate, Real Broker. courtesy of Pillar9 System
- C$589,9003 bd3 ba1.6k sqft1765 N Baywater Rd SW, Airdrie, AB T4B 3V3For SaleMLS ID #A2317148, Derek Timmons, Associate, Cir Realty. courtesy of Pillar9 System
- C$549,9004 bd4 ba1.5k sqft171 E Willowbrook Dr NW, Airdrie, AB T4B 2W5For SaleMLS ID #A2300271, Asad Maqsood, Associate, Exp Realty. courtesy of Pillar9 System
- C$488,0004 bd3 ba1.3k sqft66 N Canoe Close SW, Airdrie, AB T4B 2N4For SaleMLS ID #A2329451, Ali Larsen, Associate, Cir Realty. courtesy of Pillar9 System
