Forget checking boxes this home raises the bar. Perfectly positioned on a quiet street just steps from a park, this stunning Airdrie property makes an unforgettable first impression with striking curb appeal and a modern exterior that hints at the luxury waiting inside. The moment you walk through the front door, you're welcomed by sun-soaked living spaces, a dedicated workspace, soaring style, and an open-concept design that effortlessly blends elegance with everyday comfort. Rich luxury LVP flooring, designer-inspired finishes, and a sophisticated color palette create a home that feels both stylish and durable The kitchen is designed to impress. Featuring a dual convection range, sleek finishes and meticulous attention to detail, it's a space where family dinners, celebrations, and everyday moments become extraordinary. Moving upstairs, you'll find a luxurious primary suite, complete with a beautiful, full ensuite and an oversized walk-in closet. Two additional generously sized bedrooms provide plenty of space for family or guests, while the stunning second bathroom is straight out of a magazine, showcasing designer finishes that elevate everyday living The fully finished lower level elevates your entertaining game with a stylish wet bar while offering exceptional flexibility. With plenty of space to easily accommodate an additional bedroom, it's ideal for guests, teenagers, or multi-generational living, adding even more value to an already impressive home. Step outside and discover a backyard designed to be enjoyed year-round. Relax on the expansive deck featuring automatic privacy screens, entertain with ease, or let kids and pets play freely on the premium pet-friendly artificial turf giving you a lush, low-maintenance yard without the mowing or mud. Add in rare RV parking, and you have an outdoor space that's as practical as it is beautiful. And then there's the garage a heated 22' x 22' oversized double with 220V power that's ready for your workshop, hobbies, or simply keeping your vehicles warm through Alberta winters. Homes that combine this level of design, functionality, and lifestyle rarely come to market, especially at a price that delivers exceptional value. This isn't just a place to live; it's the home buyers dream about the moment they walk through the door.
For sale
C$558,000
70 S Creek Springs Rd NW, Airdrie, AB T4B 2V5
3beds
1,494sqft
Single Family Residence
Built in 2002
3,920 Square Feet Lot
$-- Zestimate®
C$373/sqft
C$-- HOA
What's special
Striking curb appealModern exteriorSun-soaked living spacesDedicated workspaceSoaring styleOpen-concept designRich luxury lvp flooring
- 3 days |
- 6 |
- 0 |
Zillow last checked:
Listing updated:
Listed by:
Lorenda Coles, Associate,
Cir Realty
Source: courtesy of Pillar9 System,MLS®#: A2328439 Originating MLS®#: Calgary
Originating MLS®#: CalgaryFacts & features
Interior
Bedrooms & bathrooms
- Bedrooms: 3
- Bathrooms: 4
- Full bathrooms: 2
- 1/2 bathrooms: 2
Bedroom
- Level: Second
- Dimensions: 12`4" x 10`0"
Bedroom
- Level: Second
- Dimensions: 11`5" x 9`9"
Other
- Level: Second
- Dimensions: 12`0" x 13`11"
Other
- Level: Main
- Dimensions: 6`2" x 4`7"
Other
- Level: Second
- Dimensions: 4`10" x 9`9"
Other
- Level: Basement
- Dimensions: 5`2" x 6`5"
Other
- Level: Second
- Dimensions: 5`0" x 9`9"
Dining room
- Level: Main
- Dimensions: 9`7" x 9`6"
Game room
- Level: Basement
- Dimensions: 25`9" x 18`1"
Kitchen
- Level: Main
- Dimensions: 10`11" x 11`6"
Living room
- Level: Main
- Dimensions: 20`6" x 13`11"
Office
- Level: Main
- Dimensions: 8`11" x 10`0"
Other
- Level: Basement
- Dimensions: 8`11" x 6`9"
Heating
- Forced Air, Natural Gas
Cooling
- None
Appliances
- Included: Dishwasher, Dryer, Garage Control(s), Gas Stove, Range Hood, Refrigerator, Washer
- Laundry: See Remarks
Features
- Built-in Features, No Smoking Home, Wet Bar
- Flooring: Carpet
- Windows: Vinyl Windows
- Basement: Full
- Has fireplace: No
Interior area
- Total interior livable area: 1,494 sqft
- Finished area above ground: 1,494
- Finished area below ground: 689
Video & virtual tour
Property
Parking
- Total spaces: 4
- Parking features: Double Garage Detached
- Garage spaces: 2
Features
- Levels: Two,2 Storey
- Stories: 1
- Patio & porch: Deck, Enclosed, Screened
- Exterior features: None
- Fencing: Fenced
- Frontage length: 0.00M 0`0"
Lot
- Size: 3,920 Square Feet
- Features: Back Lane, City Lot, Front Yard, Landscaped, Rectangular Lot
Details
- Parcel number: 103656090
- Zoning: R1
Construction
Type & style
- Home type: SingleFamily
- Property subtype: Single Family Residence
Materials
- Wood Frame
- Foundation: Concrete Perimeter
- Roof: Asphalt
Condition
- New construction: No
- Year built: 2002
Community & HOA
Community
- Features: Park, Playground, Sidewalks, Street Lights
- Subdivision: Silver Creek
HOA
- Has HOA: No
Location
- Region: Airdrie
Financial & listing details
- Price per square foot: C$373/sqft
- Date on market: 7/11/2026
- Inclusions: garage heater, shelving in garage, basement sofa
Lorenda Coles, Associate
Lorenda Coles, Associate
(403) 998-2544
By pressing Contact Agent, you agree that the real estate professional identified above may call/text you about your search, which may involve use of automated means and pre-recorded/artificial voices. You don't need to consent as a condition of buying any property, goods, or services. Message/data rates may apply. You also agree to our Terms of Use. Zillow does not endorse any real estate professionals. We may share information about your recent and future site activity with your agent to help them understand what you're looking for in a home.
Price history
Price history is unavailable.
Public tax history
Tax history is unavailable.
Climate risks
Neighborhood: T4B
Nearby schools
GreatSchools rating
No schools nearby
We couldn't find any schools near this home.
- C$564,9004 bd3 ba1.3k sqft179 W Silver Springs Way NW, Airdrie, AB T4B2Y3For Sale

- C$540,0005 bd3 ba1.1k sqft231 S Silver Springs Way NW, Airdrie, AB T4B2Y3For Sale
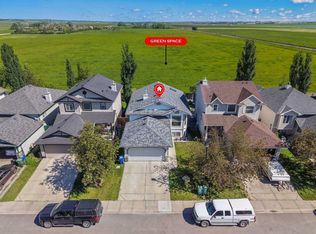
- C$849,9005 bd5 ba2.1k sqft1044 W Creek Springs Rise NW, Airdrie, AB T4B2V5For Sale

- C$600,0004 bd4 ba1.4k sqft381 E Silver Springs Way NW, Airdrie, AB T4B2X8For Sale

- C$600,0004 bd4 ba1.4k sqft381 Silver Springs Way NW, Airdrie, AB T4B2X8For Sale
- C$--2 bd4 ba1.6k sqft1001 8th St NW #1004, Airdrie, AB T4B0W5Off Market
- C$--3 bd3 ba1.1k sqft1001 8th St NW #4501, Airdrie, AB T4B0W5Off Market
- C$364,9002 bd3 ba1k sqft1001 8th St E #4203, Airdrie, AB T4B0W5For Sale
Similar homes
- C$540,0005 bd3 ba1.1k sqft231 S Silver Springs Way NW, Airdrie, AB T4B 2Y3For SaleMLS ID #A2323146, Natalie Berthiaume, Associate, Cir Realty. courtesy of Pillar9 System
- C$559,9003 bd3 ba1.7k sqft2055 N Reunion Blvd NW, Airdrie, AB T4B 0H2For Sale
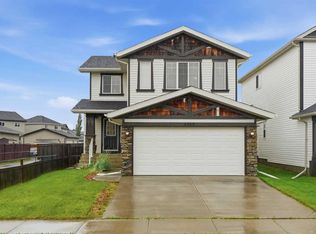 MLS ID #A2322538, Happe Dhillon, Associate, Re/Max Crown. courtesy of Pillar9 System
 - C$559,0004 bd4 ba1.5k sqft1163 N Prairie Springs Hl SW, Airdrie, AB T4B 0E6For Sale
 MLS ID #A2323524, Lindsay Bosma, Associate, Lpt Realty. courtesy of Pillar9 System
 - C$599,0003 bd3 ba1.8k sqft30 S Baywater Ln SW, Airdrie, AB T4B 3V5For Sale
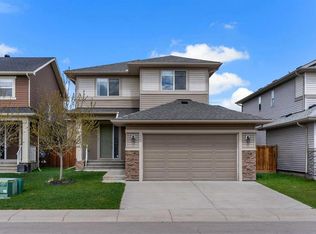 MLS ID #A2306707, Natalie Berthiaume, Associate, Cir Realty. courtesy of Pillar9 System
 - C$589,9004 bd4 ba1.9k sqft788 S Luxstone Lndg SW, Airdrie, AB T4B 3L1For SaleMLS ID #A2324311, Beatrix Smolejova, Associate, Premiere Realty Direct. courtesy of Pillar9 System
- C$539,5004 bd4 ba1.7k sqft578 W Luxstone Lndg SW, Airdrie, AB T4B 0C7For SaleMLS ID #A2323427, Celeste Wood, Associate, Real Broker. courtesy of Pillar9 System
- C$649,5004 bd4 ba1.9k sqft262 E Hillcrest Hts SW, Airdrie, AB T4B 3Z2For SaleMLS ID #A2328331, Johnnie Sermeno, Associate, Re/Max Real Estate (Mountain View). courtesy of Pillar9 System
- C$650,0003 bd3 ba1.8k sqft128 NE Reunion Mews NW, Airdrie, AB T4B 0J5For SaleMLS ID #A2324807, Mike Paglione, Associate, Cir Realty. courtesy of Pillar9 System
- C$529,9004 bd3 ba1k sqft2367 N Sagewood Gate SW, Airdrie, AB T4B 3M7For SaleMLS ID #A2319436, Mitch Thompson, Associate, Century 21 Bravo Realty. courtesy of Pillar9 System
- C$524,9004 bd4 ba1.3k sqft121 SE Canoe Sq SW, Airdrie, AB T4B 2N7For SaleMLS ID #A2320039, Garrett Hendricks, Associate, Century 21 Bamber Realty Ltd.. courtesy of Pillar9 System
- C$467,5003 bd4 ba1.6k sqft110 E Coopers Cmn SW #1001, Airdrie, AB T4B 3Y3For SaleMLS ID #A2326884, Cec Avery, Associate, Heritage River Realty Ltd.. courtesy of Pillar9 System
- C$499,9003 bd4 ba1.4k sqft174 S Windstone Ave SW, Airdrie, AB T4B 3R3For SaleMLS ID #A2318429, Anuj Kalra, Associate, Lpt Realty. courtesy of Pillar9 System
- C$625,0003 bd4 ba1.8k sqft166 W Hillcrest Cir SW, Airdrie, AB T4B 0Y5For SaleMLS ID #A2324657, Justin Havre, Associate, Exp Realty. courtesy of Pillar9 System
- C$665,0005 bd4 ba2.1k sqft704 Woodside Dr NW, Airdrie, AB T4B 2G9For SaleMLS ID #A2321781, Andrey Kutepov, Associate, Maxwell Canyon Creek. courtesy of Pillar9 System
- C$614,9004 bd4 ba1.9k sqft2067 W Luxstone Blvd SW, Airdrie, AB T4B 0J8For SaleMLS ID #A2322057, Morris Tkachuk, Associate Broker, 2% Realty. courtesy of Pillar9 System
- C$600,0005 bd4 ba2k sqft130 S Morningside Point SW, Airdrie, AB T4B 3M3For SaleMLS ID #A2311461, Rose Calvelo, Associate, Exp Realty. courtesy of Pillar9 System
- C$624,9003 bd3 ba1.8k sqft1023 NW Kings Heights Rd SE, Airdrie, AB T4A 0M5For SaleMLS ID #A2323312, Madison Jager, Associate, Royal Lepage Solutions. courtesy of Pillar9 System
- C$679,9003 bd4 ba1.9k sqft438 N Sagewood Park SW, Airdrie, AB T4B 3A9For SaleMLS ID #A2323303, Shravan Chawla, Associate, Diamond Realty & Associates Ltd. courtesy of Pillar9 System
- C$649,0003 bd4 ba1.9k sqft251 S Hillcrest Cir SW, Airdrie, AB T4B 0Y6For SaleMLS ID #A2323354, Dhaval Patel, Associate, Real Broker. courtesy of Pillar9 System
- C$549,0003 bd3 ba1.5k sqft759 S Stonehaven Dr, Carstairs, AB T0M 0N0For SaleMLS ID #A2326799, Rayel Walker, Broker, Quest Realty. courtesy of Pillar9 System
