4 BEDROOMS - 3.5 BATHROOMS - FULLY FINISHED - LARGE YARD - DOUBLE ATTACHED GARAGE. Stylish and spacious, all with a great location in the highly desired community of Luxstone, this upgraded home blends sleek design elements with everyday functionality across more than 2,700 sqft of developed space. Just off the front door find your access to your convenient 2pce powder room and attached double garage, making parking effortless year-round, plus extra storage or a workshop. Then inside, you're greeted by a flood of natural light through large windows, accentuating the open layout and stylish finishes. The main floor is all about connection and comfort. The inviting living room, anchored by a cozy gas fireplace, is made for everything from lazy Sundays to lively gatherings. Also on the mail floor is a den/office room. Rich hardwood flooring adds a contemporary touch, while the expansive kitchen steals the show with granite countertops and sleek stainless steel appliances that tie the space together beautifully. A generous dining area flows seamlessly to the backyard, where your massive east-facing, sun-drenched deck with gazebo coverage, a dedicated dog run, and plenty of green space invite you to enjoy morning coffees, summer BBQs, and effortless outdoor living. Upstairs, enjoy your expansive bonus room with large windows overlooking your neighborhood. The large primary suite offers a peaceful retreat with its own elegant 4pc ensuite. Two additional bedrooms and another 4pc bathroom provide plenty of room for family, guests, or a home office setup. The fully finished basement is as versatile as it is cozy — the perfect spot for an additional living space, a kids’ zone, or a quiet workspace — plus a spacious fourth bedroom for added flexibility. Located in the vibrant, family-friendly community of Luxstone, you're just steps from parks, playgrounds, walking and biking paths, schools, transit, and all the shopping and amenities that SW Airdrie has to offer. Book your private viewing today while it lasts!
For sale
C$614,900
2067 W Luxstone Blvd SW, Airdrie, AB T4B 0J8
4beds
1,959sqft
Single Family Residence
Built in 2009
4,791 Square Feet Lot
$-- Zestimate®
C$314/sqft
C$-- HOA
What's special
Fully finishedLarge yardDouble attached garageAttached double garageOpen layoutStylish finishesCozy gas fireplace
- 38 days |
- 24 |
- 2 |
Zillow last checked:
Listing updated:
Listed by:
Morris Tkachuk, Associate Broker,
2% Realty
Source: courtesy of Pillar9 System,MLS®#: A2322057 Originating MLS®#: Calgary
Originating MLS®#: CalgaryFacts & features
Interior
Bedrooms & bathrooms
- Bedrooms: 4
- Bathrooms: 4
- Full bathrooms: 3
- 1/2 bathrooms: 1
Other
- Level: Upper
- Dimensions: 15`3" x 13`9"
Bedroom
- Level: Upper
- Dimensions: 11`1" x 10`9"
Bedroom
- Level: Upper
- Dimensions: 11`5" x 10`8"
Bedroom
- Level: Basement
- Dimensions: 12`3" x 9`10"
Other
- Level: Main
- Dimensions: 0`0" x 0`0"
Other
- Level: Upper
- Dimensions: 0`0" x 0`0"
Other
- Level: Basement
- Dimensions: 0`0" x 0`0"
Other
- Level: Upper
- Dimensions: 0`0" x 0`0"
Bonus room
- Level: Upper
- Dimensions: 18`10" x 13`8"
Den
- Level: Main
- Dimensions: 10`11" x 9`10"
Dining room
- Level: Main
- Dimensions: 10`11" x 7`9"
Flex space
- Level: Basement
- Dimensions: 28`11" x 13`8"
Other
- Level: Basement
- Dimensions: 0`0" x 0`0"
Kitchen
- Level: Main
- Dimensions: 11`1" x 10`11"
Living room
- Level: Main
- Dimensions: 15`0" x 14`1"
Storage
- Level: Basement
- Dimensions: 6`4" x 3`7"
Heating
- Forced Air, Natural Gas
Cooling
- Central Air
Appliances
- Included: Dishwasher, Electric Stove, Garage Control(s), Microwave Hood Fan, Refrigerator, Washer/Dryer
- Laundry: Laundry Room, Main Level
Features
- Built-in Features, Closet Organizers, Granite Counters, High Ceilings, Kitchen Island, No Smoking Home, Open Floorplan, Pantry, See Remarks, Storage, Walk-In Closet(s)
- Flooring: Carpet, Hardwood
- Windows: Window Coverings
- Basement: Full
- Number of fireplaces: 1
- Fireplace features: Gas, Living Room
Interior area
- Total interior livable area: 1,959 sqft
- Finished area above ground: 1,959
- Finished area below ground: 785
Property
Parking
- Total spaces: 4
- Parking features: Double Garage Attached, Driveway
- Attached garage spaces: 2
- Has uncovered spaces: Yes
Features
- Levels: Two,2 Storey
- Stories: 1
- Patio & porch: Deck
- Exterior features: Dog Run
- Fencing: Fenced
- Frontage length: 13.92M 45`8"
Lot
- Size: 4,791 Square Feet
- Features: Back Yard, Landscaped, Yard Drainage
Details
- Parcel number: 103677914
- Zoning: R1
Construction
Type & style
- Home type: SingleFamily
- Property subtype: Single Family Residence
Materials
- Vinyl Siding, Wood Frame
- Foundation: Concrete Perimeter
- Roof: Asphalt Shingle
Condition
- New construction: No
- Year built: 2009
Community & HOA
Community
- Features: Park, Playground, Sidewalks, Street Lights
- Subdivision: Luxstone
HOA
- Has HOA: No
Location
- Region: Airdrie
Financial & listing details
- Price per square foot: C$314/sqft
- Date on market: 6/18/2026
- Date available: 09/30/2026
- Inclusions: N/A
Morris Tkachuk, Associate Broker
Morris Tkachuk, Associate Broker
(403) 606-3500
By pressing Contact Agent, you agree that the real estate professional identified above may call/text you about your search, which may involve use of automated means and pre-recorded/artificial voices. You don't need to consent as a condition of buying any property, goods, or services. Message/data rates may apply. You also agree to our Terms of Use. Zillow does not endorse any real estate professionals. We may share information about your recent and future site activity with your agent to help them understand what you're looking for in a home.
Price history
Price history is unavailable.
Public tax history
Tax history is unavailable.
Climate risks
Neighborhood: Luxstone Park
Nearby schools
GreatSchools rating
No schools nearby
We couldn't find any schools near this home.
- C$334,5003 bd2 ba1k sqft2066 N Luxstone Blvd SW #604, Airdrie, AB T4B0L1For Sale

- C$464,9004 bd3 ba1.4k sqft754 S Luxstone Gate SW, Airdrie, AB T4B0H3For Sale
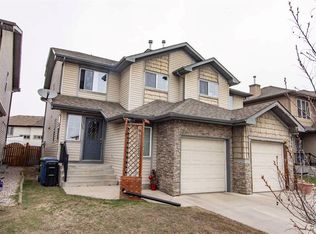
- C$750,0006 bd4 ba2.2k sqft1925 E Luxstone Park SW, Airdrie, AB T4B3B5For Sale

- C$635,0003 bd3 ba1.9k sqft125 W Bayside Loop SW, Airdrie, AB T4B3W6For Sale

- C$--4 bd4 ba1.4k sqft229 Luxstone Way SW, Airdrie, AB T4B3C1Off Market
- C$689,9004 bd4 ba2.1k sqft2029 W Luxstone Blvd SW, Airdrie, AB T4B0J7For Sale
- C$474,9003 bd3 ba1.5k sqft1728 Luxstone Dr SW, Airdrie, AB T4B0H4For Sale
- C$500,0003 bd3 ba1.6k sqft278 N Luxstone Way SW, Airdrie, AB T4B0H7For Sale
Similar homes
- C$689,9004 bd4 ba2.1k sqft2029 W Luxstone Blvd SW, Airdrie, AB T4B 0J7For Sale
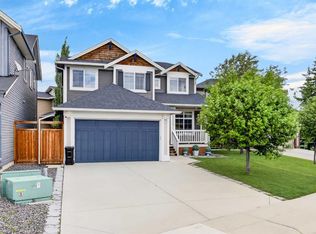 MLS ID #A2322709, Evangeline Dejeet, Associate, Realty Unleashed. courtesy of Pillar9 System
 - C$689,9005 bd4 ba2.2k sqft438 Luxstone Grn SW, Airdrie, AB T4B 0A5For Sale
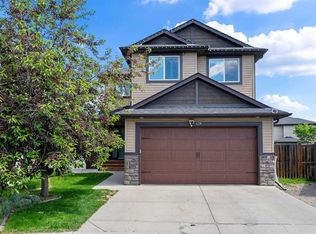 MLS ID #A2323771, Dallas Schumaker, Associate, Exp Realty. courtesy of Pillar9 System
 - C$639,9003 bd4 ba2.1k sqft146 N Windwood Grv SW, Airdrie, AB T4B 3S8For Sale
 MLS ID #A2331473, Gurpreet Ghuttora, Associate, Real Broker. courtesy of Pillar9 System
 - C$509,5004 bd4 ba1.7k sqft578 W Luxstone Lndg SW, Airdrie, AB T4B 0C7For Sale
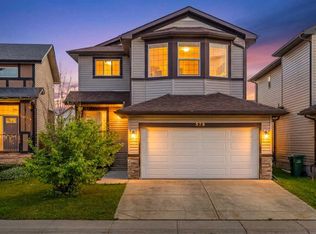 MLS ID #A2323427, Celeste Wood, Associate, Real Broker. courtesy of Pillar9 System
 - C$629,9004 bd4 ba2k sqft84 SW Willowbrook Cres NW, Airdrie, AB T4B 2S4For SaleMLS ID #A2328375, Ryan Jacques, Associate, Re/Max First. courtesy of Pillar9 System
- C$625,0003 bd4 ba1.8k sqft166 W Hillcrest Cir SW, Airdrie, AB T4B 0Y5For SaleMLS ID #A2324657, Justin Havre, Associate, Exp Realty. courtesy of Pillar9 System
- C$600,0005 bd4 ba2k sqft130 S Morningside Point SW, Airdrie, AB T4B 3M3For SaleMLS ID #A2311461, Rose Calvelo, Associate, Exp Realty. courtesy of Pillar9 System
- C$554,9004 bd4 ba1.5k sqft1163 N Prairie Springs Hl SW, Airdrie, AB T4B 0E6For SaleMLS ID #A2323524, Lindsay Bosma, Associate, Lpt Realty. courtesy of Pillar9 System
- C$599,9003 bd3 ba1.8k sqft74 W Hillcrest St SW, Airdrie, AB T4B 0Y7For SaleMLS ID #A2322032, Chris Ford, Associate, Maxwell Capital Realty. courtesy of Pillar9 System
- C$599,0003 bd3 ba1.8k sqft30 S Baywater Ln SW, Airdrie, AB T4B 3V5For SaleMLS ID #A2306707, Natalie Berthiaume, Associate, Cir Realty. courtesy of Pillar9 System
- C$624,8003 bd3 ba1.8k sqft128 NE Reunion Mews NW, Airdrie, AB T4B 0J5For SaleMLS ID #A2324807, Mike Paglione, Associate, Cir Realty. courtesy of Pillar9 System
- C$649,5004 bd4 ba1.9k sqft262 E Hillcrest Hts SW, Airdrie, AB T4B 3Z2For SaleMLS ID #A2328331, Johnnie Sermeno, Associate, Re/Max Real Estate (Mountain View). courtesy of Pillar9 System
- C$649,9005 bd4 ba2.1k sqft52 W Reunion Close NW, Airdrie, AB T4B 0M2For SaleMLS ID #A2319336, Greg Kennedy, Associate, Exp Realty. courtesy of Pillar9 System
- C$619,0003 bd3 ba2.1k sqft23 Kingston Vw SE, Airdrie, AB T4A 0K4For SaleMLS ID #A2322643, Charmaine Richter, Associate, Cir Realty. courtesy of Pillar9 System
- C$624,9003 bd3 ba1.8k sqft1023 NW Kings Heights Rd SE, Airdrie, AB T4A 0M5For SaleMLS ID #A2323312, Madison Jager, Associate, Royal Lepage Solutions. courtesy of Pillar9 System
- C$765,0004 bd4 ba2.2k sqft21 SE Morningside Bay SW, Airdrie, AB T4B 0K6For SaleMLS ID #A2321703, Jeff Jackson, Associate Broker, Century 21 Masters. courtesy of Pillar9 System
- C$699,0005 bd4 ba2.3k sqft203 S Morningside Cir SW, Airdrie, AB T4B 0L7For SaleMLS ID #A2317726, Harkanwal Sidhu, Associate, Re/Max Complete Realty. courtesy of Pillar9 System
- C$559,9003 bd3 ba1.7k sqft2055 N Reunion Blvd NW, Airdrie, AB T4B 0H2For SaleMLS ID #A2322538, Happe Dhillon, Associate, Re/Max Crown. courtesy of Pillar9 System
- C$825,0004 bd3 ba2.5k sqft1798 W Baywater St SW, Airdrie, AB T4B 0A8For SaleMLS ID #A2324163, Justin Havre, Associate, Exp Realty. courtesy of Pillar9 System
- C$529,9004 bd3 ba1k sqft2367 N Sagewood Gate SW, Airdrie, AB T4B 3M7For SaleMLS ID #A2319436, Mitch Thompson, Associate, Century 21 Bravo Realty. courtesy of Pillar9 System
