Welcome to this beautifully maintained 3-bedroom, 2.5-bath home ideally located in the heart of Luxstone, one of Airdrie’s most family-friendly communities. Backing directly onto a tranquil pond, this home offers rare privacy, peaceful views, and a setting that truly elevates everyday living. From the moment you enter, you’ll appreciate the bright and open-concept main floor, thoughtfully designed to maximize space, comfort, and natural light. Large windows frame stunning backyard views, creating a calm and welcoming atmosphere — perfect for relaxing evenings or entertaining guests. The layout flows seamlessly, making daily life both functional and enjoyable. Upstairs, the home continues to impress with a spacious bonus room, ideal as a family lounge, media room, home office, or kids’ play area — offering flexibility to suit your lifestyle. The generous primary bedroom features a private ensuite, while two additional well-sized bedrooms and a full bathroom provide ample space for family or guests. The unfinished basement presents an incredible opportunity to personalize and expand your living space — whether you envision a home gym, additional bedroom, recreation area, or entertainment zone. This added potential enhances both lifestyle and long-term value. Step outside to enjoy the peaceful pond-facing backyard, where you can unwind, enjoy morning coffee, or take in evening sunsets with no rear neighbours. Located close to schools, walking paths, parks, 10 minutes drive from cross-iron shopping mall , and quick access to major routes , this home offers the perfect balance of tranquility and convenience. Homes with this combination of location, layout, and lifestyle rarely come available. This is your opportunity to secure a beautiful home in one of Airdrie’s most sought-after communities — book your private showing today.
For sale
C$474,900
1728 Luxstone Dr SW, Airdrie, AB T4B 0H4
3beds
1,584sqft
Semi Detached (Half Duplex)
Built in 2008
-- sqft lot
$-- Zestimate®
C$300/sqft
C$-- HOA
What's special
Rare privacyPeaceful viewsCalm and welcoming atmosphereSpacious bonus roomGenerous primary bedroomPrivate ensuiteTwo additional well-sized bedrooms
- 37 days |
- 8 |
- 0 |
Zillow last checked:
Listing updated:
Listed by:
Mehakdeep Kapur, Associate,
Exp Realty
Source: courtesy of Pillar9 System,MLS®#: A2321738 Originating MLS®#: Calgary
Originating MLS®#: CalgaryFacts & features
Interior
Bedrooms & bathrooms
- Bedrooms: 3
- Bathrooms: 3
- Full bathrooms: 2
- 1/2 bathrooms: 1
Other
- Level: Upper
- Dimensions: 15`3" x 15`0"
Bedroom
- Level: Upper
- Dimensions: 10`1" x 10`4"
Bedroom
- Level: Upper
- Dimensions: 11`11" x 10`6"
Other
- Level: Main
- Dimensions: 5`0" x 4`9"
Other
- Level: Upper
- Dimensions: 4`11" x 8`4"
Other
- Level: Upper
- Dimensions: 4`11" x 8`4"
Bonus room
- Level: Upper
- Dimensions: 9`9" x 12`3"
Dining room
- Level: Main
- Dimensions: 8`0" x 9`1"
Kitchen
- Level: Main
- Dimensions: 12`0" x 9`1"
Living room
- Level: Main
- Dimensions: 14`1" x 11`11"
Heating
- Central, Natural Gas
Cooling
- None
Appliances
- Included: Dishwasher, Electric Stove, Microwave Hood Fan, Refrigerator, Washer/Dryer
- Laundry: Upper Level
Features
- Central Vacuum, Granite Counters, Kitchen Island, No Animal Home, No Smoking Home, Open Floorplan, Pantry, Walk-In Closet(s)
- Flooring: Carpet, Hardwood
- Windows: Window Coverings
- Basement: Full
- Number of fireplaces: 1
- Fireplace features: Gas
- Common walls with other units/homes: 1 Common Wall
Interior area
- Total interior livable area: 1,584 sqft
- Finished area above ground: 1,584
- Finished area below ground: 594
Property
Parking
- Total spaces: 2
- Parking features: Single Garage Attached
- Attached garage spaces: 1
Features
- Levels: Two,2 Storey
- Stories: 1
- Patio & porch: Deck
- Exterior features: Private Yard, Rain Gutters
- Fencing: Fenced
- Frontage length: 7.90M 25`11"
Lot
- Size: 2,613 Square Feet
- Features: Back Yard, Backs on to Park/Green Space, Front Yard, No Neighbours Behind, Private
Details
- Parcel number: 103697366
- Zoning: R2
Construction
Type & style
- Home type: MultiFamily
- Property subtype: Semi Detached (Half Duplex)
- Attached to another structure: Yes
Materials
- Vinyl Siding
- Foundation: Concrete Perimeter
- Roof: Asphalt Shingle
Condition
- New construction: No
- Year built: 2008
Community & HOA
Community
- Features: Playground, Sidewalks, Street Lights
- Subdivision: Luxstone
HOA
- Has HOA: No
Location
- Region: Airdrie
Financial & listing details
- Price per square foot: C$300/sqft
- Date on market: 6/16/2026
- Inclusions: None
Mehakdeep Kapur, Associate
Mehakdeep Kapur, Associate
(647) 606-9072
By pressing Contact Agent, you agree that the real estate professional identified above may call/text you about your search, which may involve use of automated means and pre-recorded/artificial voices. You don't need to consent as a condition of buying any property, goods, or services. Message/data rates may apply. You also agree to our Terms of Use. Zillow does not endorse any real estate professionals. We may share information about your recent and future site activity with your agent to help them understand what you're looking for in a home.
Price history
Price history is unavailable.
Public tax history
Tax history is unavailable.
Climate risks
Neighborhood: Luxstone Park
Nearby schools
GreatSchools rating
No schools nearby
We couldn't find any schools near this home.
- C$--3 bd2 ba1k sqft703 Luxstone Lndg SW #1602, Airdrie, AB T4B3K9Off Market

- C$589,9004 bd4 ba1.4k sqft744 S Luxstone Lndg SW, Airdrie, AB T4B3L1For Sale

- C$529,5004 bd4 ba1.7k sqft578 W Luxstone Lndg SW, Airdrie, AB T4B0C7For Sale
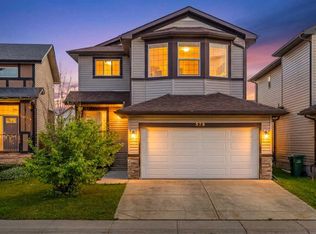
- C$689,9005 bd4 ba2.2k sqft438 Luxstone Grn SW, Airdrie, AB T4B0A5For Sale
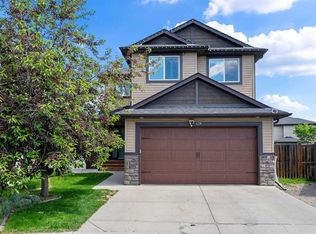
- C$550,0004 bd3 ba1.9k sqft773 N Luxstone Lndg SW, Airdrie, AB T4B3K9For Sale
- C$500,0003 bd3 ba1.6k sqft278 N Luxstone Way SW, Airdrie, AB T4B0H7For Sale
- C$679,9004 bd4 ba1.8k sqft644 S Luxstone Lndg SW, Airdrie, AB T4B3L2For Sale
- C$--4 bd4 ba1.4k sqft229 Luxstone Way SW, Airdrie, AB T4B3C1Off Market
Similar homes
- C$459,9003 bd3 ba1.3k sqft972 Windsong Dr SW, Airdrie, AB T4B 0P3For Sale
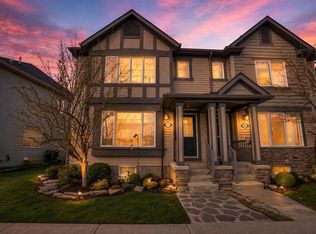 MLS ID #A2306946, Juanita Power, Associate, First Place Realty. courtesy of Pillar9 System
 - C$499,0003 bd4 ba1.5k sqft1086 S Williamstown Blvd NW #1701, Airdrie, AB T4B 3T9For Sale
 MLS ID #A2329657, Dione Irwin, Associate, The Real Estate District. courtesy of Pillar9 System
 - C$559,9003 bd3 ba1.7k sqft214 S Cooperswood Grn SW, Airdrie, AB T4B 3Y6For Sale
 MLS ID #A2328111, Bonny-Lynn Russell, Associate, Royal Lepage Benchmark. courtesy of Pillar9 System
 - C$519,9004 bd4 ba1.5k sqft301 Midtown Gate SW, Airdrie, AB T4B 4C9For Sale
 MLS ID #A2314246, Titilayo Akinnuoye, Associate, Trec The Real Estate Company. courtesy of Pillar9 System
 - C$499,9003 bd4 ba1.4k sqft174 S Windstone Ave SW, Airdrie, AB T4B 3R3For SaleMLS ID #A2318429, Anuj Kalra, Associate, Lpt Realty. courtesy of Pillar9 System
- C$550,0004 bd3 ba1.9k sqft773 N Luxstone Lndg SW, Airdrie, AB T4B 3K9For SaleMLS ID #A2305050, Mathew Said Morley, Associate, Re/Max First. courtesy of Pillar9 System
- C$405,0003 bd3 ba1k sqft55 N Fairways Dr NW #111, Airdrie, AB T4B 2T5For SaleMLS ID #A2320136, Glenn Heslop, Associate, Exp Realty. courtesy of Pillar9 System
- C$524,9003 bd3 ba1.6k sqft615 E Kingsmere Way SE, Airdrie, AB T4A 0X9For SaleMLS ID #A2283246, Farrah Khoja, Associate, Century 21 Bamber Realty Ltd.. courtesy of Pillar9 System
- C$635,0003 bd3 ba1.9k sqft125 W Bayside Loop SW, Airdrie, AB T4B 3W6For SaleMLS ID #A2321391, Megan Bourque, Associate, Maxwell Capital Realty. courtesy of Pillar9 System
- C$434,9002 bd3 ba1.3k sqft535 E Windstone Cmn SW, Airdrie, AB T4B 3R7For SaleMLS ID #A2319813, Felix Clarin Jr., Associate, Apollo Realty Advisors. courtesy of Pillar9 System
- C$490,0003 bd2 ba1.3k sqft51 W Covepark Sq NE, Calgary, AB T3K 5W9For SaleMLS ID #A2328066, Courtney Mcelroy, Associate, Grassroots Realty Group. courtesy of Pillar9 System
- C$599,0003 bd3 ba1.8k sqft30 S Baywater Ln SW, Airdrie, AB T4B 3V5For SaleMLS ID #A2306707, Natalie Berthiaume, Associate, Cir Realty. courtesy of Pillar9 System
- C$589,9003 bd3 ba1.6k sqft1765 N Baywater Rd SW, Airdrie, AB T4B 3V3For SaleMLS ID #A2317148, Derek Timmons, Associate, Cir Realty. courtesy of Pillar9 System
- C$599,9004 bd4 ba1.6k sqft2937 E Prairie Springs Grv SW, Airdrie, AB T4B 0E7For SaleMLS ID #A2286393, Jason Wai, Associate, Re/Max Real Estate (Mountain View). courtesy of Pillar9 System
- C$625,0003 bd4 ba1.8k sqft166 W Hillcrest Cir SW, Airdrie, AB T4B 0Y5For SaleMLS ID #A2324657, Justin Havre, Associate, Exp Realty. courtesy of Pillar9 System
- C$550,0003 bd3 ba1.6k sqft789 SE Panatella Blvd NW, Calgary, AB T3K 0N8For SaleMLS ID #A2307415, Annie Liu, Associate, Homecare Realty Ltd.. courtesy of Pillar9 System
- C$519,0004 bd4 ba1.4k sqft136 S Redstone Ave NE, Calgary, AB T3N 0J6For SaleMLS ID #A2320363, Ahmed Rafaqat, Associate, Urban-Realty.Ca. courtesy of Pillar9 System
- C$624,9003 bd3 ba1.8k sqft1023 NW Kings Heights Rd SE, Airdrie, AB T4A 0M5For SaleMLS ID #A2323312, Madison Jager, Associate, Royal Lepage Solutions. courtesy of Pillar9 System
- C$374,9002 bd3 ba1.1k sqft2461 Baysprings Line SW #305, Airdrie, AB T4B 4C6For SaleMLS ID #A2311049, Brydon Foote, Associate, Re/Max First. courtesy of Pillar9 System
- C$499,9003 bd3 ba1.3k sqft102 N Saddlelake Ter NE, Calgary, AB T3J 0V2For SaleMLS ID #A2309297, Haroon Chughtai, Associate, First Place Realty. courtesy of Pillar9 System
