4 BEDROOMS | 2 1/2 BATHROOMS | 2-STOREY | 1,977 SQFT | DOUBLE ATTACHED GARAGE | BACKING ONTO GREEN SPACE | Welcome to this inviting family home in the desirable community of Luxstone, offering 1,977 sqft of well-designed living space with 4 bedrooms and 2.5 bathrooms. Perfectly situated backing onto green space and a walking path, this home provides the ideal blend of comfort, functionality, and location. Step inside to a bright and open main floor featuring large south-facing windows that fill the space with natural light. The spacious living room with a cozy gas fireplace is perfect for gathering with family or relaxing at the end of the day. The kitchen offers plenty of cabinet and counter space along with a large island with breakfast bar and an enormous walkthrough pantry, making it easy to stay organized and perfect for entertaining. The adjacent dining area provides ample seating and opens onto the backyard with a deck and BBQ gas line, creating a great indoor-outdoor flow. A convenient mudroom and main floor laundry are located just off the garage for added everyday functionality. Upstairs, the primary suite offers a true retreat with a large walk-in closet and a 5-piece ensuite featuring a soaker tub and separate shower. Three additional spacious bedrooms with closets and a full 4-piece bathroom complete the upper level, providing plenty of space for a growing family. The unfinished basement offers excellent potential for future development or to create your own custom space. Outside, enjoy a fully fenced backyard with a dog run, irrigation system, and direct access to the green space behind. Additional features include central air conditioning (2022), updated hot water tank (2019), and a double attached garage. Located close to parks, schools, shopping, and all amenities, this home is perfect as your first home or for a growing family. Book your showing today!
For sale
C$550,000
773 N Luxstone Lndg SW, Airdrie, AB T4B 3K9
4beds
1,977sqft
Single Family Residence
Built in 2005
3,920 Square Feet Lot
$-- Zestimate®
C$278/sqft
C$-- HOA
What's special
Double attached garageBacking onto green spaceEnormous walkthrough pantry
- 78 days |
- 45 |
- 0 |
Zillow last checked:
Listing updated:
Listed by:
Mathew Said Morley, Associate,
Re/Max First
Source: courtesy of Pillar9 System,MLS®#: A2305050 Originating MLS®#: Calgary
Originating MLS®#: CalgaryFacts & features
Interior
Bedrooms & bathrooms
- Bedrooms: 4
- Bathrooms: 3
- Full bathrooms: 2
- 1/2 bathrooms: 1
Other
- Level: Second
- Dimensions: 14`1" x 14`7"
Bedroom
- Level: Second
- Dimensions: 9`5" x 13`8"
Bedroom
- Level: Second
- Dimensions: 9`6" x 13`9"
Bedroom
- Level: Second
- Dimensions: 9`6" x 11`9"
Other
- Level: Main
- Dimensions: 8`0" x 3`0"
Other
- Level: Second
- Dimensions: 8`0" x 4`11"
Other
- Level: Second
- Dimensions: 17`3" x 9`3"
Dining room
- Level: Main
- Dimensions: 14`1" x 7`10"
Kitchen
- Level: Main
- Dimensions: 14`2" x 11`2"
Living room
- Level: Main
- Dimensions: 13`0" x 15`1"
Walk in closet
- Level: Second
- Dimensions: 6`10" x 10`5"
Heating
- Forced Air
Cooling
- Central Air
Appliances
- Included: Dishwasher, Dryer, Electric Stove, Garage Control(s), Microwave Hood Fan, Refrigerator, Washer
- Laundry: Laundry Room, Main Level
Features
- Breakfast Bar, Double Vanity, Kitchen Island, Laminate Counters, No Smoking Home, Pantry, Walk-In Closet(s)
- Flooring: Carpet, Ceramic Tile, Hardwood, Laminate
- Windows: Window Coverings
- Basement: Full
- Number of fireplaces: 1
- Fireplace features: Gas
Interior area
- Total interior livable area: 1,977 sqft
- Finished area above ground: 1,977
Video & virtual tour
Property
Parking
- Total spaces: 4
- Parking features: Double Garage Attached
- Attached garage spaces: 2
Features
- Levels: Two,2 Storey
- Stories: 1
- Patio & porch: Deck
- Exterior features: BBQ gas line, Dog Run, Misting System
- Fencing: Fenced
- Frontage length: 11.01M 36`1"
Lot
- Size: 3,920 Square Feet
- Features: Back Yard, Fruit Trees/Shrub(s), Level, Underground Sprinklers
Details
- Parcel number: 103636124
- Zoning: R1
Construction
Type & style
- Home type: SingleFamily
- Property subtype: Single Family Residence
Materials
- Vinyl Siding, Wood Frame
- Foundation: Concrete Perimeter
- Roof: Asphalt Shingle
Condition
- New construction: No
- Year built: 2005
Community & HOA
Community
- Features: Park, Playground
- Subdivision: Luxstone
HOA
- Has HOA: No
Location
- Region: Airdrie
Financial & listing details
- Price per square foot: C$278/sqft
- Date on market: 5/4/2026
- Date available: 09/01/2026
- Inclusions: None
Mathew Said Morley, Associate
Mathew Said Morley, Associate
(403) 466-5250
By pressing Contact Agent, you agree that the real estate professional identified above may call/text you about your search, which may involve use of automated means and pre-recorded/artificial voices. You don't need to consent as a condition of buying any property, goods, or services. Message/data rates may apply. You also agree to our Terms of Use. Zillow does not endorse any real estate professionals. We may share information about your recent and future site activity with your agent to help them understand what you're looking for in a home.
Price history
Price history is unavailable.
Public tax history
Tax history is unavailable.
Climate risks
Neighborhood: Luxstone Park
Nearby schools
GreatSchools rating
No schools nearby
We couldn't find any schools near this home.
- C$568,8885 bd4 ba1.4k sqft793 N Luxstone Lndg SW, Airdrie, AB T4B3K9For Sale
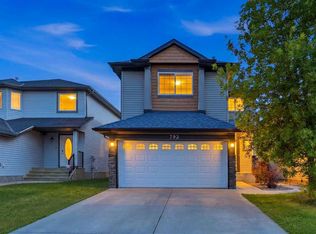
- C$589,9004 bd4 ba1.4k sqft744 S Luxstone Lndg SW, Airdrie, AB T4B3L1For Sale

- C$500,0003 bd3 ba1.6k sqft278 N Luxstone Way SW, Airdrie, AB T4B0H7For Sale
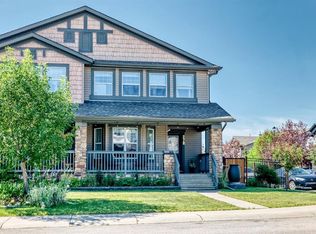
- C$--4 bd4 ba1.4k sqft229 Luxstone Way SW, Airdrie, AB T4B3C1Off Market
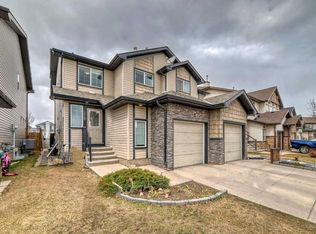
- C$--3 bd2 ba1k sqft703 Luxstone Lndg SW #1602, Airdrie, AB T4B3K9Off Market
- C$399,0003 bd3 ba1.5k sqft394 Canals Cross SW, Airdrie, AB T4B4L4For Sale
- C$474,9003 bd3 ba1.5k sqft1728 Luxstone Dr SW, Airdrie, AB T4B0H4For Sale
- C$699,0004 bd3 ba2.4k sqft720 S Midtown Dr SW, Airdrie, AB T4B4K5For Sale
Similar homes
- C$529,5004 bd4 ba1.7k sqft578 W Luxstone Lndg SW, Airdrie, AB T4B 0C7For Sale
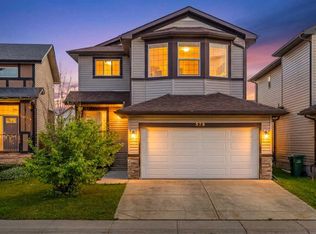 MLS ID #A2323427, Celeste Wood, Associate, Real Broker. courtesy of Pillar9 System
 - C$554,9004 bd4 ba1.5k sqft1163 N Prairie Springs Hl SW, Airdrie, AB T4B 0E6For Sale
 MLS ID #A2323524, Lindsay Bosma, Associate, Lpt Realty. courtesy of Pillar9 System
 - C$614,9004 bd4 ba1.9k sqft2067 W Luxstone Blvd SW, Airdrie, AB T4B 0J8For Sale
 MLS ID #A2322057, Morris Tkachuk, Associate Broker, 2% Realty. courtesy of Pillar9 System
 - C$659,9004 bd4 ba2.1k sqft664 S Luxstone Lndg SW, Airdrie, AB T4B 3L2For Sale
 MLS ID #A2315122, Justin Shin, Associate, Cir Realty. courtesy of Pillar9 System
 - C$569,8884 bd4 ba1.4k sqft344 E Sagewood Pl SW, Airdrie, AB T4B 3M8For SaleMLS ID #A2318551, Scot Lane, Associate, Re/Max Complete Realty. courtesy of Pillar9 System
- C$599,0003 bd3 ba1.8k sqft30 S Baywater Ln SW, Airdrie, AB T4B 3V5For SaleMLS ID #A2306707, Natalie Berthiaume, Associate, Cir Realty. courtesy of Pillar9 System
- C$600,0005 bd4 ba2k sqft130 S Morningside Point SW, Airdrie, AB T4B 3M3For SaleMLS ID #A2311461, Rose Calvelo, Associate, Exp Realty. courtesy of Pillar9 System
- C$559,9003 bd3 ba1.7k sqft2055 N Reunion Blvd NW, Airdrie, AB T4B 0H2For SaleMLS ID #A2322538, Happe Dhillon, Associate, Re/Max Crown. courtesy of Pillar9 System
- C$579,9004 bd4 ba1.7k sqft1148 S Windhaven Close SW, Airdrie, AB T4B 0T9For SaleMLS ID #A2297869, Gs Mann, Associate, Remax Innovations. courtesy of Pillar9 System
- C$674,9004 bd4 ba1.9k sqft503 W Windbrook Hts SW, Airdrie, AB T4B 3X2For SaleMLS ID #A2327431, Sarah Walczak, Associate, Re/Max First. courtesy of Pillar9 System
- C$629,9004 bd4 ba2k sqft84 SW Willowbrook Cres NW, Airdrie, AB T4B 2S4For SaleMLS ID #A2328375, Ryan Jacques, Associate, Re/Max First. courtesy of Pillar9 System
- C$599,9004 bd4 ba1.6k sqft2937 E Prairie Springs Grv SW, Airdrie, AB T4B 0E7For SaleMLS ID #A2286393, Jason Wai, Associate, Re/Max Real Estate (Mountain View). courtesy of Pillar9 System
- C$529,0005 bd3 ba1.1k sqft231 S Silver Springs Way NW, Airdrie, AB T4B 2Y3For SaleMLS ID #A2323146, Natalie Berthiaume, Associate, Cir Realty. courtesy of Pillar9 System
- C$474,9003 bd3 ba1.5k sqft1728 Luxstone Dr SW, Airdrie, AB T4B 0H4For SaleMLS ID #A2321738, Mehakdeep Kapur, Associate, Exp Realty. courtesy of Pillar9 System
- C$539,9003 bd4 ba1.8k sqft1065 W Hillcrest Ln SW, Airdrie, AB T4B 3R6For SaleMLS ID #A2323387, Ryan Torris, Associate, Cir Realty. courtesy of Pillar9 System
- C$599,9004 bd4 ba1.7k sqft34 NW Kingsland Hts SE, Airdrie, AB T4A 0A3For SaleMLS ID #A2315098, Tara Molina, Associate, Royal Lepage Benchmark. courtesy of Pillar9 System
- C$624,8003 bd3 ba1.8k sqft128 NE Reunion Mews NW, Airdrie, AB T4B 0J5For SaleMLS ID #A2324807, Mike Paglione, Associate, Cir Realty. courtesy of Pillar9 System
- C$619,5003 bd3 ba2.1k sqft322 S Windridge Vw SW, Airdrie, AB T4B 3R9For SaleMLS ID #A2294830, Michael Thach, Associate, Grassroots Realty Group. courtesy of Pillar9 System
- C$625,0003 bd4 ba1.8k sqft166 W Hillcrest Cir SW, Airdrie, AB T4B 0Y5For SaleMLS ID #A2324657, Justin Havre, Associate, Exp Realty. courtesy of Pillar9 System
- C$619,0003 bd3 ba2.1k sqft23 Kingston Vw SE, Airdrie, AB T4A 0K4For SaleMLS ID #A2322643, Charmaine Richter, Associate, Cir Realty. courtesy of Pillar9 System
