Hello, Gorgeous! Some homes simply check the boxes. This one changes the conversation. If you've been waiting for a home that gives you more space, more privacy, and more flexibility without stretching your budget, you've just found one of Kings Heights' best-kept secrets. With over 2,400 SQFT of beautifully developed living space, this isn't another cookie-cutter floor plan. From the moment you walk through the oversized front entrance with soaring ceilings, you'll notice the difference. The layout is intentionally designed for how people actually live. Need to work from home? Run a business? Meet clients? The large main-floor den with French doors and its own sink offers a professional, functional space with peaceful views of the mature tree out front. It's the kind of room that instantly sparks ideas. The heart of the home is equally impressive. An abundance of cabinetry, a corner pantry, and a tucked-away main-floor laundry room with sink make everyday life feel effortless, while the sun-filled living room with a cozy gas fireplace creates the perfect place to gather after a busy day. Upstairs offers generous bedrooms, including a spacious primary retreat, while the fully developed basement expands your options with another bedroom, full bathroom, and a large recreation space ready for movie nights, teenagers, guests, or your next hobby. Then there's what you can't easily build or buy later... Privacy. With no homes directly in front or behind, mature landscaping, rear lane access with RV parking, a large two-tier deck, and an oversized insulated front attached double garage, this property offers a lifestyle that's becoming increasingly difficult to find—especially in this price range. Move-in ready. Fully developed. Exceptionally functional. Packed with value. Homes offering this combination of privacy, flexibility, and thoughtful design in Kings Heights are incredibly rare. Come see why this one feels different. Book your private showing today before someone else finds your forever home first.
For sale
C$599,900
34 NW Kingsland Hts SE, Airdrie, AB T4A 0A3
4beds
1,740sqft
Single Family Residence
Built in 2005
4,791 Square Feet Lot
$-- Zestimate®
C$345/sqft
C$7/mo HOA
What's special
Abundance of cabinetryCorner pantryCozy gas fireplaceGenerous bedroomsSpacious primary retreatFully developed basementMature landscaping
- 73 days |
- 20 |
- 0 |
Zillow last checked:
Listing updated:
Listed by:
Tara Molina, Associate,
Royal Lepage Benchmark,
Shauna Allen, Associate,
Royal Lepage Benchmark
Source: courtesy of Pillar9 System,MLS®#: A2315098 Originating MLS®#: Calgary
Originating MLS®#: CalgaryFacts & features
Interior
Bedrooms & bathrooms
- Bedrooms: 4
- Bathrooms: 4
- Full bathrooms: 3
- 1/2 bathrooms: 1
Other
- Level: Second
- Dimensions: 15`1" x 12`5"
Bedroom
- Level: Second
- Dimensions: 10`11" x 10`4"
Bedroom
- Level: Second
- Dimensions: 10`5" x 10`11"
Bedroom
- Level: Basement
- Dimensions: 9`7" x 10`6"
Other
- Level: Main
- Dimensions: 5`1" x 5`8"
Other
- Level: Second
- Dimensions: 7`6" x 4`3"
Other
- Level: Basement
- Dimensions: 7`11" x 4`11"
Other
- Level: Second
- Dimensions: 11`6" x 8`7"
Dining room
- Level: Main
- Dimensions: 12`7" x 9`3"
Other
- Level: Main
- Dimensions: 4`0" x 5`0"
Family room
- Level: Basement
- Dimensions: 15`10" x 23`5"
Other
- Level: Main
- Dimensions: 8`0" x 10`10"
Living room
- Level: Main
- Dimensions: 16`5" x 13`5"
Mud room
- Level: Main
- Dimensions: 3`1" x 4`10"
Office
- Level: Main
- Dimensions: 9`9" x 12`7"
Other
- Level: Basement
- Dimensions: 6`6" x 8`2"
Pantry
- Level: Main
- Dimensions: 3`8" x 3`5"
Storage
- Level: Basement
- Dimensions: 12`7" x 18`5"
Walk in closet
- Level: Second
- Dimensions: 4`11" x 8`11"
Heating
- Forced Air, Natural Gas
Cooling
- Central Air
Appliances
- Included: Dishwasher, Dryer, Electric Stove, Garage Control(s), Microwave, Range Hood, Refrigerator, Washer
- Laundry: Main Level, Sink
Features
- Bar, Double Vanity, Kitchen Island, No Animal Home, No Smoking Home, Pantry, Soaking Tub, Walk-In Closet(s)
- Flooring: Carpet, Laminate, Linoleum
- Windows: Window Coverings
- Basement: Full
- Number of fireplaces: 1
- Fireplace features: Gas, Living Room, Mantle, Tile
Interior area
- Total interior livable area: 1,740 sqft
- Finished area above ground: 1,740
- Finished area below ground: 668
Video & virtual tour
Property
Parking
- Total spaces: 4
- Parking features: Alley Access, Double Garage Attached, Driveway, Garage Door Opener, Insulated, Oversized
- Attached garage spaces: 2
- Has uncovered spaces: Yes
Features
- Levels: Two,2 Storey
- Stories: 1
- Patio & porch: Deck
- Exterior features: None, Private Yard
- Fencing: Fenced
- Frontage length: 12.16M 39`11"
Lot
- Size: 4,791 Square Feet
- Features: Back Lane, Back Yard, City Lot
Details
- Parcel number: 103638221
- Zoning: R1
Construction
Type & style
- Home type: SingleFamily
- Property subtype: Single Family Residence
Materials
- Stone, Vinyl Siding
- Foundation: Concrete Perimeter
- Roof: Asphalt Shingle
Condition
- New construction: No
- Year built: 2005
Community & HOA
Community
- Features: Playground, Sidewalks, Street Lights
- Subdivision: Kings Heights
HOA
- Has HOA: No
- Amenities included: Other
- HOA fee: C$84 annually
Location
- Region: Airdrie
Financial & listing details
- Price per square foot: C$345/sqft
- Date on market: 5/28/2026
- Date available: 08/25/2026
- Inclusions: Nest and sensors
T
Tara Molina, Associate
(403) 809-4639
By pressing Contact Agent, you agree that the real estate professional identified above may call/text you about your search, which may involve use of automated means and pre-recorded/artificial voices. You don't need to consent as a condition of buying any property, goods, or services. Message/data rates may apply. You also agree to our Terms of Use. Zillow does not endorse any real estate professionals. We may share information about your recent and future site activity with your agent to help them understand what you're looking for in a home.
Price history
Price history is unavailable.
Public tax history
Tax history is unavailable.
Climate risks
Neighborhood: T4A
Nearby schools
GreatSchools rating
No schools nearby
We couldn't find any schools near this home.
- C$662,5004 bd4 ba2.3k sqft67 Kingsland Hts SE, Airdrie, AB T4A0A3For Sale

- C$739,9004 bd4 ba2.6k sqft117 E Kingsland Ct SE, Airdrie, AB T4A0E5For Sale

- C$--3 bd3 ba1.4k sqft19 Kings Heights Dr SE, Airdrie, AB T4A0E6Off Market
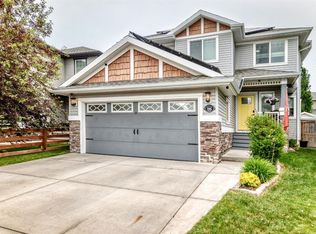
- C$659,9005 bd4 ba2.2k sqft116 W Kingsland Ct SE, Airdrie, AB T4A0E5For Sale
- C$659,9005 bd4 ba2.2k sqft116 Kingsland Ct SE, Airdrie, AB T4A0E5For Sale
- C$689,0004 bd4 ba2.2k sqft1418 S Kings Heights Blvd SE, Airdrie, AB T4A0A1For Sale
- C$--2 bd2 ba-- sqft2802 Kings Heights Gate E, Airdrie, AB T4A0T3Off Market
- C$--6 bd5 ba-- sqft34 Kingsland Way SE, Airdrie, AB T4A0A5Off Market
Similar homes
- C$619,0003 bd3 ba2.1k sqft23 Kingston Vw SE, Airdrie, AB T4A 0K4For Sale
 MLS ID #A2322643, Charmaine Richter, Associate, Cir Realty. courtesy of Pillar9 System
 - C$600,0005 bd4 ba2k sqft130 S Morningside Point SW, Airdrie, AB T4B 3M3For Sale
 MLS ID #A2311461, Rose Calvelo, Associate, Exp Realty. courtesy of Pillar9 System
 - C$639,9004 bd4 ba1.8k sqft378 NW Sagewood Gdns SW, Airdrie, AB T4B 3A5For Sale
 MLS ID #A2331629, Rebecca Chamberlain, Associate, Real Broker. courtesy of Pillar9 System
 - C$644,9005 bd4 ba1.6k sqft23 E Thornbird Way SE, Airdrie, AB T4A 2C3For Sale
 MLS ID #A2331196, Darlene Lourenco, Associate, Real Broker. courtesy of Pillar9 System
 - C$775,0005 bd4 ba2.5k sqft1437 NE Kings Heights Blvd SE, Airdrie, AB T4A 0A1For SaleMLS ID #A2331844, Mike Hickey, Associate, First Place Realty. courtesy of Pillar9 System
- C$618,9004 bd4 ba1.4k sqft251 E Skyview Point Rd NE, Calgary, AB T3N 0K7For SaleMLS ID #A2333206, Manny Balaoing, Associate, Cir Realty. courtesy of Pillar9 System
- C$660,0004 bd4 ba2.3k sqft106 Morningside Cir SW, Airdrie, AB T4B 0L8For SaleMLS ID #A2324694, Steven Bergeson, Associate, Real Broker. courtesy of Pillar9 System
- C$635,0004 bd3 ba1.8k sqft167 S Fairways Close NW, Airdrie, AB T4B 2P4For SaleMLS ID #A2317557, Gary Adamo, Associate, Real Broker. courtesy of Pillar9 System
- C$629,9004 bd4 ba2k sqft84 SW Willowbrook Cres NW, Airdrie, AB T4B 2S4For SaleMLS ID #A2328375, Ryan Jacques, Associate, Re/Max First. courtesy of Pillar9 System
- C$779,9004 bd4 ba2.4k sqft1449 S Ravenscroft Ave SE, Airdrie, AB T4A 0L7For SaleMLS ID #A2331407, Jean Buchanan, Associate, Re/Max Rocky View Real Estate. courtesy of Pillar9 System
- C$525,0003 bd3 ba1.5k sqft2334 S Reunion St NW, Airdrie, AB T4B 0M6For SaleMLS ID #A2335448, Sam Askar, Associate, Century 21 Bravo Realty. courtesy of Pillar9 System
- C$639,9003 bd4 ba2.1k sqft146 N Windwood Grv SW, Airdrie, AB T4B 3S8For SaleMLS ID #A2331473, Gurpreet Ghuttora, Associate, Real Broker. courtesy of Pillar9 System
- C$635,0003 bd3 ba1.9k sqft125 W Bayside Loop SW, Airdrie, AB T4B 3W6For SaleMLS ID #A2321391, Megan Bourque, Associate, Maxwell Capital Realty. courtesy of Pillar9 System
- C$585,0003 bd3 ba1.5k sqft152 N Covewood Grn NE, Calgary, AB T3K 5G6For SaleMLS ID #A2334693, Shauna Yawney, Associate, Re/Max Real Estate (Mountain View). courtesy of Pillar9 System
- C$756,9004 bd4 ba2.3k sqft402 SW Fairways Mews NW, Airdrie, AB T4B 2W9For SaleMLS ID #A2333416, Dione Irwin, Associate, The Real Estate District. courtesy of Pillar9 System
- C$634,9903 bd3 ba2.2k sqft2092 S Reunion Blvd NW, Airdrie, AB T4B 0J2For SaleMLS ID #A2331311, Chi Kong Chan, Associate, Grand Realty. courtesy of Pillar9 System
- C$594,9004 bd3 ba1.3k sqft10433 NE Hidden Valley Dr NW, Calgary, AB T3A 5M2For SaleMLS ID #A2335615, Mingu Kyoung, Associate, Maxwell Capital Realty. courtesy of Pillar9 System
- C$624,8003 bd3 ba1.8k sqft128 NE Reunion Mews NW, Airdrie, AB T4B 0J5For SaleMLS ID #A2324807, Mike Paglione, Associate, Cir Realty. courtesy of Pillar9 System
- C$649,9005 bd4 ba2.1k sqft52 W Reunion Close NW, Airdrie, AB T4B 0M2For SaleMLS ID #A2319336, Greg Kennedy, Associate, Exp Realty. courtesy of Pillar9 System
- C$559,9003 bd3 ba1.7k sqft2055 N Reunion Blvd NW, Airdrie, AB T4B 0H2For SaleMLS ID #A2322538, Happe Dhillon, Associate, Re/Max Crown. courtesy of Pillar9 System
