First time offered, this stunning, air-conditioned custom-built McKee Homes residence offers an impressive 3,089 sq. ft. of beautifully finished living space in the sought-after community of Ravenswood. Step inside the welcoming foyer and discover soaring 9-foot knockdown ceilings and a thoughtfully designed open-concept floor plan that's perfect for everyday living and entertaining. The chef-inspired kitchen is a true showpiece, featuring granite countertops, a large island with an undermount sink and seating, built-in wall oven, gas cooktop, and an oversized walk-in pantry. The bright dining area opens onto a spacious deck, creating the ideal setting for summer BBQs and outdoor gatherings, while the inviting living room is anchored by a beautiful gas fireplace. A main floor den provides the perfect space for a home office, study, or flex room. Upstairs, you'll find a sun-filled bonus room, a spacious primary retreat complete with a luxurious 5-piece ensuite and walk-in closet, two additional generously sized bedrooms, a full bathroom, and the convenience of upper-floor laundry. The fully developed basement is designed with entertaining in mind, offering a large family room with a built-in entertainment unit, a wet bar area, a spacious fourth bedroom, a full bathroom, and an abundance of storage. Outside, the meticulously maintained backyard is a private oasis featuring mature apple and pear trees, a charming garden area, storage shed, two-tiered deck, and a cozy firepit—perfect for relaxing or hosting family and friends. A unique bonus feature is the exterior hot-water tap, ideal for filling a kids' pool, washing the dog, or tackling outdoor cleanup in comfort. The oversized double attached garage is heated, fully drywalled, and easily accommodates a full-sized truck. Combining exceptional craftsmanship, thoughtful upgrades, and outstanding functionality, this remarkable family home offers the perfect balance of comfort, style, and everyday convenience in one of Airdrie's most desirable communities.
For sale
C$779,900
1449 S Ravenscroft Ave SE, Airdrie, AB T4A 0L7
4beds
2,483sqft
Single Family Residence
Built in 2012
5,227 Square Feet Lot
$-- Zestimate®
C$314/sqft
C$-- HOA
What's special
Welcoming foyerChef-inspired kitchenGranite countertopsBuilt-in wall ovenGas cooktopOversized walk-in pantrySpacious deck
- 2 days |
- 0 |
- 0 |
Zillow last checked:
Listing updated:
Listed by:
Jean Buchanan, Associate,
Re/Max Rocky View Real Estate
Source: courtesy of Pillar9 System,MLS®#: A2331407 Originating MLS®#: Calgary
Originating MLS®#: CalgaryFacts & features
Interior
Bedrooms & bathrooms
- Bedrooms: 4
- Bathrooms: 4
- Full bathrooms: 3
- 1/2 bathrooms: 1
Other
- Level: Second
- Dimensions: 14`11" x 14`2"
Bedroom
- Level: Second
- Dimensions: 8`11" x 18`11"
Bedroom
- Level: Second
- Dimensions: 10`5" x 13`6"
Bedroom
- Level: Basement
- Dimensions: 11`7" x 11`7"
Other
- Level: Main
- Dimensions: 4`11" x 5`7"
Other
- Level: Second
- Dimensions: 8`3" x 10`7"
Other
- Level: Basement
- Dimensions: 4`11" x 9`4"
Other
- Level: Second
- Dimensions: 6`1" x 14`6"
Bonus room
- Level: Second
- Dimensions: 17`4" x 14`5"
Den
- Level: Main
- Dimensions: 9`11" x 10`3"
Dining room
- Level: Main
- Dimensions: 9`8" x 14`9"
Other
- Level: Main
- Dimensions: 9`6" x 6`2"
Family room
- Level: Basement
- Dimensions: 15`11" x 17`3"
Other
- Level: Basement
- Dimensions: 28`0" x 8`8"
Other
- Level: Main
- Dimensions: 15`2" x 10`5"
Laundry
- Level: Second
- Dimensions: 5`2" x 6`5"
Living room
- Level: Main
- Dimensions: 14`7" x 12`7"
Mud room
- Level: Main
- Dimensions: 5`9" x 5`7"
Pantry
- Level: Main
- Dimensions: 7`5" x 7`9"
Walk in closet
- Level: Second
- Dimensions: 8`8" x 7`8"
Heating
- Forced Air
Cooling
- Central Air
Appliances
- Included: Built-In Oven, Dishwasher, Dryer, Garage Control(s), Gas Cooktop, Microwave, Refrigerator, Washer
- Laundry: Upper Level
Features
- Granite Counters, High Ceilings, Kitchen Island, No Smoking Home, Pantry, Wet Bar
- Flooring: Carpet
- Windows: Window Coverings
- Basement: Full
- Number of fireplaces: 1
- Fireplace features: Gas, Living Room
Interior area
- Total interior livable area: 2,483 sqft
- Finished area above ground: 2,483
- Finished area below ground: 605
Property
Parking
- Total spaces: 5
- Parking features: Double Garage Attached, Heated Garage, Insulated, Oversized
- Attached garage spaces: 2
Features
- Levels: Two,2 Storey
- Stories: 1
- Patio & porch: Deck, Front Porch
- Exterior features: Fire Pit
- Fencing: Fenced
- Frontage length: 12.25M 40`2"
Lot
- Size: 5,227 Square Feet
- Features: Back Yard, Fruit Trees/Shrub(s), Garden, Landscaped, Level
Details
- Parcel number: 114135648
- Zoning: R1
Construction
Type & style
- Home type: SingleFamily
- Property subtype: Single Family Residence
Materials
- Vinyl Siding
- Foundation: Concrete Perimeter
- Roof: Asphalt Shingle
Condition
- New construction: No
- Year built: 2012
Community & HOA
Community
- Features: Playground
- Subdivision: Ravenswood
HOA
- Has HOA: No
Location
- Region: Airdrie
Financial & listing details
- Price per square foot: C$314/sqft
- Date on market: 7/22/2026
- Inclusions: Firepit, sink in utility room, attached shelving, playhouse in backyard, heater in garage, alarm system.
Jean Buchanan, Associate
Jean Buchanan, Associate
(403) 560-5034
By pressing Contact Agent, you agree that the real estate professional identified above may call/text you about your search, which may involve use of automated means and pre-recorded/artificial voices. You don't need to consent as a condition of buying any property, goods, or services. Message/data rates may apply. You also agree to our Terms of Use. Zillow does not endorse any real estate professionals. We may share information about your recent and future site activity with your agent to help them understand what you're looking for in a home.
Price history
Price history is unavailable.
Public tax history
Tax history is unavailable.
Climate risks
Neighborhood: T4A
Nearby schools
GreatSchools rating
No schools nearby
We couldn't find any schools near this home.
- C$--5 bd4 ba2.4k sqft219 Ravenscroft Grn SE #T34A-0H2, Airdrie, AB T4A0H2Off Market
- C$679,0004 bd3 ba1.8k sqft936 W Langholm Dr SE, Airdrie, AB T4A3P7For Sale

- C$--5 bd3 ba2.3k sqft1515 Ravensmoor Way SE #1515, Airdrie, AB T4A0V9Off Market
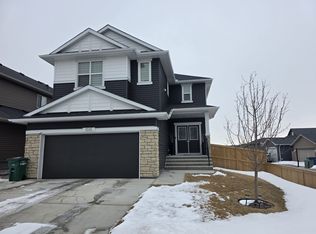
- C$--4 bd3 ba2.1k sqft2156 Ravensdun Cres SE, Airdrie, AB T4A3K3Off Market
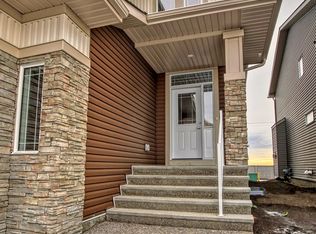
- C$729,9004 bd4 ba2.1k sqft31 N Ravenslea Cres SE, Airdrie, AB T4A0H3For Sale
- C$529,9004 bd4 ba1.5k sqft1264 SW Ravenswood Dr SE, Airdrie, AB T4A0G9For Sale
- C$850,0003 bd3 ba2.7k sqft83 E Ravenscroft Close SE, Airdrie, AB T4A0M1For Sale
- C$539,9993 bd3 ba1.6k sqft112 S Langwell Cmn SE, Airdrie, AB T4A3P4For Sale
Similar homes
- C$749,0005 bd4 ba2.2k sqft2620 N Ravenslea Gdns SE, Airdrie, AB T4A 0T2For Sale
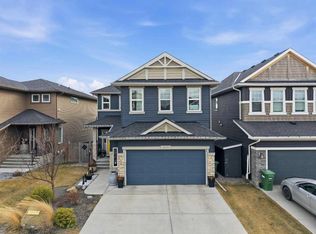 MLS ID #A2324710, Sandeep Tahim, Associate, Maxwell Gold. courtesy of Pillar9 System
 - C$749,9004 bd4 ba2.6k sqft117 E Kingsland Ct SE, Airdrie, AB T4A 0E5For Sale
 MLS ID #A2300087, Lisa Painter, Associate, Cir Realty. courtesy of Pillar9 System
 - C$639,9003 bd4 ba2.1k sqft146 N Windwood Grv SW, Airdrie, AB T4B 3S8For Sale
 MLS ID #A2331473, Gurpreet Ghuttora, Associate, Real Broker. courtesy of Pillar9 System
 - C$634,9903 bd3 ba2.2k sqft2092 S Reunion Blvd NW, Airdrie, AB T4B 0J2For Sale
 MLS ID #A2331311, Chi Kong Chan, Associate, Grand Realty. courtesy of Pillar9 System
 - C$674,9004 bd4 ba1.9k sqft503 W Windbrook Hts SW, Airdrie, AB T4B 3X2For SaleMLS ID #A2327431, Sarah Walczak, Associate, Re/Max First. courtesy of Pillar9 System
- C$599,9004 bd4 ba1.7k sqft34 NW Kingsland Hts SE, Airdrie, AB T4A 0A3For SaleMLS ID #A2315098, Tara Molina, Associate, Royal Lepage Benchmark. courtesy of Pillar9 System
- C$619,0003 bd3 ba2.1k sqft23 Kingston Vw SE, Airdrie, AB T4A 0K4For SaleMLS ID #A2322643, Charmaine Richter, Associate, Cir Realty. courtesy of Pillar9 System
- C$835,0004 bd4 ba2.3k sqft347 SE Hillcrest Hts SW, Airdrie, AB T4B 4C1For SaleMLS ID #A2319389, Natalie Berthiaume, Associate, Cir Realty. courtesy of Pillar9 System
- C$810,0004 bd4 ba2.5k sqft322 NE Reunion Grn NW, Airdrie, AB T4B 3W5For SaleMLS ID #A2298959, Rogelio Calalo, Associate, Cir Realty. courtesy of Pillar9 System
- C$699,9005 bd4 ba2.4k sqft71 E Hillcrest St SW, Airdrie, AB T4B 0Y7For SaleMLS ID #A2324875, Allan Lee, Associate, Ymk Real Estate & Management Inc.. courtesy of Pillar9 System
- C$689,9004 bd4 ba2.1k sqft2029 W Luxstone Blvd SW, Airdrie, AB T4B 0J7For SaleMLS ID #A2322709, Evangeline Dejeet, Associate, Realty Unleashed. courtesy of Pillar9 System
- C$819,9007 bd4 ba2.6k sqft748 S Midtown Dr SW, Airdrie, AB T4B 4K5For SaleMLS ID #A2311927, Iraj Moulai, Associate, First Place Realty. courtesy of Pillar9 System
- C$699,9004 bd4 ba1.9k sqft6 S Canals Ct SW, Airdrie, AB T4B 0S6For SaleMLS ID #A2308920, Rhoel Bartolome, Associate, Cir Realty. courtesy of Pillar9 System
- C$689,9994 bd4 ba2.2k sqft93 E Williamstown Grn NW, Airdrie, AB T4B 0S9For SaleMLS ID #A2315454, Natasha Eden, Associate, Lpt Realty. courtesy of Pillar9 System
- C$675,0003 bd3 ba1.9k sqft645 N Panatella Blvd NW, Calgary, AB T3K 0N9For SaleMLS ID #A2330896, Paul Stutz, Associate, Remax Innovations. courtesy of Pillar9 System
- C$719,9005 bd4 ba2.1k sqft83 S Redstone Gdns NE, Calgary, AB T3N 0J8For SaleMLS ID #A2325754, Jim Dasouki, Associate, Century 21 Bravo Realty. courtesy of Pillar9 System
- C$635,0003 bd3 ba2.1k sqft133 N Baywater Way SW, Airdrie, AB T4B 3V5For SaleMLS ID #A2322208, Tanya D'abadie, Associate, Century 21 Bamber Realty Ltd.. courtesy of Pillar9 System
- C$794,9004 bd4 ba2.1k sqft157 E Sage Valley Rd NW, Calgary, AB T3R 0J2For SaleMLS ID #A2326197, Jag Sahota, Associate, Century 21 Bravo Realty. courtesy of Pillar9 System
- C$714,9004 bd4 ba1.9k sqft33 N Redstone Dr NE, Calgary, AB T3N 0N2For SaleMLS ID #A2320814, Aziz Wadya, Associate, Trec The Real Estate Company. courtesy of Pillar9 System
- C$799,9006 bd5 ba2.4k sqft156 NW Skyview Shores Mnr NE, Calgary, AB T3N 0J2For SaleMLS ID #A2321665, Charanjit Sandhu, Associate, Creekside Realty. courtesy of Pillar9 System
