Welcome to this stunning detached 2-storey custom built family home in the sought-after community of Hillcrest in Airdrie. Offering 3400 sq-ft of total living spaces. 5 bedrooms, 3.5 bathrooms. Great curb appeal with welcoming front porch. This home features a 9' knockdown ceiling on the main floor. Open concept with large windows flooded with natural light. The kitchen is a chef's dream and features upgraded appliances including a 5 burner cooktop, built-in oven, built-in microwave, SS refrigerator, granite countertops, beautiful cabinetry with tons of drawers. A massive central island and corner pantry. The dining area can host a large table, perfect for family and friends gathering. The spacious Living room features a stone faced fireplace, Double door main floor office, 2 pc bath with decorative wall paper, a massive mudroom leads to a double attached garage. The grand staircase with wrought iron spindles leads you to the upper level where you find a huge bonus room with built-in entertainment units. The spa-like primary suite features dual vanities, granite countertops, jetted tub, and an oversized shower stall, tile flooring and a large walk in closet. 2 other genuine sized bedrooms, a full bath and laundry room with sink complete the upper level. The fully finished basement is an entertainers dream, featuring a large rec room, a flex room, wet bar, 2 additional bedrooms and a full bathroom. Step outside into your private backyard oasis featuring stamped concrete patio, privacy wall, mature trees, garden shed, fully landscaped and fenced with a gravel pathway. Additional upgraded furnace (2020). This fantastic family home is conveniently located close to parks, schools, Save on Foods, and Coopers shopping centre. 7 minutes drive to Deerfoot Trail. 10 minutes to Cross Iron Mills shopping mall. A truly impressive property that combines luxury, comfort and an unbeatable price. Call today for a private viewing!
For sale
C$699,900
71 E Hillcrest St SW, Airdrie, AB T4B 0Y7
5beds
2,412sqft
Single Family Residence
Built in 2011
4,791 Square Feet Lot
$-- Zestimate®
C$290/sqft
C$-- HOA
What's special
- 23 days |
- 13 |
- 2 |
Zillow last checked:
Listing updated:
Listed by:
Allan Lee, Associate,
Ymk Real Estate & Management Inc.
Source: courtesy of Pillar9 System,MLS®#: A2324875 Originating MLS®#: Calgary
Originating MLS®#: CalgaryFacts & features
Interior
Bedrooms & bathrooms
- Bedrooms: 5
- Bathrooms: 4
- Full bathrooms: 3
- 1/2 bathrooms: 1
Bedroom
- Level: Second
- Dimensions: 11`0" x 14`1"
Bedroom
- Level: Second
- Dimensions: 10`10" x 11`10"
Other
- Level: Second
- Dimensions: 15`5" x 12`5"
Bedroom
- Level: Basement
- Dimensions: 11`10" x 8`7"
Bedroom
- Level: Basement
- Dimensions: 10`0" x 10`2"
Other
- Level: Main
- Dimensions: 4`9" x 4`11"
Other
- Level: Second
- Dimensions: 4`11" x 9`0"
Other
- Level: Basement
- Dimensions: 10`6" x 5`1"
Other
- Level: Second
- Dimensions: 10`6" x 14`5"
Bonus room
- Level: Second
- Dimensions: 14`9" x 12`3"
Dining room
- Level: Main
- Dimensions: 12`2" x 12`6"
Other
- Level: Main
- Dimensions: 12`1" x 12`8"
Flex space
- Level: Basement
- Dimensions: 15`0" x 13`6"
Game room
- Level: Basement
- Dimensions: 16`10" x 11`4"
Other
- Level: Main
- Dimensions: 13`10" x 12`0"
Laundry
- Level: Second
- Dimensions: 5`2" x 7`9"
Living room
- Level: Main
- Dimensions: 15`7" x 14`7"
Mud room
- Level: Main
- Dimensions: 9`5" x 5`5"
Office
- Level: Main
- Dimensions: 9`11" x 11`7"
Walk in closet
- Level: Second
- Dimensions: 6`1" x 12`2"
Heating
- Forced Air, Natural Gas
Cooling
- None
Appliances
- Included: Dishwasher, Dryer, Electric Cooktop, Microwave, Oven-Built-In, Range Hood, Refrigerator, Washer
- Laundry: Sink, Upper Level
Features
- Built-in Features, Double Vanity, Granite Counters, Kitchen Island, Pantry, Wet Bar
- Flooring: Carpet, Ceramic Tile, Laminate
- Windows: Vinyl Windows, Window Coverings
- Basement: Full
- Number of fireplaces: 1
- Fireplace features: Family Room, Gas, Stone
Interior area
- Total interior livable area: 2,412 sqft
- Finished area above ground: 2,412
- Finished area below ground: 978
Property
Parking
- Total spaces: 2
- Parking features: Double Garage Attached
- Attached garage spaces: 2
Features
- Levels: Two,2 Storey
- Stories: 1
- Patio & porch: Front Porch
- Exterior features: Garden, Playground, Private Yard
- Has spa: Yes
- Spa features: Bath
- Fencing: Fenced
- Frontage length: 10.36M 34`0"
Lot
- Size: 4,791 Square Feet
- Features: Back Yard, Flag Lot, Garden, Landscaped, Low Maintenance Landscape, Rectangular Lot
Details
- Parcel number: 103640237
- Zoning: R1-U
Construction
Type & style
- Home type: SingleFamily
- Property subtype: Single Family Residence
Materials
- Stone, Vinyl Siding, Wood Frame
- Foundation: Concrete Perimeter
- Roof: Asphalt Shingle
Condition
- New construction: No
- Year built: 2011
Community & HOA
Community
- Features: Park, Playground
- Subdivision: Hillcrest
HOA
- Has HOA: No
Location
- Region: Airdrie
Financial & listing details
- Price per square foot: C$290/sqft
- Date on market: 6/27/2026
- Inclusions: N/A
Allan Lee, Associate
Allan Lee, Associate
(403) 874-8896
By pressing Contact Agent, you agree that the real estate professional identified above may call/text you about your search, which may involve use of automated means and pre-recorded/artificial voices. You don't need to consent as a condition of buying any property, goods, or services. Message/data rates may apply. You also agree to our Terms of Use. Zillow does not endorse any real estate professionals. We may share information about your recent and future site activity with your agent to help them understand what you're looking for in a home.
Price history
Price history is unavailable.
Public tax history
Tax history is unavailable.
Climate risks
Neighborhood: South Airdrie
Nearby schools
GreatSchools rating
No schools nearby
We couldn't find any schools near this home.
- C$599,9003 bd3 ba1.8k sqft74 W Hillcrest St SW, Airdrie, AB T4B0Y7For Sale

- C$649,0003 bd4 ba1.9k sqft251 S Hillcrest Cir SW, Airdrie, AB T4B0Y6For Sale

- C$734,9996 bd4 ba2.4k sqft19 Hillcrest Line SW, Airdrie, AB T4B4B1For Sale

- C$625,0003 bd4 ba1.8k sqft166 W Hillcrest Cir SW, Airdrie, AB T4B0Y5For Sale
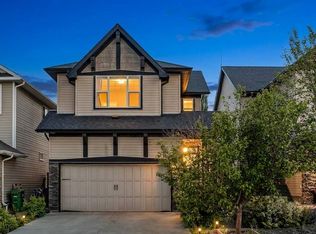
- C$849,9005 bd4 ba2.6k sqft342 N Hillcrest Cir SW, Airdrie, AB T4B4B3For Sale
- C$844,9004 bd4 ba2.6k sqft129 W Windford Park SW, Airdrie, AB T4B4E6For Sale
- C$835,0004 bd4 ba2.3k sqft347 SE Hillcrest Hts SW, Airdrie, AB T4B4C1For Sale
- C$--3 bd3 ba1.7k sqft167 Windbrook Mnr SW, Airdrie, AB T4B3X3Off Market
Similar homes
- C$674,9004 bd4 ba1.9k sqft503 W Windbrook Hts SW, Airdrie, AB T4B 3X2For Sale
 MLS ID #A2327431, Sarah Walczak, Associate, Re/Max First. courtesy of Pillar9 System
 - C$689,9004 bd4 ba2.1k sqft2029 W Luxstone Blvd SW, Airdrie, AB T4B 0J7For Sale
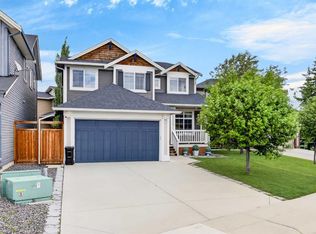 MLS ID #A2322709, Evangeline Dejeet, Associate, Realty Unleashed. courtesy of Pillar9 System
 - C$699,9004 bd4 ba1.9k sqft6 S Canals Ct SW, Airdrie, AB T4B 0S6For Sale
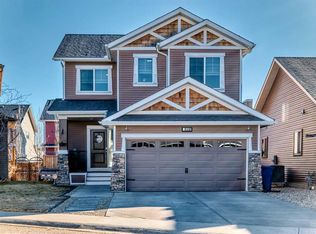 MLS ID #A2308920, Rhoel Bartolome, Associate, Cir Realty. courtesy of Pillar9 System
 - C$689,9994 bd4 ba2.2k sqft93 E Williamstown Grn NW, Airdrie, AB T4B 0S9For Sale
 MLS ID #A2315454, Natasha Eden, Associate, Lpt Realty. courtesy of Pillar9 System
 - C$835,0004 bd4 ba2.3k sqft347 SE Hillcrest Hts SW, Airdrie, AB T4B 4C1For SaleMLS ID #A2319389, Natalie Berthiaume, Associate, Cir Realty. courtesy of Pillar9 System
- C$839,9004 bd4 ba2.7k sqft809 W Canoe Grn SW, Airdrie, AB T4B 3K6For SaleMLS ID #A2329146, Craig Lambert, Associate, Cir Realty. courtesy of Pillar9 System
- C$774,0005 bd4 ba2.2k sqft1104 W Bayside Dr SW, Airdrie, AB T4B 4G9For SaleMLS ID #A2319349, Krassi Tzenov, Broker, Kt Capital Realty Inc.. courtesy of Pillar9 System
- C$650,0003 bd3 ba2.3k sqft60 Baywater Ct S, Airdrie, AB T4B 0A9For SaleMLS ID #A2309137, Natalie Berthiaume, Associate, Cir Realty. courtesy of Pillar9 System
- C$849,9005 bd4 ba2.6k sqft1826 W Baywater St SW, Airdrie, AB T4B 0A8For SaleMLS ID #A2309363, Pero Solin, Associate, Remax Innovations. courtesy of Pillar9 System
- C$589,9004 bd4 ba1.9k sqft788 S Luxstone Lndg SW, Airdrie, AB T4B 3L1For SaleMLS ID #A2324311, Beatrix Smolejova, Associate, Premiere Realty Direct. courtesy of Pillar9 System
- C$624,9003 bd3 ba1.8k sqft1023 NW Kings Heights Rd SE, Airdrie, AB T4A 0M5For SaleMLS ID #A2323312, Madison Jager, Associate, Royal Lepage Solutions. courtesy of Pillar9 System
- C$658,8004 bd3 ba1.8k sqft167 S Fairways Close NW, Airdrie, AB T4B 2P4For SaleMLS ID #A2317557, Gary Adamo, Associate, Real Broker. courtesy of Pillar9 System
- C$624,8003 bd3 ba1.8k sqft128 NE Reunion Mews NW, Airdrie, AB T4B 0J5For SaleMLS ID #A2324807, Mike Paglione, Associate, Cir Realty. courtesy of Pillar9 System
- C$779,9004 bd4 ba2.4k sqft1449 S Ravenscroft Ave SE, Airdrie, AB T4A 0L7For SaleMLS ID #A2311073, Jean Buchanan, Associate, Re/Max Rocky View Real Estate. courtesy of Pillar9 System
- C$529,5004 bd4 ba1.7k sqft578 W Luxstone Lndg SW, Airdrie, AB T4B 0C7For SaleMLS ID #A2323427, Celeste Wood, Associate, Real Broker. courtesy of Pillar9 System
- C$539,9003 bd4 ba1.8k sqft1065 W Hillcrest Ln SW, Airdrie, AB T4B 3R6For SaleMLS ID #A2323387, Ryan Torris, Associate, Cir Realty. courtesy of Pillar9 System
- C$575,0004 bd4 ba1.7k sqft246 SE Cooperswood Grn SW, Airdrie, AB T4B 3Y6For SaleMLS ID #A2318283, Krista Brown, Associate, Re/Max Complete Realty. courtesy of Pillar9 System
- C$749,9005 bd4 ba2.1k sqft83 S Redstone Gdns NE, Calgary, AB T3N 0J8For SaleMLS ID #A2325754, Jim Dasouki, Associate, Century 21 Bravo Realty. courtesy of Pillar9 System
- C$599,0003 bd3 ba1.8k sqft30 S Baywater Ln SW, Airdrie, AB T4B 3V5For SaleMLS ID #A2306707, Natalie Berthiaume, Associate, Cir Realty. courtesy of Pillar9 System
- C$750,0005 bd4 ba2.3k sqft250 W Panatella Ct NW, Calgary, AB T3K 5X9For SaleMLS ID #A2325644, Kim Stubbs, Associate Broker, Sotheby's International Realty Canada. courtesy of Pillar9 System
