Air Conditioning | Hot Tub | Huge Backyard | Double Attached Garage | Bonus Room | Gas Fireplace | Large Storage Shed | Welcome to 74 Hillcrest Street SW in the established, family-friendly community of Hillcrest in Airdrie. Offering over 1,880 sq ft above grade and a thoughtfully designed layout, this home combines functional living spaces, abundant natural light, and exceptional outdoor enjoyment. The main floor welcomes you with a spacious foyer and opens into a bright, open-concept living area designed for both everyday living and entertaining. The kitchen features granite countertops, a large central island, stainless steel appliances, a chimney-style range hood, corner sink framed by windows, walk-in pantry, and extensive cabinetry to keep everything organized. The adjacent dining nook is surrounded by windows and provides direct access to the full-width deck, creating a seamless connection to the backyard. A generous living room with gas fireplace, convenient main-floor laundry, and powder room complete the level. Upstairs, the impressive 18' x 13' bonus room is filled with natural light from oversized windows and offers the perfect space for a media room, playroom, or additional family lounge. The primary retreat features a walk-in closet and private 5-piece ensuite complete with a soaker tub and separate shower. Two additional bedrooms and a full bathroom complete the upper level. The backyard is a standout feature, offering more space than many comparable properties. Enjoy a large deck, hot tub, storage shed, and plenty of fenced yard space for children, pets, and outdoor gatherings. Central air conditioning adds comfort throughout the summer months. Hillcrest remains one of Airdrie's most sought-after communities, known for its quiet streets, parks, playgrounds, and walking paths. Schools and everyday amenities are nearby, while quick access to 8 Street SW and Yankee Valley Boulevard provides an easy commute to Calgary via Highway 2. You're also ideally positioned for westbound travel toward Cochrane, Canmore, and the Rocky Mountains, making weekend escapes effortlessly accessible. A well-designed home in a strong community, offering the space, comfort, and long-term value today's buyers are seeking.
For sale
C$599,900
74 W Hillcrest St SW, Airdrie, AB T4B 0Y7
3beds
1,884sqft
Single Family Residence
Built in 2011
3,920 Square Feet Lot
$-- Zestimate®
C$318/sqft
C$-- HOA
What's special
Air conditioningHot tubHuge backyardDouble attached garageGas fireplaceLarge storage shedSpacious foyer
- 30 days |
- 37 |
- 2 |
Zillow last checked:
Listing updated:
Listed by:
Chris Ford, Associate,
Maxwell Capital Realty
Source: courtesy of Pillar9 System,MLS®#: A2322032 Originating MLS®#: Calgary
Originating MLS®#: CalgaryFacts & features
Interior
Bedrooms & bathrooms
- Bedrooms: 3
- Bathrooms: 3
- Full bathrooms: 2
- 1/2 bathrooms: 1
Bedroom
- Level: Second
- Dimensions: 9`9" x 11`1"
Other
- Level: Second
- Dimensions: 14`5" x 13`4"
Bedroom
- Level: Second
- Dimensions: 9`11" x 9`11"
Other
- Level: Main
- Dimensions: 4`11" x 4`11"
Other
- Level: Second
- Dimensions: 8`9" x 6`5"
Other
- Level: Second
- Dimensions: 10`1" x 9`3"
Dining room
- Level: Main
- Dimensions: 9`0" x 9`11"
Family room
- Level: Second
- Dimensions: 13`0" x 17`11"
Kitchen
- Level: Main
- Dimensions: 16`3" x 7`0"
Living room
- Level: Main
- Dimensions: 16`5" x 15`11"
Heating
- Floor Furnace, Natural Gas
Cooling
- Central Air
Appliances
- Included: Dishwasher, Dryer, Electric Range, Electric Water Heater, Garage Control(s), Garburator, Refrigerator, Washer
- Laundry: Main Level
Features
- Built-in Features, Ceiling Fan(s), Closet Organizers, Double Vanity, Granite Counters, Kitchen Island, Open Floorplan, Pantry, Recessed Lighting
- Flooring: Carpet, Ceramic Tile, Hardwood, Laminate
- Basement: Full
- Number of fireplaces: 1
- Fireplace features: Gas, Living Room, Mantle, Stone
Interior area
- Total interior livable area: 1,884 sqft
Video & virtual tour
Property
Parking
- Total spaces: 2
- Parking features: Double Garage Attached
- Attached garage spaces: 2
Features
- Levels: Two,2 Storey
- Stories: 1
- Patio & porch: Deck, Front Porch
- Exterior features: Private Yard, Uncovered Courtyard
- Has spa: Yes
- Spa features: Bath
- Fencing: Fenced
- Frontage length: 9.80M 32`2"
Lot
- Size: 3,920 Square Feet
- Features: Back Yard, Front Yard, Garden, Landscaped, Level, Low Maintenance Landscape, Rectangular Lot, Street Lighting
Details
- Parcel number: 103640143
- Zoning: R1-U
Construction
Type & style
- Home type: SingleFamily
- Property subtype: Single Family Residence
Materials
- Aluminum Siding, Stucco
- Foundation: Concrete Perimeter
- Roof: Asphalt Shingle
Condition
- New construction: No
- Year built: 2011
Community & HOA
Community
- Features: Playground, Sidewalks, Street Lights
- Subdivision: Hillcrest
HOA
- Has HOA: No
Location
- Region: Airdrie
Financial & listing details
- Price per square foot: C$318/sqft
- Date on market: 6/18/2026
- Inclusions: Hot tub, backyard fire pit, window coverings (blinds and sheers)
Chris Ford, Associate
Chris Ford, Associate
(403) 613-6609
By pressing Contact Agent, you agree that the real estate professional identified above may call/text you about your search, which may involve use of automated means and pre-recorded/artificial voices. You don't need to consent as a condition of buying any property, goods, or services. Message/data rates may apply. You also agree to our Terms of Use. Zillow does not endorse any real estate professionals. We may share information about your recent and future site activity with your agent to help them understand what you're looking for in a home.
Price history
Price history is unavailable.
Public tax history
Tax history is unavailable.
Climate risks
Neighborhood: South Airdrie
Nearby schools
GreatSchools rating
No schools nearby
We couldn't find any schools near this home.
- C$734,9996 bd4 ba2.4k sqft19 Hillcrest Line SW, Airdrie, AB T4B4B1For Sale

- C$699,9005 bd4 ba2.4k sqft71 E Hillcrest St SW, Airdrie, AB T4B0Y7For Sale
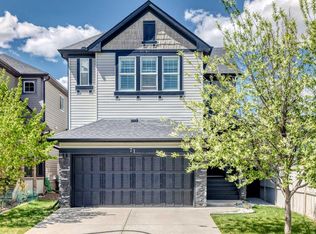
- C$649,0003 bd4 ba1.9k sqft251 S Hillcrest Cir SW, Airdrie, AB T4B0Y6For Sale

- C$849,9005 bd4 ba2.6k sqft342 N Hillcrest Cir SW, Airdrie, AB T4B4B3For Sale

- C$625,0003 bd4 ba1.8k sqft166 W Hillcrest Cir SW, Airdrie, AB T4B0Y5For Sale
- C$835,0004 bd4 ba2.3k sqft347 SE Hillcrest Hts SW, Airdrie, AB T4B4C1For Sale
- C$375,0002 bd2 ba878 sqft520 NW Reynolds Ave SW #1115, Airdrie, AB T4B5G2New Construction
- C$360,0002 bd2 ba853 sqft520 NW Reynolds Ave SW #1116, Airdrie, AB T4B5G2New Construction
Similar homes
- C$625,0003 bd4 ba1.8k sqft166 W Hillcrest Cir SW, Airdrie, AB T4B 0Y5For Sale
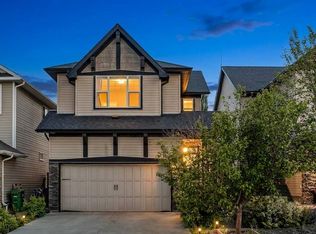 MLS ID #A2324657, Justin Havre, Associate, Exp Realty. courtesy of Pillar9 System
 - C$649,5004 bd4 ba1.9k sqft262 E Hillcrest Hts SW, Airdrie, AB T4B 3Z2For Sale
 MLS ID #A2328331, Johnnie Sermeno, Associate, Re/Max Real Estate (Mountain View). courtesy of Pillar9 System
 - C$599,0003 bd3 ba1.8k sqft30 S Baywater Ln SW, Airdrie, AB T4B 3V5For Sale
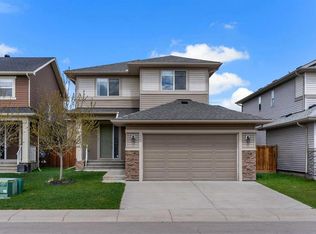 MLS ID #A2306707, Natalie Berthiaume, Associate, Cir Realty. courtesy of Pillar9 System
 - C$614,9004 bd4 ba1.9k sqft2067 W Luxstone Blvd SW, Airdrie, AB T4B 0J8For Sale
 MLS ID #A2322057, Morris Tkachuk, Associate Broker, 2% Realty. courtesy of Pillar9 System
 - C$649,9003 bd4 ba2.1k sqft146 N Windwood Grv SW, Airdrie, AB T4B 3S8For SaleMLS ID #A2320185, Gurpreet Ghuttora, Associate, Real Broker. courtesy of Pillar9 System
- C$624,9003 bd3 ba1.8k sqft1023 NW Kings Heights Rd SE, Airdrie, AB T4A 0M5For SaleMLS ID #A2323312, Madison Jager, Associate, Royal Lepage Solutions. courtesy of Pillar9 System
- C$600,0005 bd4 ba2k sqft130 S Morningside Point SW, Airdrie, AB T4B 3M3For SaleMLS ID #A2311461, Rose Calvelo, Associate, Exp Realty. courtesy of Pillar9 System
- C$635,0003 bd3 ba1.9k sqft125 W Bayside Loop SW, Airdrie, AB T4B 3W6For SaleMLS ID #A2321391, Megan Bourque, Associate, Maxwell Capital Realty. courtesy of Pillar9 System
- C$639,9003 bd3 ba2.1k sqft149 S Windridge Rd SW, Airdrie, AB T4B 2R4For SaleMLS ID #A2306489, Tara Molina, Associate, Royal Lepage Benchmark. courtesy of Pillar9 System
- C$589,9003 bd3 ba1.6k sqft1765 N Baywater Rd SW, Airdrie, AB T4B 3V3For SaleMLS ID #A2317148, Derek Timmons, Associate, Cir Realty. courtesy of Pillar9 System
- C$635,0003 bd3 ba2.1k sqft133 N Baywater Way SW, Airdrie, AB T4B 3V5For SaleMLS ID #A2322208, Tanya D'abadie, Associate, Century 21 Bamber Realty Ltd.. courtesy of Pillar9 System
- C$589,9004 bd4 ba1.9k sqft788 S Luxstone Lndg SW, Airdrie, AB T4B 3L1For SaleMLS ID #A2324311, Beatrix Smolejova, Associate, Premiere Realty Direct. courtesy of Pillar9 System
- C$599,9003 bd3 ba1.6k sqft44 SE Calhoun Cmn NE, Calgary, AB T3P 1R8For SaleMLS ID #A2330092, Max Malychev, Associate, Cir Realty. courtesy of Pillar9 System
- C$650,0004 bd4 ba1.9k sqft293 S Windrow Cres SW, Airdrie, AB T4B 4K2For SaleMLS ID #A2313251, Dyango Ng, Associate, 2% Realty. courtesy of Pillar9 System
- C$650,0003 bd3 ba2.3k sqft60 Baywater Ct S, Airdrie, AB T4B 0A9For SaleMLS ID #A2309137, Natalie Berthiaume, Associate, Cir Realty. courtesy of Pillar9 System
- C$689,9004 bd3 ba2.5k sqft318 S Coopers Dr SW, Airdrie, AB T4B 0L8For SaleMLS ID #A2318029, Taylor King, Associate, The Real Estate District. courtesy of Pillar9 System
- C$649,9003 bd3 ba2k sqft1020 Chinook Gate Heath SW, Airdrie, AB T4B 5C9For SaleMLS ID #A2323613, Erin Reeves, Associate, Exp Realty. courtesy of Pillar9 System
- C$689,9004 bd4 ba2.1k sqft2029 W Luxstone Blvd SW, Airdrie, AB T4B 0J7For SaleMLS ID #A2322709, Evangeline Dejeet, Associate, Realty Unleashed. courtesy of Pillar9 System
- C$689,9005 bd4 ba2.2k sqft438 Luxstone Grn SW, Airdrie, AB T4B 0A5For SaleMLS ID #A2323771, Dallas Schumaker, Associate, Exp Realty. courtesy of Pillar9 System
- C$678,0003 bd3 ba2k sqft674 S Creekmill Ct SW, Airdrie, AB T4B 5J8For SaleMLS ID #A2323189, Lindsay Bosma, Associate, Lpt Realty. courtesy of Pillar9 System
