You'll love living in this community full of young families. You'll love having nearly 2500sqft of wrap-around yard with a surprising amount of privacy, where neighbours can't see you from their deck. You'll love The HEATED TRIPLE GARAGE (with loft) and the adjacent parking pad will fit your RV. You'll love hosting and having friends and family over. You'll love the layout, with it's grand entrance hall where you'll welcome guests, the enormous walk through pantry / mud room / laundry and the open kitchen, living and dining space. Your kids will love the huge bonus room and you'll love the master with 5pc ensuite and a walk-in closet you can get lost in. The outdoor living space is as comfortable as inside, with a massive cedar pergola with privacy walls on a textured concrete pad, featuring granite counters and a custom made concrete fire table with a Napoleon burner. A picket fence and 18 mature trees surround you, adding to the private park-like feel. Here in Morningside, you'll enjoy all the perks of Cooper's Crossing, but without the Coopers price or HOA fees. Your kids will go to Coopers Crossing School, or Northcott Prairie School, or you can watch them walk to St Veronica's right across the street. You'll be surrounded by friendly neighbours, safe streets and beautiful paths, parks and ponds. A one of a kind home where your family will plant roots and thrive!
For sale
C$679,900
318 S Coopers Dr SW, Airdrie, AB T4B 0L8
4beds
2,538sqft
Single Family Residence
Built in 2008
6,098 Square Feet Lot
$-- Zestimate®
C$268/sqft
C$-- HOA
What's special
Grand entrance hallHuge bonus roomWalk-in closetGranite countersPicket fencePrivate park-like feel
- 38 days |
- 37 |
- 2 |
Zillow last checked:
Listing updated:
Listed by:
Taylor King, Associate,
The Real Estate District
Source: courtesy of Pillar9 System,MLS®#: A2318029 Originating MLS®#: Calgary
Originating MLS®#: CalgaryFacts & features
Interior
Bedrooms & bathrooms
- Bedrooms: 4
- Bathrooms: 3
- Full bathrooms: 2
- 1/2 bathrooms: 1
Bedroom
- Level: Second
- Dimensions: 9`11" x 12`0"
Bedroom
- Level: Second
- Dimensions: 10`8" x 11`6"
Other
- Level: Second
- Dimensions: 14`11" x 13`8"
Bedroom
- Level: Lower
- Dimensions: 13`11" x 11`6"
Other
- Level: Main
- Dimensions: 3`0" x 7`6"
Other
- Level: Second
- Dimensions: 7`3" x 9`2"
Other
- Level: Second
- Dimensions: 13`7" x 10`4"
Bonus room
- Level: Second
- Dimensions: 17`11" x 23`0"
Dining room
- Level: Main
- Dimensions: 14`11" x 10`0"
Flex space
- Level: Basement
- Dimensions: 28`0" x 34`0"
Kitchen
- Level: Main
- Dimensions: 10`6" x 14`0"
Living room
- Level: Main
- Dimensions: 18`6" x 17`5"
Mud room
- Level: Main
- Dimensions: 7`10" x 10`3"
Office
- Level: Main
- Dimensions: 10`8" x 10`2"
Pantry
- Level: Main
- Dimensions: 8`2" x 10`3"
Walk in closet
- Level: Second
- Dimensions: 13`8" x 5`8"
Heating
- Forced Air, Natural Gas
Cooling
- Central Air
Appliances
- Included: Bar Fridge, Built-In Oven, Built-In Range, Dishwasher, Dryer, Electric Range, Freezer, Garburator, Gas Water Heater, Microwave Hood Fan, Washer
- Laundry: Main Level
Features
- Bathroom Rough-in, Central Vacuum, Double Vanity, High Ceilings, Kitchen Island, No Smoking Home, Open Floorplan, Pantry, Quartz Counters, See Remarks, Soaking Tub, Storage, Walk-In Closet(s)
- Flooring: Carpet, Ceramic Tile
- Doors: French Doors
- Windows: Vinyl Windows, Window Coverings
- Basement: Full
- Number of fireplaces: 1
- Fireplace features: Gas, Living Room
Interior area
- Total interior livable area: 2,538 sqft
- Finished area above ground: 2,537
- Finished area below ground: 1,175
Video & virtual tour
Property
Parking
- Total spaces: 6
- Parking features: Additional Parking, Alley Access, Asphalt, Driveway, Garage Faces Rear, Heated Garage, Insulated, Oversized, Parking Pad, RV Access/Parking
- Attached garage spaces: 3
- Has uncovered spaces: Yes
Features
- Levels: Two,2 Storey
- Stories: 1
- Patio & porch: Patio, Pergola, Porch, Wrap Around
- Exterior features: BBQ gas line, Fire Pit, Outdoor Kitchen, Private Entrance, Storage
- Pool features: Community
- Fencing: Fenced
- Frontage length: 19.08M 62`7"
Lot
- Size: 6,098 Square Feet
- Features: Back Lane, Corner Lot, Gazebo, Landscaped, Lawn
Details
- Parcel number: 103660559
- Zoning: DC-13-B
Construction
Type & style
- Home type: SingleFamily
- Property subtype: Single Family Residence
Materials
- Vinyl Siding, Wood Frame
- Foundation: Concrete Perimeter
- Roof: Asphalt Shingle
Condition
- New construction: No
- Year built: 2008
Details
- Builder name: Shane Homes
Community & HOA
Community
- Features: Park, Playground
- Subdivision: Morningside
HOA
- Has HOA: No
Location
- Region: Airdrie
Financial & listing details
- Price per square foot: C$268/sqft
- Date on market: 6/18/2026
- Inclusions: n/a
Taylor King, Associate
Taylor King, Associate
(403) 618-6984
By pressing Contact Agent, you agree that the real estate professional identified above may call/text you about your search, which may involve use of automated means and pre-recorded/artificial voices. You don't need to consent as a condition of buying any property, goods, or services. Message/data rates may apply. You also agree to our Terms of Use. Zillow does not endorse any real estate professionals. We may share information about your recent and future site activity with your agent to help them understand what you're looking for in a home.
Price history
Price history is unavailable.
Public tax history
Tax history is unavailable.
Climate risks
Neighborhood: The Cooper's Town
Nearby schools
GreatSchools rating
No schools nearby
We couldn't find any schools near this home.
- C$679,0004 bd4 ba2.3k sqft106 Morningside Cir SW, Airdrie, AB T4B0L8For Sale
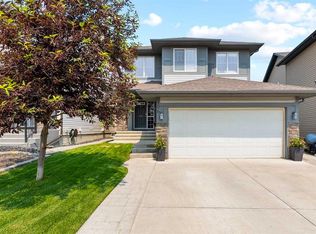
- C$679,9004 bd3 ba2.5k sqft69 N Morningside Cir SW, Airdrie, AB T4B0L7For Sale
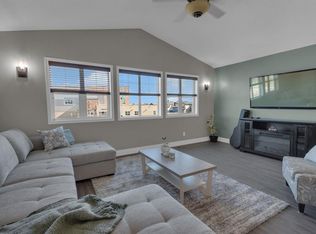
- C$729,0005 bd4 ba2.5k sqft65 N Morningside Cir SW, Airdrie, AB T4B0L7For Sale
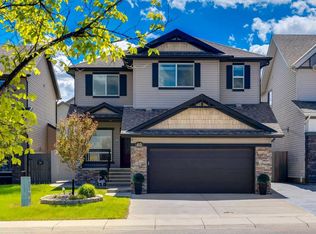
- C$699,0005 bd4 ba2.3k sqft203 S Morningside Cir SW, Airdrie, AB T4B0L7For Sale
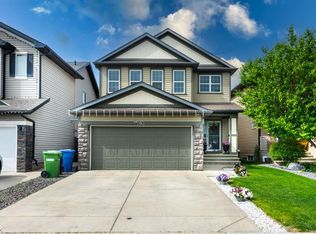
- C$649,9004 bd4 ba1.9k sqft174 N Morningside Cir SW, Airdrie, AB T4B0X4For Sale
- C$755,0003 bd3 ba1.9k sqft601 E Reynolds Cres SW, Airdrie, AB T4B5G1For Sale
- C$769,9004 bd4 ba2k sqft67 E Coopersfield Park SW, Airdrie, AB T4B4K8For Sale
- C$775,0006 bd4 ba2.4k sqft652 W Reynolds Cres SW, Airdrie, AB T4B5G1For Sale
Similar homes
- C$729,0005 bd4 ba2.5k sqft65 N Morningside Cir SW, Airdrie, AB T4B 0L7For SaleMLS ID #A2324567, Jennifer Johnson, Associate, Re/Max First. courtesy of Pillar9 System
- C$689,9004 bd4 ba2.1k sqft2029 W Luxstone Blvd SW, Airdrie, AB T4B 0J7For Sale
 MLS ID #A2322709, Evangeline Dejeet, Associate, Realty Unleashed. courtesy of Pillar9 System
 - C$689,9004 bd4 ba2.1k sqft2693 E Coopers Cir SW, Airdrie, AB T4B 3B8For Sale
 MLS ID #A2317358, Christian Hofmeister, Associate, Century 21 Masters. courtesy of Pillar9 System
 - C$765,0004 bd4 ba2.2k sqft21 SE Morningside Bay SW, Airdrie, AB T4B 0K6For Sale
 MLS ID #A2321703, Jeff Jackson, Associate Broker, Century 21 Masters. courtesy of Pillar9 System
 - C$669,0004 bd4 ba2.2k sqft1316 S Bayside Ave SW, Airdrie, AB T4B 2X5For SaleMLS ID #A2320141, Maria Cristofaro, Associate, Royal Lepage Benchmark. courtesy of Pillar9 System
- C$797,0004 bd4 ba2.3k sqft171 NE Cooperstown Ln SW, Airdrie, AB T4B 0Z9For SaleMLS ID #A2321408, Tara Molina, Associate, Royal Lepage Benchmark. courtesy of Pillar9 System
- C$775,0006 bd4 ba2.4k sqft652 W Reynolds Cres SW, Airdrie, AB T4B 5G1For SaleMLS ID #A2312809, Justin Wiechnik, Associate, Grassroots Realty Group. courtesy of Pillar9 System
- C$724,9003 bd4 ba2k sqft108 S Coopers Grv SW, Airdrie, AB T4B 0G4For SaleMLS ID #A2313936, Jamie Newton, Associate, Re/Max First. courtesy of Pillar9 System
- C$775,0003 bd3 ba2.5k sqft444 Lawthorn Way N, Airdrie, AB T4A 3M7For SaleMLS ID #A2330675, Natalie Berthiaume, Associate, Cir Realty. courtesy of Pillar9 System
- C$599,9003 bd3 ba1.8k sqft74 W Hillcrest St SW, Airdrie, AB T4B 0Y7For SaleMLS ID #A2322032, Chris Ford, Associate, Maxwell Capital Realty. courtesy of Pillar9 System
- C$645,0003 bd3 ba2k sqft642 W Kingsmere Way SE, Airdrie, AB T4A 0X7For SaleMLS ID #A2323083, Lauren Crouse, Associate, Real Broker. courtesy of Pillar9 System
- C$680,0005 bd3 ba1.4k sqft57 E Thornfield Close SE, Airdrie, AB T4A 2K7For SaleMLS ID #A2309695, Wayne Nelson, Associate, Royal Lepage Benchmark. courtesy of Pillar9 System
- C$650,0003 bd3 ba2.3k sqft60 Baywater Ct S, Airdrie, AB T4B 0A9For SaleMLS ID #A2309137, Natalie Berthiaume, Associate, Cir Realty. courtesy of Pillar9 System
- C$678,0003 bd3 ba2k sqft674 S Creekmill Ct SW, Airdrie, AB T4B 5J8For SaleMLS ID #A2323189, Lindsay Bosma, Associate, Lpt Realty. courtesy of Pillar9 System
- C$679,9003 bd4 ba1.9k sqft438 N Sagewood Park SW, Airdrie, AB T4B 3A9For SaleMLS ID #A2323303, Shravan Chawla, Associate, Diamond Realty & Associates Ltd. courtesy of Pillar9 System
- C$835,0004 bd4 ba2.3k sqft347 SE Hillcrest Hts SW, Airdrie, AB T4B 4C1For SaleMLS ID #A2319389, Natalie Berthiaume, Associate, Cir Realty. courtesy of Pillar9 System
- C$624,9003 bd3 ba1.8k sqft1023 NW Kings Heights Rd SE, Airdrie, AB T4A 0M5For SaleMLS ID #A2323312, Madison Jager, Associate, Royal Lepage Solutions. courtesy of Pillar9 System
- C$649,0005 bd4 ba2.1k sqft704 Woodside Dr NW, Airdrie, AB T4B 2G9For SaleMLS ID #A2321781, Andrey Kutepov, Associate, Maxwell Canyon Creek. courtesy of Pillar9 System
- C$825,0004 bd3 ba2.5k sqft1798 W Baywater St SW, Airdrie, AB T4B 0A8For SaleMLS ID #A2324163, Justin Havre, Associate, Exp Realty. courtesy of Pillar9 System
- C$635,0003 bd3 ba2.1k sqft133 N Baywater Way SW, Airdrie, AB T4B 3V5For SaleMLS ID #A2322208, Tanya D'abadie, Associate, Century 21 Bamber Realty Ltd.. courtesy of Pillar9 System
