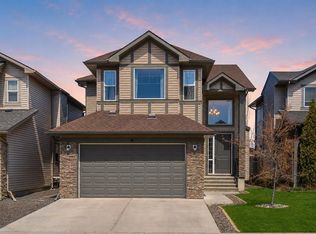
Welcome to this beautifully maintained and fully developed 2 storey home in the highly sought after community of Bayside! Offering over 3,300 sq. ft. of developed living space, this impressive 4 bedroom, 3.5 bathroom home combines functionality, comfort, and style for today's growing family. The main floor features a bright open concept design with a spacious living room centered around a cozy gas fireplace, a formal dining room for hosting family gatherings, and a stunning kitchen with an oversized island that comfortably seats five. A dedicated main floor office provides the perfect work from home setup. Upstairs, you'll find generously sized bedrooms and plenty of space for everyone to spread out. The fully developed basement adds exceptional versatility with a large recreation room featuring a second gas fireplace, a full bathroom with a luxurious steam shower, and the opportunity to easily add a 5th bedroom if desired. This home has been thoughtfully updated throughout, including new carpet (2023), hot water tank (2022), new roof (2021) with the north side redone in May 2026, new garage door and motor (2025), and updated kitchen appliances including a new dishwasher, refrigerator, and microwave (March 2026), plus a new stove (2025). Step outside to enjoy the fully fenced backyard, complete with a newly added dog run and fire pit (2026), perfect for both pets and entertaining. The double attached garage and two car driveway provide ample parking and storage space for busy households. Ideally situated in one of Airdrie's most desirable communities, you'll enjoy easy access to schools, parks, shopping, and everyday amenities, along with scenic walking paths connecting to the beautiful Bayside canal system. With quick access out of the city, this location offers the perfect balance of convenience and community. Move in ready and loaded with space, updates, and value, this is a home you won't want to miss.
For sale
C$669,000
1316 S Bayside Ave SW, Airdrie, AB T4B 2X5
4beds
2,246sqft
Single Family Residence
Built in 2002
4,356 Square Feet Lot
$-- Zestimate®
C$298/sqft
C$-- HOA
What's special
Beautifully maintainedBright open concept designCozy gas fireplaceFormal dining roomStunning kitchenDedicated main floor officeGenerously sized bedrooms
- 39 days |
- 3 |
- 0 |
Zillow last checked:
Listing updated:
Listed by:
Maria Cristofaro, Associate,
Royal Lepage Benchmark
Source: courtesy of Pillar9 System,MLS®#: A2320141 Originating MLS®#: Calgary
Originating MLS®#: CalgaryFacts & features
Interior
Bedrooms & bathrooms
- Bedrooms: 4
- Bathrooms: 4
- Full bathrooms: 3
- 1/2 bathrooms: 1
Other
- Level: Upper
- Dimensions: 14`5" x 18`10"
Bedroom
- Level: Upper
- Dimensions: 14`9" x 13`11"
Bedroom
- Level: Upper
- Dimensions: 9`11" x 13`11"
Bedroom
- Level: Upper
- Dimensions: 10`2" x 13`10"
Other
- Level: Main
- Dimensions: 5`11" x 5`4"
Other
- Level: Upper
- Dimensions: 7`3" x 7`8"
Other
- Level: Basement
- Dimensions: 8`0" x 7`5"
Other
- Level: Upper
- Dimensions: 10`8" x 13`6"
Breakfast nook
- Level: Main
- Dimensions: 14`5" x 6`1"
Dining room
- Level: Main
- Dimensions: 10`8" x 15`7"
Foyer
- Level: Main
- Dimensions: 14`6" x 10`0"
Game room
- Level: Basement
- Dimensions: 25`9" x 37`1"
Kitchen
- Level: Main
- Dimensions: 9`0" x 14`3"
Laundry
- Level: Main
- Dimensions: 8`7" x 5`5"
Living room
- Level: Main
- Dimensions: 17`11" x 14`3"
Office
- Level: Main
- Dimensions: 8`7" x 9`11"
Heating
- Forced Air, Natural Gas
Cooling
- None
Appliances
- Included: Dishwasher, Dryer, Electric Stove, Garage Control(s), Garburator, Microwave Hood Fan, Refrigerator, Washer
- Laundry: Main Level
Features
- Ceiling Fan(s), Closet Organizers, Granite Counters, High Ceilings, Kitchen Island, No Smoking Home, Open Floorplan, Pantry, Storage, Walk-In Closet(s)
- Flooring: Carpet, Ceramic Tile, Laminate, Linoleum
- Windows: Window Coverings
- Basement: Full
- Number of fireplaces: 2
- Fireplace features: Gas, Living Room, Mantle, Recreation Room, Tile
Interior area
- Total interior livable area: 2,246 sqft
- Finished area above ground: 2,246
- Finished area below ground: 1,063
Video & virtual tour
Property
Parking
- Total spaces: 4
- Parking features: Double Garage Attached, Driveway
- Attached garage spaces: 2
- Has uncovered spaces: Yes
Features
- Levels: Two,2 Storey
- Stories: 1
- Patio & porch: Deck, Front Porch
- Exterior features: Dog Run, Fire Pit, Private Yard
- Has spa: Yes
- Spa features: Bath
- Fencing: Fenced
- Frontage length: 11.60M 38`1"
Lot
- Size: 4,356 Square Feet
- Features: Back Yard, City Lot, Dog Run Fenced In, Few Trees, Front Yard, Landscaped, Lawn, Level, Private, Rectangular Lot, Street Lighting
Details
- Parcel number: 103674607
- Zoning: R1
Construction
Type & style
- Home type: SingleFamily
- Property subtype: Single Family Residence
Materials
- Vinyl Siding, Wood Frame
- Foundation: Concrete Perimeter
- Roof: Asphalt Shingle
Condition
- New construction: No
- Year built: 2002
Community & HOA
Community
- Features: Park, Playground, Sidewalks, Street Lights
- Subdivision: Bayside
HOA
- Has HOA: No
Location
- Region: Airdrie
Financial & listing details
- Price per square foot: C$298/sqft
- Date on market: 6/12/2026
- Inclusions: Alarm Components (no contract), Basement Refrigerator, Curtains, Floating Shelves, TV Wall Mounts, TV's (Living room and Rec Room)
Maria Cristofaro, Associate
Maria Cristofaro, Associate
(403) 992-6069
By pressing Contact Agent, you agree that the real estate professional identified above may call/text you about your search, which may involve use of automated means and pre-recorded/artificial voices. You don't need to consent as a condition of buying any property, goods, or services. Message/data rates may apply. You also agree to our Terms of Use. Zillow does not endorse any real estate professionals. We may share information about your recent and future site activity with your agent to help them understand what you're looking for in a home.
Price history
Price history is unavailable.
Public tax history
Tax history is unavailable.
Climate risks
Neighborhood: West Airdrie
Nearby schools
GreatSchools rating
No schools nearby
We couldn't find any schools near this home.
- C$--3 bd3 ba1.8k sqft413 Bayside Pl SW #300, Airdrie, AB T4B2X5Off Market

- C$--3 bd3 ba1.8k sqft413 Bayside Pl SW, Airdrie, AB T4B2X5Off Market

- C$420,0003 bd3 ba1.2k sqft212 SE Bayside Point SW, Airdrie, AB T4B0V3For Sale
- C$--3 bd3 ba1.7k sqft1534 Bayside Ave SW #T-A2, Airdrie, AB T4B2X3Off Market
- C$--3 bd3 ba1.7k sqft1534 Bayside Ave SW #T-A1, Airdrie, AB T4B2X3Off Market
- C$--2 bd3 ba1.3k sqft1534 Bayside Ave SW #T-B, Airdrie, AB T4B2X3Off Market
- C$2,6003 bd3 ba1.7k sqft1534 Bayside Ave SW #1146104, Airdrie, AB T4B2X3For Rent
- C$2,5013 bd3 ba1.7k sqft1534 Bayside Ave SW #1146358, Airdrie, AB T4B2X3For Rent
Similar homes
- C$689,9004 bd4 ba2.1k sqft2693 E Coopers Cir SW, Airdrie, AB T4B 3B8For Sale
 MLS ID #A2317358, Christian Hofmeister, Associate, Century 21 Masters. courtesy of Pillar9 System
 - C$750,0006 bd4 ba2.2k sqft1925 E Luxstone Park SW, Airdrie, AB T4B 3B5For Sale
 MLS ID #A2328960, Dusko Sremac, Associate, Real Broker. courtesy of Pillar9 System
 - C$689,9005 bd4 ba2.2k sqft438 Luxstone Grn SW, Airdrie, AB T4B 0A5For Sale
 MLS ID #A2323771, Dallas Schumaker, Associate, Exp Realty. courtesy of Pillar9 System
 - C$650,0003 bd3 ba2.3k sqft60 Baywater Ct S, Airdrie, AB T4B 0A9For Sale
 MLS ID #A2309137, Natalie Berthiaume, Associate, Cir Realty. courtesy of Pillar9 System
 - C$649,5004 bd4 ba1.9k sqft262 E Hillcrest Hts SW, Airdrie, AB T4B 3Z2For SaleMLS ID #A2328331, Johnnie Sermeno, Associate, Re/Max Real Estate (Mountain View). courtesy of Pillar9 System
- C$665,0005 bd4 ba2.1k sqft704 Woodside Dr NW, Airdrie, AB T4B 2G9For SaleMLS ID #A2321781, Andrey Kutepov, Associate, Maxwell Canyon Creek. courtesy of Pillar9 System
- C$679,9003 bd4 ba1.9k sqft438 N Sagewood Park SW, Airdrie, AB T4B 3A9For SaleMLS ID #A2323303, Shravan Chawla, Associate, Diamond Realty & Associates Ltd. courtesy of Pillar9 System
- C$765,0004 bd4 ba2.2k sqft21 SE Morningside Bay SW, Airdrie, AB T4B 0K6For SaleMLS ID #A2321703, Jeff Jackson, Associate Broker, Century 21 Masters. courtesy of Pillar9 System
- C$679,5004 bd4 ba2.3k sqft67 Kingsland Hts SE, Airdrie, AB T4A 0A3For SaleMLS ID #A2306342, Tammy Forrest, Associate, Real Broker. courtesy of Pillar9 System
- C$724,9003 bd4 ba2k sqft108 S Coopers Grv SW, Airdrie, AB T4B 0G4For SaleMLS ID #A2313936, Jamie Newton, Associate, Re/Max First. courtesy of Pillar9 System
- C$619,9004 bd4 ba2k sqft80 NW Taylor Way SE, Airdrie, AB T4A 1T2For SaleMLS ID #A2328197, Ankur Goklaney, Associate, Cir Realty. courtesy of Pillar9 System
- C$729,0005 bd4 ba2.5k sqft65 N Morningside Cir SW, Airdrie, AB T4B 0L7For SaleMLS ID #A2324567, Jennifer Johnson, Associate, Re/Max First. courtesy of Pillar9 System
- C$875,0004 bd3 ba2.4k sqft2201 N Bayside Cir SW, Airdrie, AB T4B 0V6For SaleMLS ID #A2313254, Tara Molina, Associate, Royal Lepage Benchmark. courtesy of Pillar9 System
- C$797,0004 bd4 ba2.3k sqft171 NE Cooperstown Ln SW, Airdrie, AB T4B 0Z9For SaleMLS ID #A2321408, Tara Molina, Associate, Royal Lepage Benchmark. courtesy of Pillar9 System
- C$564,9004 bd3 ba1.3k sqft179 W Silver Springs Way NW, Airdrie, AB T4B 2Y3For SaleMLS ID #A2317212, Robyn Moser, Associate, Re/Max Realty Professionals. courtesy of Pillar9 System
- C$849,9005 bd4 ba2.6k sqft1826 W Baywater St SW, Airdrie, AB T4B 0A8For SaleMLS ID #A2309363, Pero Solin, Associate, Remax Innovations. courtesy of Pillar9 System
- C$565,0004 bd4 ba1.4k sqft207 N Sagewood Dr SW, Airdrie, AB T4B 3B3For SaleMLS ID #A2320262, Daniel Medina, Associate, Exp Realty. courtesy of Pillar9 System
- C$645,0003 bd3 ba2k sqft642 W Kingsmere Way SE, Airdrie, AB T4A 0X7For SaleMLS ID #A2323083, Lauren Crouse, Associate, Real Broker. courtesy of Pillar9 System
- C$799,9005 bd5 ba2.1k sqft1044 W Creek Springs Rise NW, Airdrie, AB T4B 2V5For SaleMLS ID #A2326547, Carson Marr, Associate, Main Street Real Estate Inc.. courtesy of Pillar9 System
- C$624,9003 bd3 ba1.8k sqft1023 NW Kings Heights Rd SE, Airdrie, AB T4A 0M5For SaleMLS ID #A2323312, Madison Jager, Associate, Royal Lepage Solutions. courtesy of Pillar9 System
