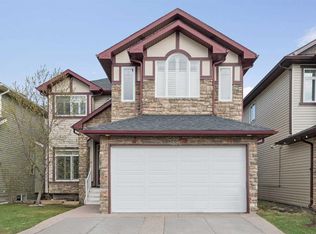
Hello, Gorgeous! Some homes just have that WOW factor the moment you pull up, and 2201 Bayside Circle SW is one of them. This beautifully upgraded two-storey sits on one of Bayside's premium corner lots, where standout curb appeal, gorgeous professional landscaping, and all-day sunshine set the tone before you ever step inside. This is the rare lot buyers wait for. With no neighbour behind and none to the side, you get real privacy, open sky, and green space as your backdrop, plus sunshine that pours in from morning to evening. The sunny, south-facing yard is built for the season: a beautiful two-tier deck with glass railings and a pergola, a dog run, upgraded fencing, and storage shed/workshop, all framed by mature, thoughtfully designed landscaping. Inside, nearly 2,500 sq ft above grade lives bright and open. The white kitchen anchors the main floor with quartz counters, stainless steel appliances, a large island, a corner sink overlooking the green space, and a walk-through pantry with custom shelving. A spacious dining area and warm living room with fireplace flow together for everyday life and easy entertaining, while a front flex room makes an ideal office or homework zone and a functional mudroom keeps busy days organized. Upstairs delivers four generous bedrooms, upper laundry with sink and cabinetry, and a vaulted bonus room with feature wall. The primary retreat is a true escape with a walk-in closet and spa-inspired 5-piece ensuite. The unfinished basement is a blank canvas with 9 ft ceilings and partial framing, ready for your vision, and the oversized heated garage adds year-round comfort and storage. Recent upgrades run deep: hot water on demand, HEPA furnace filtration, added attic insulation, Bosch dishwasher, smart thermostat, water softener, and a solar rough-in. All of this sits in family-loved Bayside, steps from pathways, canal, parks and schools, with quick access to shopping and an easy commute to Calgary. Homes with this much privacy, sunshine, and lifestyle on a premium corner lot are hard to find. Book your private showing today.
For sale
C$875,000
2201 N Bayside Cir SW, Airdrie, AB T4B 0V6
4beds
2,494sqft
Single Family Residence
Built in 2015
6,534 Square Feet Lot
$-- Zestimate®
C$351/sqft
C$-- HOA
What's special
Premium corner lotsStandout curb appealGorgeous professional landscapingAll-day sunshineReal privacySunny south-facing yardDog run
- 61 days |
- 12 |
- 1 |
Zillow last checked:
Listing updated:
Listed by:
Tara Molina, Associate,
Royal Lepage Benchmark,
Shauna Allen, Associate,
Royal Lepage Benchmark
Source: courtesy of Pillar9 System,MLS®#: A2313254 Originating MLS®#: Calgary
Originating MLS®#: CalgaryFacts & features
Interior
Bedrooms & bathrooms
- Bedrooms: 4
- Bathrooms: 3
- Full bathrooms: 2
- 1/2 bathrooms: 1
Other
- Level: Second
- Dimensions: 14`0" x 13`11"
Bedroom
- Level: Second
- Dimensions: 10`8" x 10`0"
Bedroom
- Level: Second
- Dimensions: 10`2" x 11`4"
Bedroom
- Level: Second
- Dimensions: 10`6" x 9`4"
Other
- Level: Main
- Dimensions: 5`1" x 4`11"
Other
- Level: Second
- Dimensions: 8`4" x 4`11"
Other
- Level: Second
- Dimensions: 9`1" x 11`9"
Bonus room
- Level: Second
- Dimensions: 19`0" x 13`2"
Breakfast nook
- Level: Main
- Dimensions: 10`2" x 10`11"
Other
- Level: Main
- Dimensions: 11`9" x 3`11"
Other
- Level: Main
- Dimensions: 7`3" x 5`9"
Flex space
- Level: Main
- Dimensions: 10`11" x 9`11"
Kitchen
- Level: Main
- Dimensions: 16`10" x 13`7"
Laundry
- Level: Second
- Dimensions: 7`6" x 6`4"
Living room
- Level: Main
- Dimensions: 14`1" x 13`11"
Mud room
- Level: Main
- Dimensions: 11`8" x 7`6"
Pantry
- Level: Main
- Dimensions: 5`5" x 4`5"
Heating
- Forced Air, Natural Gas
Cooling
- Central Air
Appliances
- Included: Dishwasher, Dryer, Garage Control(s), Garburator, Gas Stove, Microwave Hood Fan, Other, Refrigerator, Washer
- Laundry: Sink, Upper Level
Features
- Closet Organizers, Double Vanity, Kitchen Island, No Smoking Home, Open Floorplan, Pantry, Quartz Counters, Recessed Lighting, Tankless Hot Water, Walk-In Closet(s)
- Flooring: Carpet, Ceramic Tile, Hardwood
- Windows: Vinyl Windows, Window Coverings
- Basement: Full
- Number of fireplaces: 1
- Fireplace features: Gas, Living Room, Mantle, Stone
Interior area
- Total interior livable area: 2,494 sqft
- Finished area above ground: 2,494
Video & virtual tour
Property
Parking
- Total spaces: 4
- Parking features: Double Garage Attached, Garage Door Opener, Heated Garage, Insulated, Oversized
- Attached garage spaces: 2
- Has uncovered spaces: Yes
Features
- Levels: Two,2 Storey
- Stories: 1
- Entry location: Ground
- Patio & porch: Balcony(s), Deck, Front Porch, Pergola
- Exterior features: Balcony, BBQ gas line, Dog Run, Private Yard, Storage
- Fencing: Fenced
- Waterfront features: Canal Access
- Frontage length: 11.23M 36`10"
Lot
- Size: 6,534 Square Feet
- Features: Back Yard, Backs on to Park/Green Space, City Lot, Corner Lot, Dog Run Fenced In, Front Yard, Landscaped, Lawn, Private, Street Lighting
Details
- Additional structures: Shed(s), Workshop
- Parcel number: 103677112
- Zoning: R1
Construction
Type & style
- Home type: SingleFamily
- Property subtype: Single Family Residence
Materials
- Stone, Vinyl Siding, Wood Frame
- Foundation: Concrete Perimeter
- Roof: Asphalt Shingle
Condition
- New construction: No
- Year built: 2015
Community & HOA
Community
- Features: Park, Playground, Sidewalks, Street Lights
- Subdivision: Bayside
HOA
- Has HOA: No
Location
- Region: Airdrie
Financial & listing details
- Price per square foot: C$351/sqft
- Date on market: 5/21/2026
- Inclusions: Garage Heater, Laundry Drying rack, Art display curtain wire
Tara Molina, Associate
Tara Molina, Associate
(403) 809-4639
By pressing Contact Agent, you agree that the real estate professional identified above may call/text you about your search, which may involve use of automated means and pre-recorded/artificial voices. You don't need to consent as a condition of buying any property, goods, or services. Message/data rates may apply. You also agree to our Terms of Use. Zillow does not endorse any real estate professionals. We may share information about your recent and future site activity with your agent to help them understand what you're looking for in a home.
Price history
Price history is unavailable.
Public tax history
Tax history is unavailable.
Climate risks
Neighborhood: West Airdrie
Nearby schools
GreatSchools rating
No schools nearby
We couldn't find any schools near this home.
- C$--3 bd3 ba1.2k sqft1530 Bayside Ave SW #207, Airdrie, AB T4B4B5Off Market
- C$--3 bd3 ba1.3k sqft1530 Bayside Ave SW #303, Airdrie, AB T4B4B5Off Market
- C$444,9004 bd3 ba1.3k sqft1530 W Bayside Ave SW #407, Airdrie, AB T4B4B5For Sale
- C$459,9903 bd3 ba1.4k sqft1530 W Bayside Ave SW #404, Airdrie, AB T4B4B5For Sale
- C$--3 bd3 ba1.8k sqft413 Bayside Pl SW #300, Airdrie, AB T4B2X5Off Market
- C$--3 bd3 ba1.8k sqft413 Bayside Pl SW, Airdrie, AB T4B2X5Off Market
- C$519,9004 bd4 ba1.3k sqft1901 N Baywater Aly SW, Airdrie, AB T4B0T4For Sale
- C$849,9005 bd4 ba2.6k sqft1826 W Baywater St SW, Airdrie, AB T4B0A8For Sale
Similar homes
- C$825,0004 bd3 ba2.5k sqft1798 W Baywater St SW, Airdrie, AB T4B 0A8For Sale
 MLS ID #A2324163, Justin Havre, Associate, Exp Realty. courtesy of Pillar9 System
 - C$839,9004 bd4 ba2.7k sqft809 W Canoe Grn SW, Airdrie, AB T4B 3K6For Sale
 MLS ID #A2329146, Craig Lambert, Associate, Cir Realty. courtesy of Pillar9 System
 - C$849,9005 bd4 ba2.6k sqft1826 W Baywater St SW, Airdrie, AB T4B 0A8For Sale
 MLS ID #A2309363, Pero Solin, Associate, Remax Innovations. courtesy of Pillar9 System
 - C$835,0004 bd3 ba2.4k sqft87 E Baywater Rise SW, Airdrie, AB T4B 3V3For Sale
 MLS ID #A2304306, Jamie Mclachlin, Associate, Cir Realty. courtesy of Pillar9 System
 - C$797,0004 bd4 ba2.3k sqft171 NE Cooperstown Ln SW, Airdrie, AB T4B 0Z9For SaleMLS ID #A2321408, Tara Molina, Associate, Royal Lepage Benchmark. courtesy of Pillar9 System
- C$849,9005 bd4 ba2.6k sqft342 N Hillcrest Cir SW, Airdrie, AB T4B 4B3For SaleMLS ID #A2310025, Derek Timmons, Associate, Cir Realty. courtesy of Pillar9 System
- C$774,0005 bd4 ba2.2k sqft1104 W Bayside Dr SW, Airdrie, AB T4B 4G9For SaleMLS ID #A2319349, Krassi Tzenov, Broker, Kt Capital Realty Inc.. courtesy of Pillar9 System
- C$765,0004 bd4 ba2.2k sqft21 SE Morningside Bay SW, Airdrie, AB T4B 0K6For SaleMLS ID #A2321703, Jeff Jackson, Associate Broker, Century 21 Masters. courtesy of Pillar9 System
- C$835,0004 bd4 ba2.3k sqft347 SE Hillcrest Hts SW, Airdrie, AB T4B 4C1For SaleMLS ID #A2319389, Natalie Berthiaume, Associate, Cir Realty. courtesy of Pillar9 System
- C$798,0004 bd3 ba2.3k sqft1595 NE Baywater St SW, Airdrie, AB T4B 5K6For SaleMLS ID #A2326565, Morris Tkachuk, Associate Broker, 2% Realty. courtesy of Pillar9 System
- C$764,9003 bd3 ba2.3k sqft203 E Bayview Cir SW, Airdrie, AB T4B 5A7For SaleMLS ID #A2319899, Chris Ford, Associate, Maxwell Capital Realty. courtesy of Pillar9 System
- C$669,0004 bd4 ba2.2k sqft1316 S Bayside Ave SW, Airdrie, AB T4B 2X5For SaleMLS ID #A2320141, Maria Cristofaro, Associate, Royal Lepage Benchmark. courtesy of Pillar9 System
- C$850,0003 bd3 ba2.7k sqft83 E Ravenscroft Close SE, Airdrie, AB T4A 0M1For SaleMLS ID #A2327090, Natalie Berthiaume, Associate, Cir Realty. courtesy of Pillar9 System
- C$699,9003 bd4 ba1.9k sqft2306 NE Bayside Cir SW, Airdrie, AB T4B 0V4For SaleMLS ID #A2311162, Daniel Medina, Associate, Exp Realty. courtesy of Pillar9 System
- C$689,9004 bd4 ba2.1k sqft2029 W Luxstone Blvd SW, Airdrie, AB T4B 0J7For SaleMLS ID #A2322709, Evangeline Dejeet, Associate, Realty Unleashed. courtesy of Pillar9 System
- C$739,9004 bd4 ba2.7k sqft492 E Chinook Gate Sq SW, Airdrie, AB T4B 4W1For SaleMLS ID #A2312020, Ulises Ramirez, Associate, Propzap Realty. courtesy of Pillar9 System
- C$689,9005 bd4 ba2.2k sqft438 Luxstone Grn SW, Airdrie, AB T4B 0A5For SaleMLS ID #A2323771, Dallas Schumaker, Associate, Exp Realty. courtesy of Pillar9 System
- C$689,9004 bd4 ba2.1k sqft2693 E Coopers Cir SW, Airdrie, AB T4B 3B8For SaleMLS ID #A2317358, Christian Hofmeister, Associate, Century 21 Masters. courtesy of Pillar9 System
- C$635,0003 bd3 ba2.1k sqft133 N Baywater Way SW, Airdrie, AB T4B 3V5For SaleMLS ID #A2322208, Tanya D'abadie, Associate, Century 21 Bamber Realty Ltd.. courtesy of Pillar9 System
- C$799,0003 bd3 ba2.4k sqft504 S Creekrun Ln SW, Airdrie, AB T4B 5J9For SaleMLS ID #A2326131, Deanna Mcfarlane, Associate, Real Broker. courtesy of Pillar9 System
