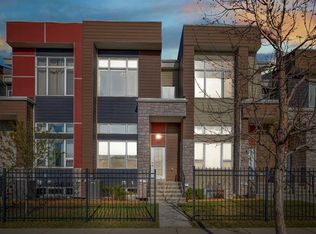
ARCHITECTURALLY STUNNING | BRIGHT OPEN-CONCEPT LAYOUT | SOARING CEILINGS | MODERN GLASS RAILINGS | DOUBLE ATTACHED GARAGE! Welcome to this visually striking modern townhome that combines upscale design, dramatic open spaces and everyday comfort in one unforgettable package. With its contemporary exterior, oversized windows and clean architectural details, this home offers incredible curb appeal from the moment you arrive. Inside, the home immediately impresses with its soaring open to above living room, flooded with natural light from massive windows that create a bright and airy atmosphere throughout. The elegant glass railings, floating staircase design, rich flooring and sleek fireplace wall give the entire space a custom designer feel rarely found in townhome living. The unique split-level layout creates a seamless flow between living, dining and entertaining spaces while adding character and architectural interest to the home. The stylish kitchen is thoughtfully designed with quartz countertops, modern cabinetry, stainless steel appliances and generous storage space, making it both functional and visually appealing. Just off the dining area, the spacious balcony provides the perfect setting for BBQs, outdoor lounging or enjoying peaceful evening sunsets. Upstairs, the spacious primary retreat offers a relaxing escape complete with a closet and a beautifully finished ensuite featuring dual sinks and modern fixtures. Two additional bedrooms provide flexibility for family living, guests or a dedicated work from home setup. Convenient upper-level laundry adds practicality to the thoughtful floorplan. The lower level features a well-appointed bedroom, offering versatile space ideal for guests, a home office, or private retreat. A double attached garage with additional storage completes this thoughtfully designed home. Perfectly located near parks, walking pathways, schools, shopping, and major amenities, this exceptional property delivers the ideal balance of modern luxury, comfort and convenience. A rare opportunity to own a home that truly stands out with its impressive design, natural light and elevated living experience!
For sale
C$444,900
1530 W Bayside Ave SW #407, Airdrie, AB T4B 4B5
4beds
1,390sqft
Townhouse
Built in 2017
1,742 Square Feet Lot
$-- Zestimate®
C$320/sqft
C$355/mo HOA
What's special
- 75 days |
- 5 |
- 0 |
Zillow last checked:
Listing updated:
Listed by:
Gagan Atwal, Associate,
Royal Lepage Metro
Source: courtesy of Pillar9 System,MLS®#: A2311659 Originating MLS®#: Calgary
Originating MLS®#: CalgaryFacts & features
Interior
Bedrooms & bathrooms
- Bedrooms: 4
- Bathrooms: 3
- Full bathrooms: 2
- 1/2 bathrooms: 1
Other
- Level: Upper
- Dimensions: 13`2" x 10`9"
Bedroom
- Level: Upper
- Dimensions: 9`6" x 8`7"
Bedroom
- Level: Upper
- Dimensions: 9`6" x 9`1"
Bedroom
- Level: Basement
- Dimensions: 11`0" x 12`0"
Other
- Level: Main
- Dimensions: 8`9" x 2`10"
Other
- Level: Upper
- Dimensions: 8`11" x 4`11"
Other
- Level: Upper
- Dimensions: 9`7" x 4`11"
Other
- Level: Main
- Dimensions: 18`6" x 5`11"
Dining room
- Level: Main
- Dimensions: 11`1" x 7`3"
Other
- Level: Lower
- Dimensions: 6`2" x 4`7"
Kitchen
- Level: Main
- Dimensions: 11`3" x 8`9"
Laundry
- Level: Upper
- Dimensions: 3`6" x 3`1"
Living room
- Level: Lower
- Dimensions: 14`8" x 11`1"
Mud room
- Level: Lower
- Dimensions: 8`2" x 4`11"
Heating
- Forced Air
Cooling
- None
Appliances
- Included: Dishwasher, Electric Stove, Garage Control(s), Microwave Hood Fan, Refrigerator, Washer/Dryer
- Laundry: Upper Level
Features
- Double Vanity, High Ceilings, Quartz Counters, Recessed Lighting, Storage
- Flooring: Laminate, Tile
- Windows: Window Coverings
- Basement: Full
- Number of fireplaces: 1
- Fireplace features: Electric, Living Room
- Common walls with other units/homes: 1 Common Wall
Interior area
- Total interior livable area: 1,390 sqft
Property
Parking
- Total spaces: 4
- Parking features: Double Garage Attached, Attached Garage
- Attached garage spaces: 2
Features
- Levels: 4 Level Split
- Stories: 1
- Patio & porch: Balcony(s)
- Exterior features: Balcony
- Fencing: None
- Frontage length: 7.15M 23`5"
Lot
- Size: 1,742 Square Feet
- Features: Front Yard, Landscaped, Low Maintenance Landscape
Details
- Parcel number: 103636223
- Zoning: R4
Construction
Type & style
- Home type: Townhouse
- Property subtype: Townhouse
Materials
- Composite Siding, Stone, Wood Frame
- Foundation: Concrete Perimeter
- Roof: Asphalt Shingle,Membrane
Condition
- New construction: No
- Year built: 2017
Community & HOA
Community
- Features: Park, Playground, Tennis Court(s)
- Subdivision: Bayside
HOA
- Has HOA: Yes
- Amenities included: None
- Services included: Common Area Maintenance, Insurance, Professional Management, Reserve Fund Contributions, Snow Removal, Trash
- HOA fee: C$355 monthly
Location
- Region: Airdrie
Financial & listing details
- Price per square foot: C$320/sqft
- Date on market: 5/16/2026
- Inclusions: Blinds
Gagan Atwal, Associate
Gagan Atwal, Associate
(403) 400-0000
By pressing Contact Agent, you agree that the real estate professional identified above may call/text you about your search, which may involve use of automated means and pre-recorded/artificial voices. You don't need to consent as a condition of buying any property, goods, or services. Message/data rates may apply. You also agree to our Terms of Use. Zillow does not endorse any real estate professionals. We may share information about your recent and future site activity with your agent to help them understand what you're looking for in a home.
Price history
Price history is unavailable.
Public tax history
Tax history is unavailable.
Climate risks
Neighborhood: West Airdrie
Nearby schools
GreatSchools rating
No schools nearby
We couldn't find any schools near this home.
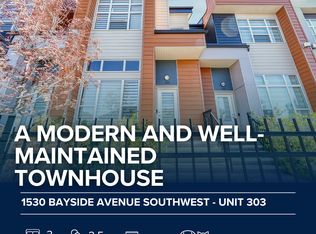
- C$459,9903 bd3 ba1.4k sqft1530 W Bayside Ave SW #404, Airdrie, AB T4B4B5For Sale
- C$2,1503 bd3 ba1.3k sqft1530 Bayside Ave SW, Airdrie, AB T4B4B5For Rent
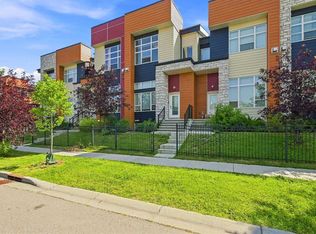
- C$425,0003 bd3 ba1.3k sqft1530 W Bayside Ave SW #103, Airdrie, AB T4B4B5For Sale
- C$519,9004 bd4 ba1.3k sqft1901 N Baywater Aly SW, Airdrie, AB T4B0T4For Sale

- C$455,0003 bd3 ba1.3k sqft1530 Bayside Ave NE #1803, Airdrie, AB T4B4B5For Sale
- C$--3 bd3 ba1.2k sqft1530 Bayside Ave SW #207, Airdrie, AB T4B4B5Off Market
- C$2,1503 bd3 ba1.3k sqft1530 Bayside Ave SW #303, Airdrie, AB T4B4B5For Rent
- C$875,0004 bd3 ba2.4k sqft2201 N Bayside Cir SW, Airdrie, AB T4B0V6For Sale
Similar homes
- C$425,0003 bd3 ba1.3k sqft1530 W Bayside Ave SW #103, Airdrie, AB T4B 4B5For SaleMLS ID #A2330974, Uzma Saiyed, Associate, Cir Realty. courtesy of Pillar9 System
- C$459,9903 bd3 ba1.4k sqft1530 W Bayside Ave SW #404, Airdrie, AB T4B 4B5For SaleMLS ID #A2216911, Vickram Buttar, Associate, Real Broker. courtesy of Pillar9 System
- C$494,9004 bd4 ba1.3k sqft42 N Midtown Blvd SW, Airdrie, AB T4B 4E4For Sale
 MLS ID #A2326065, William Oshomah, Associate, Exp Realty. courtesy of Pillar9 System
 - C$519,9004 bd4 ba1.5k sqft301 Midtown Gate SW, Airdrie, AB T4B 4C9For Sale
 MLS ID #A2314246, Titilayo Akinnuoye, Associate, Trec The Real Estate Company. courtesy of Pillar9 System
 - C$395,0003 bd4 ba1.1k sqft535 Canals Cross SW, Airdrie, AB T4B 4L3For SaleMLS ID #A2323313, Derek Woelfle, Associate, Real Broker. courtesy of Pillar9 System
- C$459,9003 bd3 ba1.3k sqft972 Windsong Dr SW, Airdrie, AB T4B 0P3For SaleMLS ID #A2306946, Juanita Power, Associate, First Place Realty. courtesy of Pillar9 System
- C$475,0003 bd3 ba1.2k sqft1016 S Lanark Blvd SE, Airdrie, AB T4A 3L6For SaleMLS ID #A2303325, Mark Stephen, Associate, Royal Lepage Benchmark. courtesy of Pillar9 System
- C$499,5003 bd3 ba1.5k sqft565 N Midtown St SW, Airdrie, AB T4B 4E2For SaleMLS ID #A2317044, Brad Walker, Associate, Real Broker. courtesy of Pillar9 System
- C$449,9993 bd3 ba1.2k sqft146 E Sage Meadows Gdns NW, Calgary, AB T3P 1K2New ConstructionMLS ID #A2332370, Aliya Lalji, Associate, Maxwell Gold. courtesy of Pillar9 System
- C$475,0003 bd3 ba1.2k sqft332 S Lawthorn Way SE, Airdrie, AB T4A 3M7For SaleMLS ID #A2324148, Deanna Mcfarlane, Associate, Real Broker. courtesy of Pillar9 System
- C$474,0003 bd3 ba1.2k sqft7 N Lambeau Ln SE, Airdrie, AB T4A 3P4For SaleMLS ID #A2324354, Manpreet Giran, Associate, Amovista. courtesy of Pillar9 System
- C$449,9004 bd4 ba1.5k sqft95 N Saddlecrest Cir NE #202, Calgary, AB T3J 0Z2New ConstructionMLS ID #A2326284, Monica Uppal, Associate, Exp Realty. courtesy of Pillar9 System
- C$453,0003 bd4 ba1.1k sqft16 W Carringvue Way NW, Calgary, AB T3P 1K8For SaleMLS ID #A2321765, Wei Liao, Associate, Cir Realty. courtesy of Pillar9 System
- C$409,9004 bd4 ba1.2k sqft228 S Red Embers Way NE, Calgary, AB T3N 1E9For SaleMLS ID #A2310033, Kavin Mittal, Associate, Smartpro Realty. courtesy of Pillar9 System
- C$575,0004 bd4 ba1.7k sqft246 SE Cooperswood Grn SW, Airdrie, AB T4B 3Y6For SaleMLS ID #A2318283, Krista Brown, Associate, Re/Max Complete Realty. courtesy of Pillar9 System
- C$547,0003 bd3 ba1.5k sqft1104 W Bayview Gdns SW, Airdrie, AB T4B 5K4For SaleMLS ID #A2321058, Rahim Hussaini, Associate, Diamond Realty & Associates Ltd. courtesy of Pillar9 System
- C$509,8883 bd3 ba1.6k sqft29 S Midgrove Ln SW, Airdrie, AB T4B 5H2For SaleMLS ID #A2309246, Marifel Pamintuan, Associate, Kic Realty. courtesy of Pillar9 System
- C$444,9002 bd3 ba1.4k sqft426 S Nolan Hill Blvd NW, Calgary, AB T3R 0Y1For SaleMLS ID #A2331609, Lauren Crouse, Associate, Real Broker. courtesy of Pillar9 System
- C$505,0003 bd3 ba1.3k sqft804 S Lawthorn Way SE, Airdrie, AB T4A 3M9For SaleMLS ID #A2309028, Rhoel Bartolome, Associate, Cir Realty. courtesy of Pillar9 System
- C$514,9003 bd3 ba1.6k sqft114 N Midgrove Grn SW, Airdrie, AB T4B 1A8For SaleMLS ID #A2320366, Gagan Virk, Associate, Prep Realty Inc.. courtesy of Pillar9 System
