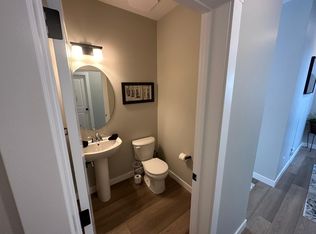
PRICE REDUCED $30K - BEST VALUE IN AIRDRIE!!! OPEN HOUSE ON SATURDAY, MAY 23 2 PM -4:30PM. Welcome to this beautifully upgraded duplex nestled in one of Airdrie’s most sought-after communities — Midtown. Thoughtfully designed with modern elegance and everyday comfort in mind, this stunning 3-bedroom, 2.5-bath home offers the perfect balance of luxury and functionality. Step inside to discover a bright open-concept layout featuring soaring ceilings, luxury vinyl plank flooring, oversized windows, and upscale finishes throughout. The show-stopping kitchen is designed to impress with quartz countertops, full-height cabinetry, stainless steel appliances, designer lighting, and a massive island perfect for gathering with family and friends. Upstairs, the spacious primary retreat offers a spa-inspired ensuite and walk-in closet, while two additional bedrooms, a full bathroom, and upper-floor laundry provide convenience for growing families or guests. One of the standout features of this home is its beautiful location overlooking green space right out front, complete with charming park benches where you can relax, unwind, and enjoy the peaceful surroundings. The property also features a wide back lane and double garage, adding extra accessibility and convenience. The unfinished basement is ready and waiting for your personal finishing touches — whether you envision a home gym, theatre room, extra living space, or additional bedrooms, the possibilities are endless. Enjoy being just moments from ponds, walking paths, parks, schools, shopping, dining, and even golfing nearby, all the while living in a vibrant and family-friendly neighborhood. Don’t miss your opportunity to own this incredible gem in Midtown Airdrie — homes like this don’t stay available for long! Book your private showing today.
For sale
C$509,888
29 S Midgrove Ln SW, Airdrie, AB T4B 5H2
3beds
1,642sqft
Semi Detached (Half Duplex)
Built in 2021
-- sqft lot
$-- Zestimate®
C$310/sqft
C$-- HOA
What's special
Bright open-concept layoutSoaring ceilingsLuxury vinyl plank flooringOversized windowsUpscale finishes throughoutShow-stopping kitchenQuartz countertops
- 91 days |
- 5 |
- 0 |
Zillow last checked:
Listing updated:
Listed by:
Marifel Pamintuan, Associate,
Kic Realty
Source: courtesy of Pillar9 System,MLS®#: A2309246 Originating MLS®#: Calgary
Originating MLS®#: CalgaryFacts & features
Interior
Bedrooms & bathrooms
- Bedrooms: 3
- Bathrooms: 3
- Full bathrooms: 2
- 1/2 bathrooms: 1
Other
- Level: Upper
- Dimensions: 12`10" x 15`8"
Bedroom
- Level: Upper
- Dimensions: 10`0" x 9`11"
Bedroom
- Level: Upper
- Dimensions: 12`0" x 9`9"
Other
- Level: Main
- Dimensions: 4`10" x 5`0"
Other
- Level: Upper
- Dimensions: 5`8" x 9`0"
Other
- Level: Upper
- Dimensions: 5`8" x 5`8"
Other
- Level: Main
- Dimensions: 19`5" x 7`6"
Dining room
- Level: Main
- Dimensions: 14`1" x 13`0"
Other
- Level: Main
- Dimensions: 5`10" x 6`2"
Other
- Level: Main
- Dimensions: 12`8" x 14`7"
Laundry
- Level: Upper
- Dimensions: 3`6" x 5`5"
Living room
- Level: Main
- Dimensions: 12`6" x 10`9"
Mud room
- Level: Main
- Dimensions: 6`8" x 6`10"
Other
- Level: Main
- Dimensions: 8`9" x 8`7"
Other
- Level: Basement
- Dimensions: 37`11" x 19`4"
Walk in closet
- Level: Upper
- Dimensions: 9`1" x 4`8"
Walk in closet
- Level: Upper
- Dimensions: 3`9" x 3`8"
Heating
- Forced Air, Natural Gas
Cooling
- None
Appliances
- Included: Dryer, Garage Control(s), Microwave Hood Fan, Portable Dishwasher, Refrigerator, Stove(s), Washer
- Laundry: Upper Level
Features
- Kitchen Island, Open Floorplan, Pantry, Quartz Counters, Walk-In Closet(s)
- Flooring: Carpet, Tile
- Windows: Window Coverings
- Basement: Full
- Number of fireplaces: 1
- Fireplace features: Electric, Insert, Living Room
- Common walls with other units/homes: 1 Common Wall
Interior area
- Total interior livable area: 1,642 sqft
- Finished area above ground: 1,642
Property
Parking
- Total spaces: 2
- Parking features: Double Garage Detached
- Garage spaces: 2
Features
- Levels: Two,2 Storey
- Stories: 1
- Patio & porch: Deck, Front Porch
- Exterior features: Private Yard
- Fencing: Fenced
- Frontage length: 7.88M 25`10"
Lot
- Size: 2,613 Square Feet
- Features: Back Lane, Back Yard, Few Trees, Front Yard, Low Maintenance Landscape, See Remarks
Details
- Parcel number: 103674623
- Zoning: R2
Construction
Type & style
- Home type: MultiFamily
- Property subtype: Semi Detached (Half Duplex)
- Attached to another structure: Yes
Materials
- Stone, Vinyl Siding, Wood Frame
- Foundation: Concrete Perimeter
- Roof: Asphalt Shingle
Condition
- New construction: No
- Year built: 2021
Community & HOA
Community
- Features: Golf, Park, Playground, Sidewalks, Tennis Court(s)
- Subdivision: Midtown
HOA
- Has HOA: No
Location
- Region: Airdrie
Financial & listing details
- Price per square foot: C$310/sqft
- Date on market: 5/8/2026
- Inclusions: N/A
M
Marifel Pamintuan, Associate
(403) 870-4579
By pressing Contact Agent, you agree that the real estate professional identified above may call/text you about your search, which may involve use of automated means and pre-recorded/artificial voices. You don't need to consent as a condition of buying any property, goods, or services. Message/data rates may apply. You also agree to our Terms of Use. Zillow does not endorse any real estate professionals. We may share information about your recent and future site activity with your agent to help them understand what you're looking for in a home.
Price history
Price history is unavailable.
Public tax history
Tax history is unavailable.
Climate risks
Neighborhood: Luxstone Park
Nearby schools
GreatSchools rating
No schools nearby
We couldn't find any schools near this home.
- C$550,0004 bd4 ba1.6k sqft138 N Midgrove Greenway SW, Airdrie, AB T4B5K7For Sale

- C$--4 bd3 ba-- sqft23 Midgrove Dr SW, Airdrie, AB T4B5H2Off Market
- C$514,9003 bd3 ba1.6k sqft114 N Midgrove Grn SW, Airdrie, AB T4B1A8For Sale

- C$545,0004 bd4 ba1.6k sqft102 N Midgrove Grn SW, Airdrie, AB T4B5H2For Sale

- C$875,0006 bd5 ba2.4k sqft51 E Midgrove Dr SW, Airdrie, AB T4B5H2For Sale
- C$689,9006 bd4 ba1.8k sqft113 N Midtown Close SW, Airdrie, AB T4B5G9For Sale
- C$529,9503 bd3 ba1.5k sqft262 S Midgrove Mews SW, Airdrie, AB T4B5K7For Sale
- C$--3 bd3 ba2.3k sqft75 Midgrove Dr SW, Airdrie, AB T4B5K7Off Market
Similar homes
- C$514,9003 bd3 ba1.6k sqft114 N Midgrove Grn SW, Airdrie, AB T4B 1A8For SaleMLS ID #A2320366, Gagan Virk, Associate, Prep Realty Inc.. courtesy of Pillar9 System
- C$490,0003 bd3 ba1.5k sqft565 N Midtown St SW, Airdrie, AB T4B 4E2For Sale
 MLS ID #A2317044, Brad Walker, Associate, Real Broker. courtesy of Pillar9 System
 - C$529,9503 bd3 ba1.5k sqft262 S Midgrove Mews SW, Airdrie, AB T4B 5K7For Sale
 MLS ID #A2316368, Bo Yang, Associate, Stonemere Real Estate Solutions. courtesy of Pillar9 System
 - C$510,0004 bd4 ba1.3k sqft384 W Chinook Gate Close SW, Airdrie, AB T4B 4V3For Sale
 MLS ID #A2327469, Clarissa Morales, Associate, Maxwell Capital Realty. courtesy of Pillar9 System
 - C$499,0003 bd3 ba1.3k sqft804 S Lawthorn Way SE, Airdrie, AB T4A 3M9For SaleMLS ID #A2309028, Rhoel Bartolome, Associate, Cir Realty. courtesy of Pillar9 System
- C$649,0003 bd3 ba1.7k sqft457 E Midtown Pkwy SW, Airdrie, AB T4B 4E3New ConstructionMLS ID #A2327420, Terri Stephens, Associate, Cir Realty. courtesy of Pillar9 System
- C$499,9903 bd2 ba1k sqft328 W Bayview St SW, Airdrie, AB T4B 5G3For SaleMLS ID #A2310312, Drew Hudyma, Associate, Century 21 Bravo Realty. courtesy of Pillar9 System
- C$459,9003 bd3 ba1.3k sqft972 Windsong Dr SW, Airdrie, AB T4B 0P3For SaleMLS ID #A2306946, Juanita Power, Associate, First Place Realty. courtesy of Pillar9 System
- C$565,0003 bd4 ba1.7k sqft246 SE Cooperswood Grn SW, Airdrie, AB T4B 3Y6For SaleMLS ID #A2318283, Krista Brown, Associate, Re/Max Complete Realty. courtesy of Pillar9 System
- C$547,0003 bd3 ba1.5k sqft1104 W Bayview Gdns SW, Airdrie, AB T4B 5K4For SaleMLS ID #A2321058, Rahim Hussaini, Associate, Diamond Realty & Associates Ltd. courtesy of Pillar9 System
- C$494,9003 bd3 ba1.9k sqft152 E South Point Ct SW, Airdrie, AB T4B 4K9For SaleMLS ID #A2330174, Morris Tkachuk, Associate Broker, 2% Realty. courtesy of Pillar9 System
- C$480,0003 bd3 ba1.6k sqft224 S Point Park SW, Airdrie, AB T4B 5C3For SaleMLS ID #A2321452, Sean De Guzman, Associate, Century 21 Bravo Realty. courtesy of Pillar9 System
- C$529,9003 bd3 ba1.5k sqft132 W Highview Gate SE, Airdrie, AB T4A 3L6For SaleMLS ID #A2306655, Sonita Amiri, Associate, Exp Realty. courtesy of Pillar9 System
- C$378,0002 bd3 ba1.1k sqft571 Canals Cross SW, Airdrie, AB T4B 4L3For SaleMLS ID #A2332692, Dione Irwin, Associate, The Real Estate District. courtesy of Pillar9 System
- C$475,0003 bd3 ba1.2k sqft1016 S Lanark Blvd SE, Airdrie, AB T4A 3L6For SaleMLS ID #A2303325, Mark Stephen, Associate, Royal Lepage Benchmark. courtesy of Pillar9 System
- C$395,0003 bd4 ba1.1k sqft535 Canals Cross SW, Airdrie, AB T4B 4L3For SaleMLS ID #A2323313, Derek Woelfle, Associate, Real Broker. courtesy of Pillar9 System
- C$510,0003 bd3 ba1.5k sqft467 N Cornerstone Ave NE, Calgary, AB T3N 1S1For SaleMLS ID #A2327855, Derek Thistle, Associate, Real Broker. courtesy of Pillar9 System
- C$444,9004 bd3 ba1.3k sqft1530 W Bayside Ave SW #407, Airdrie, AB T4B 4B5For SaleMLS ID #A2311659, Gagan Atwal, Associate, Royal Lepage Metro. courtesy of Pillar9 System
- C$534,9003 bd3 ba1.4k sqft1014 S Carrington Blvd NW, Calgary, AB T3P 1L8For SaleMLS ID #A2326361, Joel Anderson, Associate, Real Broker. courtesy of Pillar9 System
- C$635,0003 bd3 ba1.9k sqft125 W Bayside Loop SW, Airdrie, AB T4B 3W6For SaleMLS ID #A2321391, Megan Bourque, Associate, Maxwell Capital Realty. courtesy of Pillar9 System
