Welcome to 113 Midtown Close SW — a rare opportunity to own two homes at one address in the heart of Airdrie’s established Midtown community. Built in 2021 and beautifully move-in ready, this two-storey home combines a spacious four-bedroom residence with a fully developed two-bedroom lower ilegal suite, delivering a level of flexibility and income potential that is almost impossible to find at this price. The main floor is bright and open-concept, with light vinyl plank flooring, a quartz kitchen featuring stainless steel appliances, a gas range, a chevron backsplash, and an island with seating. A standout feature sets this home apart: a full bedroom and full bathroom on the main floor — ideal for multi-generational living, guests, or a private home office. Upstairs, the primary bedroom offers an ensuite with double vanity and a glass-door shower, joined by two additional bedrooms, a second full bathroom, and the convenience of upper-floor laundry. The fully developed lower level is a complete self-contained ilegal suite — two bedrooms, a full kitchen, a full bathroom, private laundry, and its own separate entrance. Both units have been leased and generating income, offering an exceptional opportunity for rental revenue, multi-generational living, or a mortgage helper for the owner-occupant. With six bedrooms, four full bathrooms, and proven versatility, this home is perfect for large families, investors, and buyers who want their home to work as hard as they do. Midtown offers a beautiful central pond and promenade, walkable pathways, Nose Creek Park nearby, schools within the community, and quick access to the QEII for a fast Calgary commute. Fully finished, centrally located, and move-in ready. (Suite is an illegal/non-conforming suite.)
For sale
C$689,900
113 N Midtown Close SW, Airdrie, AB T4B 5G9
6beds
1,808sqft
Single Family Residence
Built in 2021
3,049 Square Feet Lot
$-- Zestimate®
C$382/sqft
C$-- HOA
What's special
Two-storey homeSpacious four-bedroom residenceLight vinyl plank flooringQuartz kitchenStainless steel appliancesGas rangeChevron backsplash
- 37 days |
- 2 |
- 0 |
Zillow last checked:
Listing updated:
Listed by:
Marietta Mendez Leon, Associate,
Exp Realty
Source: courtesy of Pillar9 System,MLS®#: A2329639 Originating MLS®#: Calgary
Originating MLS®#: CalgaryFacts & features
Interior
Bedrooms & bathrooms
- Bedrooms: 6
- Bathrooms: 4
- Full bathrooms: 4
Bedroom
- Level: Main
- Dimensions: 10`9" x 9`11"
Other
- Level: Second
- Dimensions: 11`11" x 10`11"
Bedroom
- Level: Second
- Dimensions: 10`8" x 8`11"
Bedroom
- Level: Second
- Dimensions: 9`7" x 9`7"
Bedroom
- Level: Basement
- Dimensions: 9`8" x 9`8"
Bedroom
- Level: Basement
- Dimensions: 13`11" x 9`8"
Other
- Level: Main
- Dimensions: 9`9" x 5`5"
Other
- Level: Second
- Dimensions: 8`11" x 4`11"
Other
- Level: Basement
- Dimensions: 3`8" x 1`5"
Other
- Level: Second
- Dimensions: 9`5" x 4`10"
Bonus room
- Level: Second
- Dimensions: 13`8" x 10`5"
Dining room
- Level: Main
- Dimensions: 8`4" x 12`11"
Other
- Level: Main
- Dimensions: 6`3" x 5`5"
Other
- Level: Main
- Dimensions: 3`10" x 4`2"
Other
- Level: Basement
- Dimensions: 8`3" x 7`9"
Kitchen
- Level: Main
- Dimensions: 12`3" x 12`10"
Kitchen
- Level: Basement
- Dimensions: 9`11" x 6`9"
Laundry
- Level: Second
- Dimensions: 4`11" x 7`5"
Living room
- Level: Main
- Dimensions: 13`0" x 12`11"
Living room
- Level: Basement
- Dimensions: 21`3" x 9`9"
Other
- Level: Main
- Dimensions: 9`5" x 11`8"
Pantry
- Level: Main
- Dimensions: 6`0" x 1`3"
Pantry
- Level: Basement
- Dimensions: 3`8" x 1`5"
Walk in closet
- Level: Second
- Dimensions: 6`1" x 4`6"
Walk in closet
- Level: Basement
- Dimensions: 10`8" x 3`3"
Heating
- Forced Air, Natural Gas
Cooling
- None
Appliances
- Included: Dishwasher, Gas Stove, Refrigerator, Washer/Dryer
- Laundry: Laundry Room
Features
- Kitchen Island, No Animal Home, No Smoking Home, See Remarks, Separate Entrance, Walk-In Closet(s)
- Flooring: Carpet, Vinyl
- Basement: Full
- Has fireplace: No
Interior area
- Total interior livable area: 1,808 sqft
- Finished area above ground: 884
- Finished area below ground: 728
Video & virtual tour
Property
Parking
- Total spaces: 2
- Parking features: Parking Pad
- Garage spaces: 2
- Has uncovered spaces: Yes
Features
- Levels: Two,2 Storey
- Stories: 1
- Patio & porch: See Remarks
- Exterior features: Private Entrance, Private Yard
- Fencing: None
- Frontage length: 2.79M 9`2"
Lot
- Size: 3,049 Square Feet
- Features: Back Lane, Rectangular Lot
Details
- Parcel number: 114103153
- Zoning: R1-L
Construction
Type & style
- Home type: SingleFamily
- Property subtype: Single Family Residence
Materials
- Brick, Vinyl Siding, Wood Frame
- Foundation: Concrete Perimeter
- Roof: Asphalt Shingle
Condition
- New construction: No
- Year built: 2021
Community & HOA
Community
- Features: Park, Playground, Sidewalks, Street Lights
- Subdivision: Midtown
HOA
- Has HOA: No
Location
- Region: Airdrie
Financial & listing details
- Price per square foot: C$382/sqft
- Date on market: 7/18/2026
- Inclusions: Basement suite: Dishwasher, Refrigerator, washer and Dryer
Price history
Price history is unavailable.
Public tax history
Tax history is unavailable.
Climate risks
Neighborhood: Luxstone Park
Nearby schools
GreatSchools rating
No schools nearby
We couldn't find any schools near this home.
- C$--3 bd1 ba1k sqft125 Ridgegate Way SW, Airdrie, AB T4B1B1Off Market
- C$474,9004 bd3 ba1k sqft128 S Ridgegate Way SW, Airdrie, AB T4B1A9For Sale
- C$--3 bd3 ba1.4k sqft36 Midtown Clos SW, Airdrie, AB T4B3L8Off Market
- C$--4 bd3 ba-- sqft23 Midgrove Dr SW, Airdrie, AB T4B5H2Off Market
- C$875,0006 bd5 ba2.4k sqft51 E Midgrove Dr SW, Airdrie, AB T4B5H2For Sale
- C$545,0004 bd4 ba1.6k sqft102 N Midgrove Greenway SW, Airdrie, AB T4B5K7For Sale
- C$519,9503 bd3 ba1.5k sqft262 S Midgrove Mews SW, Airdrie, AB T4B5K7For Sale
- C$--3 bd3 ba2.3k sqft75 Midgrove Dr SW, Airdrie, AB T4B5K7Off Market
Similar homes
- C$679,9006 bd4 ba1.9k sqft856 S Midtown Dr SW, Airdrie, AB T4B 5K9For Sale
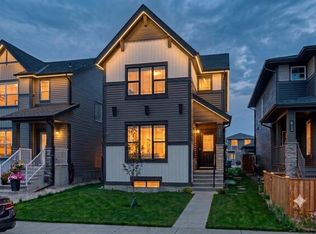 MLS ID #A2333096, Paul Bal, Associate, The Real Estate District. courtesy of Pillar9 System
 - C$849,9003 bd3 ba2.3k sqft75 E Midgrove Dr SW, Airdrie, AB T4B 5K7For Sale
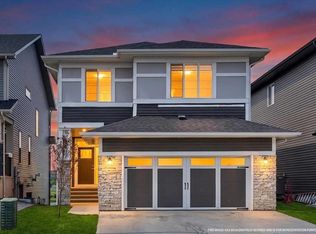 MLS ID #A2322777, Derek Timmons, Associate, Cir Realty. courtesy of Pillar9 System
 - C$635,9994 bd4 ba1.6k sqft48 W Willow Grn SW, Airdrie, AB T4B 5M3For Sale
 MLS ID #A2329165, Esha Malhotra, Associate, Cir Realty. courtesy of Pillar9 System
 - C$634,5003 bd3 ba2k sqft1020 Chinook Gate Heath SW, Airdrie, AB T4B 5C9For Sale
 MLS ID #A2330789, Erin Reeves, Associate, Exp Realty. courtesy of Pillar9 System
 - C$660,0005 bd5 ba2.4k sqft401 S Point Gln SW, Airdrie, AB T4B 4L1For SaleMLS ID #A2314777, Esha Malhotra, Associate, Cir Realty. courtesy of Pillar9 System
- C$474,9004 bd4 ba1.4k sqft46 N Midtown Blvd SW, Airdrie, AB T4B 4E4For SaleMLS ID #A2339450, Tony Irshad, Associate, Century 21 Bravo Realty. courtesy of Pillar9 System
- C$699,9904 bd4 ba2.3k sqft302 E Baneberry Way SW, Airdrie, AB T4B 5R9New ConstructionMLS ID #A2321670, Ben Pinckney, Associate, Re/Max House Of Real Estate. courtesy of Pillar9 System
- C$649,9003 bd3 ba2k sqft1090 N Bayview Cres, Airdrie, AB T4B 5N5New ConstructionMLS ID #A2311916, Lindsay Bosma, Associate, Lpt Realty. courtesy of Pillar9 System
- C$759,9005 bd4 ba1.9k sqft309 W Baneberry Way SW, Airdrie, AB T4B 5R9For SaleMLS ID #A2312093, Bayo Agunbiade, Associate, D Gees Realty Inc.. courtesy of Pillar9 System
- C$679,9004 bd4 ba1.7k sqft673 E Livingston Way NE, Calgary, AB T3P 1N8For SaleMLS ID #A2325439, Bryan Joseph Cruz, Associate, First Place Realty. courtesy of Pillar9 System
- C$867,0006 bd5 ba2.6k sqft129 W Kingsbury Close SE, Airdrie, AB T4A 0R4For SaleMLS ID #A2327850, Derek Thistle, Associate, Real Broker. courtesy of Pillar9 System
- C$669,0005 bd4 ba1.7k sqft168 NW Covepark Rise NE, Calgary, AB T3K 6G2For SaleMLS ID #A2331995, Cain Nguyen, Associate, First Place Realty. courtesy of Pillar9 System
- C$689,9003 bd4 ba1.7k sqft190 S Sage Bluff Rise NW, Calgary, AB T3R 1W3For SaleMLS ID #A2336886, Vic Walia, Associate, Diamond Realty & Associates Ltd. courtesy of Pillar9 System
- C$624,9004 bd4 ba1.7k sqft194 S Cornerstone Rd NE, Calgary, AB T3N 1R5For SaleMLS ID #A2338348, Jaskaran Singh Dhillon, Associate, Exp Realty. courtesy of Pillar9 System
- C$389,9003 bd4 ba1.1k sqft535 Canals Cross SW, Airdrie, AB T4B 4L3For SaleMLS ID #A2339042, Derek Woelfle, Associate, Real Broker. courtesy of Pillar9 System
- C$549,9004 bd3 ba1.7k sqft834 W Bayview Ter SW, Airdrie, AB T4B 5M5For SaleMLS ID #A2331544, Amrit Bedi, Associate, Coldwell Banker Yad Realty. courtesy of Pillar9 System
- C$749,0004 bd3 ba2.3k sqft693 N Creekmill Ct SW, Airdrie, AB T4B 5J8For SaleMLS ID #A2328142, Angie Hartmann, Associate, Century 21 Masters. courtesy of Pillar9 System
- C$619,3803 bd3 ba1.9k sqft1133 E Chinook Gate Bay SW, Airdrie, AB T4B 5J1New ConstructionMLS ID #A2308148, Kevin French, Associate, Charles. courtesy of Pillar9 System
- C$649,9006 bd4 ba1.8k sqft281 Cornerstone Pass NE, Calgary, AB T3N 1G3For SaleMLS ID #A2335667, Arun Kaushal, Broker, Prep Realty Inc.. courtesy of Pillar9 System
- C$704,9005 bd4 ba1.7k sqft59 Corner Meadows Vlg NE, Calgary, AB T3N 1J5For SaleMLS ID #A2331012, Sanjay Negi, Associate, Cir Realty. courtesy of Pillar9 System
