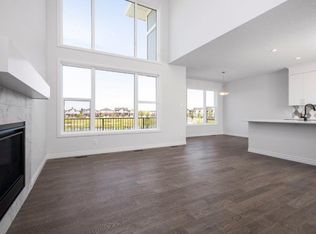
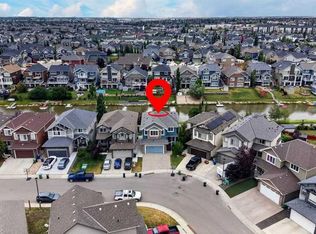
Welcome to this extraordinary executive residence set upon a prime waterfront lot in the highly coveted community of Midtown. Seamlessly blending modern elegance with natural beauty, the 3-bedroom, 2.5-bathroom home backs directly onto the tranquil lake and surrounding pathways, offering an idyllic indoor-outdoor lifestyle. Boasting over 2,317 square feet of finished space, the interior greets you with a sense of airy grandeur, complemented by high ceilings, contemporary accents, and rich luxury vinyl plank flooring throughout the main living areas. Near the entrance, a dedicated private front office provides the perfect space for working from home. At the heart of the main level sits a spectacular living room featuring soaring 20-foot ceilings and dramatic two-story windows framing breathtaking water views. A cozy gas fireplace anchors this grand setting, which opens smoothly into the dining area and gourmet kitchen. Crafted for both culinary creations and effortless hosting, the kitchen showcases a sleek geometric backsplash, an expansive central island, and a convenient walkthrough pantry. Step out onto the adjoining balcony to soak in serene, picture-perfect views of the pond. Completing the main level are a practical mudroom and a discreetly placed powder room for guests. Ascend the wrought-iron staircase to discover an upper floor designed for both luxurious comfort and everyday convenience. The lavish primary suite acts as your own personal sanctuary, complete with a sprawling walk-in closet and a spa-inspired five-piece ensuite featuring dual vanities, a private water closet, a walk-in shower, and a deep soaking tub. Two additional spacious bedrooms share a bright four-piece bath, while a central bonus room serves as an ideal media retreat or play area. A dedicated upper-level laundry room adds ultimate everyday ease. Out back, the west-facing yard catches abundant afternoon sun and offers a peaceful outdoor escape with direct access to local playgrounds and walking trails. Parking is a breeze with a double front attached garage plus driveway space for two additional vehicles. Downstairs, the vast unfinished basement stands ready for your custom layout ideas, presenting endless potential. This remarkable property delivers a rare mix of elevated design, serene surroundings, and vibrant community living with all modern amenities just minutes away! A home of this calibre won’t last long – Book Your Showing Today!
For sale
C$835,000
75 E Midgrove Dr SW, Airdrie, AB T4B 5K7
3beds
2,317sqft
Single Family Residence
Built in 2022
3,920 Square Feet Lot
$-- Zestimate®
C$360/sqft
C$-- HOA
What's special
Prime waterfront lotAiry grandeurHigh ceilingsContemporary accentsDedicated private front officeCozy gas fireplaceSleek geometric backsplash
- 47 days
- 14
- 0
Zillow last checked:
Listing updated:
Listed by:
Derek Timmons, Associate,
Cir Realty
Source: courtesy of Pillar9 System,MLS®#: A2322777 Originating MLS®#: Calgary
Originating MLS®#: CalgaryFacts & features
Interior
Bedrooms & bathrooms
- Bedrooms: 3
- Bathrooms: 3
- Full bathrooms: 2
- 1/2 bathrooms: 1
Other
- Level: Upper
- Dimensions: 14`0" x 15`9"
Bedroom
- Level: Upper
- Dimensions: 10`3" x 11`11"
Bedroom
- Level: Upper
- Dimensions: 12`0" x 9`11"
Other
- Level: Main
- Dimensions: 4`9" x 4`11"
Other
- Level: Upper
- Dimensions: 6`4" x 11`8"
Other
- Level: Upper
- Dimensions: 10`1" x 12`4"
Bonus room
- Level: Upper
- Dimensions: 13`11" x 15`6"
Den
- Level: Main
- Dimensions: 11`0" x 10`9"
Dining room
- Level: Main
- Dimensions: 11`7" x 9`6"
Foyer
- Level: Main
- Dimensions: 5`11" x 10`8"
Kitchen
- Level: Main
- Dimensions: 11`7" x 13`1"
Laundry
- Level: Upper
- Dimensions: 5`4" x 9`5"
Living room
- Level: Main
- Dimensions: 12`10" x 16`3"
Mud room
- Level: Main
- Dimensions: 8`5" x 8`7"
Walk in closet
- Level: Upper
- Dimensions: 10`7" x 7`10"
Heating
- Forced Air, Natural Gas
Cooling
- None
Appliances
- Included: Dishwasher, Dryer, Refrigerator, Stove(s), Washer
- Laundry: Laundry Room, Upper Level
Features
- Breakfast Bar, Closet Organizers, Double Vanity, High Ceilings, Kitchen Island, Open Floorplan, Pantry, Soaking Tub, Storage, Walk-In Closet(s)
- Flooring: Carpet, Ceramic Tile
- Basement: Full
- Number of fireplaces: 1
- Fireplace features: Gas, Living Room, Mantle
Interior area
- Total interior livable area: 2,317 sqft
- Finished area above ground: 2,317
Video & virtual tour
Property
Parking
- Total spaces: 4
- Parking features: Double Garage Attached
- Attached garage spaces: 2
Features
- Levels: Two,2 Storey
- Stories: 1
- Patio & porch: Balcony(s)
- Exterior features: Balcony, Private Entrance, Private Yard
- Has spa: Yes
- Spa features: Bath
- Fencing: Partial
- On waterfront: Yes
- Frontage length: 11.04M 36`3"
Lot
- Size: 3,920 Square Feet
- Features: Back Yard, Front Yard, Lawn, No Neighbours Behind, Rectangular Lot, Waterfront
Details
- Parcel number: 114145391
- Zoning: R1-U
Construction
Type & style
- Home type: SingleFamily
- Property subtype: Single Family Residence
Materials
- Stone, Vinyl Siding, Wood Frame
- Foundation: Concrete Perimeter
- Roof: Asphalt Shingle
Condition
- New construction: No
- Year built: 2022
Community & HOA
Community
- Features: Park, Playground, Sidewalks, Street Lights
- Subdivision: Midtown
HOA
- Has HOA: No
Location
- Region: Airdrie
Financial & listing details
- Price per square foot: C$360/sqft
- Date on market: 8/10/2026
- Inclusions: None
Price history
Price history is unavailable.
Public tax history
Tax history is unavailable.
Climate risks
Neighborhood: Luxstone Park
Nearby schools
GreatSchools rating
No schools nearby
We couldn't find any schools near this home.

Similar homes
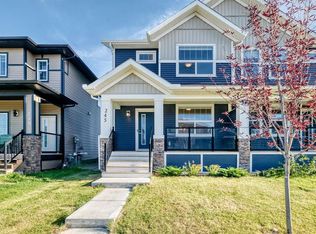
- C$649,9003 bd3 ba1.9k sqft1321 E Bayview Point SW, Airdrie, AB T4B 5K1For Sale
 MLS ID #A2348114, Amrit Bedi, Associate, Coldwell Banker Yad Realty. courtesy of Pillar9 System
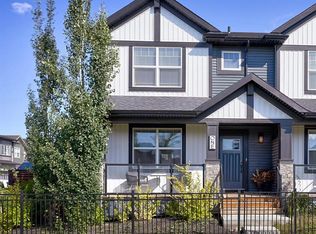
 - C$825,0006 bd4 ba2.3k sqft1846 NW Baywater St SW, Airdrie, AB T4B 0A8For Sale
 MLS ID #A2337079, Justin Wiechnik, Associate, Grassroots Realty Group. courtesy of Pillar9 System
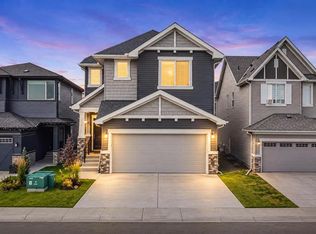
 - C$795,0004 bd3 ba2.4k sqft87 E Baywater Rise SW, Airdrie, AB T4B 3V3For Sale
 MLS ID #A2343629, Jamie Mclachlin, Associate, Cir Realty. courtesy of Pillar9 System
 - C$799,0003 bd3 ba2.4k sqft504 S Creekrun Ln SW, Airdrie, AB T4B 5J9For Sale
 MLS ID #A2326131, Deanna Mcfarlane, Associate, Real Broker. courtesy of Pillar9 System
