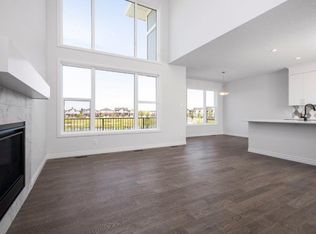
Welcome to this beautiful, almost-new duplex in the sought-after community of Midtown, Airdrie, ideally located just a minute’s walk from the community pond, playground, pathways, and green spaces. This modern home features a bright open-concept layout with a spacious living room, elegant dining area, and chef-inspired kitchen complete with a stunning centre island, stainless-steel appliances, ample cabinetry, and a large pantry. Upstairs offers three generous bedrooms, a versatile bonus room, and a spacious primary suite with a 3-piece ensuite and walk-in closet. The home also features three full bathrooms and finished basement offering additional living space. Enjoy a prime location close to Midtown Plaza, Main Street Airdrie, Kingsview Market, Sierra Springs, restaurants, schools, Genesis Place, Nose Creek Park, and CrossIron Mills. With easy access to QEII/Highway 2, Stoney Trail, and Calgary International Airport, everything you need is just minutes away. Modern living, a great community, and an unbeatable Midtown location—this home won’t last! Book your private showing today.
For sale
C$549,999
245 N Midgrove Mews SW, Airdrie, AB T4B 5K8
4beds
1,637sqft
Semi Detached (Half Duplex)
Built in 2023
-- sqft lot
$-- Zestimate®
C$336/sqft
C$-- HOA
What's special
Bright open-concept layoutElegant dining areaChef-inspired kitchenStunning centre islandStainless-steel appliancesAmple cabinetryLarge pantry
- 1 day
- 7
- 0
Zillow last checked:
Listing updated:
Listed by:
Navneet Multani, Associate,
Urban-Realty.Ca
Source: courtesy of Pillar9 System,MLS®#: A2342113 Originating MLS®#: Calgary
Originating MLS®#: CalgaryFacts & features
Interior
Bedrooms & bathrooms
- Bedrooms: 4
- Bathrooms: 4
- Full bathrooms: 3
- 1/2 bathrooms: 1
Other
- Level: Upper
- Dimensions: 10`7" x 15`5"
Bedroom
- Level: Upper
- Dimensions: 9`3" x 10`6"
Bedroom
- Level: Upper
- Dimensions: 9`3" x 10`6"
Bedroom
- Level: Basement
- Dimensions: 12`8" x 11`8"
Other
- Level: Main
- Dimensions: 5`2" x 5`4"
Other
- Level: Upper
- Dimensions: 4`11" x 7`11"
Other
- Level: Basement
- Dimensions: 5`8" x 8`2"
Other
- Level: Upper
- Dimensions: 7`11" x 7`3"
Bonus room
- Level: Upper
- Dimensions: 9`9" x 13`0"
Other
- Level: Main
- Dimensions: 19`6" x 4`7"
Dining room
- Level: Main
- Dimensions: 13`1" x 10`0"
Other
- Level: Main
- Dimensions: 5`2" x 4`0"
Family room
- Level: Basement
- Dimensions: 11`8" x 18`4"
Kitchen
- Level: Main
- Dimensions: 13`0" x 12`9"
Laundry
- Level: Upper
- Dimensions: 3`5" x 3`1"
Living room
- Level: Main
- Dimensions: 11`4" x 16`3"
Mud room
- Level: Main
- Dimensions: 5`8" x 5`10"
Pantry
- Level: Main
- Dimensions: 5`6" x 6`11"
Storage
- Level: Basement
- Dimensions: 5`11" x 3`8"
Walk in closet
- Level: Upper
- Dimensions: 4`0" x 6`10"
Walk in closet
- Level: Basement
- Dimensions: 4`7" x 9`9"
Heating
- Central, Exhaust Fan, Standard, Hot Water, Humidity Control
Cooling
- Rough-In
Appliances
- Included: Dishwasher, Electric Cooktop, Freezer, Humidifier, Microwave, Oven, Refrigerator, Washer/Dryer Stacked
- Laundry: Upper Level
Features
- Granite Counters, Kitchen Island, Pantry, Walk-In Closet(s)
- Flooring: Carpet
- Windows: Window Coverings
- Basement: Partial
- Has fireplace: No
- Common walls with other units/homes: 1 Common Wall
Interior area
- Total interior livable area: 1,637 sqft
- Finished area above ground: 1,637
- Finished area below ground: 624
Property
Parking
- Total spaces: 2
- Parking features: Alley Access, Double Garage Detached, Off Street
- Garage spaces: 2
Features
- Levels: Two,2 Storey
- Stories: 1
- Patio & porch: Front Porch
- Exterior features: Other, Playground
- Fencing: Partial
- Frontage length: 8.53M 28`0"
Lot
- Size: 2,613 Square Feet
- Features: Back Lane, Back Yard, Creek/River/Stream/Pond, Fruit Trees/Shrub(s), See Remarks, Street Lighting
Details
- Parcel number: 114145509
- Zoning: R2
Construction
Type & style
- Home type: MultiFamily
- Property subtype: Semi Detached (Half Duplex)
- Attached to another structure: Yes
Materials
- Concrete, Shingle Siding, Stone, Vinyl Siding, Wood Frame
- Foundation: Concrete Perimeter
- Roof: Shingle
Condition
- New construction: No
- Year built: 2023
Community & HOA
Community
- Features: Other, Park, Playground, Sidewalks, Street Lights
- Subdivision: Midtown
HOA
- Has HOA: No
- Amenities included: Other, Park, Playground
Location
- Region: Airdrie
Financial & listing details
- Price per square foot: C$336/sqft
- Date on market: 9/2/2026
- Inclusions: N/A
Price history
Price history is unavailable.
Public tax history
Tax history is unavailable.
Climate risks
Neighborhood: Luxstone Park
Nearby schools
GreatSchools rating
No schools nearby
We couldn't find any schools near this home.

Similar homes
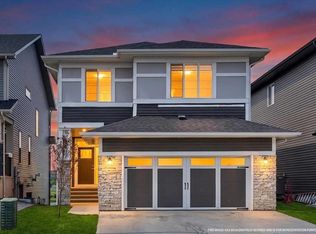
- C$545,0004 bd4 ba1.6k sqft102 N Midgrove Greenway SW, Airdrie, AB T4B 5K7For Sale
 MLS ID #A2335008, Lisa Turcotte, Associate, First Place Realty. courtesy of Pillar9 System
 - C$450,0003 bd3 ba1.3k sqft149 N Luxstone Way SW, Airdrie, AB T4B 3C2For Sale
 MLS ID #A2342268, Chris Adam, Associate, Cir Realty. courtesy of Pillar9 System
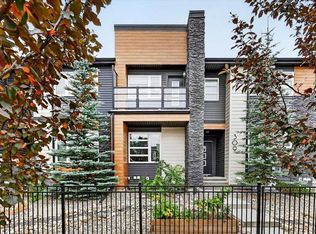
 - C$497,0003 bd4 ba1.3k sqft309 N Midtown Gate SW, Airdrie, AB T4B 4C9For Sale
 MLS ID #A2341493, Barb Maxwell, Associate, Kic Realty. courtesy of Pillar9 System
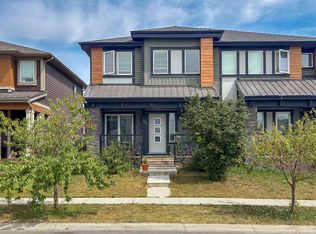
 - C$499,9004 bd4 ba1.5k sqft122 W Midtown Blvd SW, Airdrie, AB T4B 4C9For Sale
 MLS ID #A2335743, Brett Greff, Associate, Royal Lepage Blue Sky. courtesy of Pillar9 System
