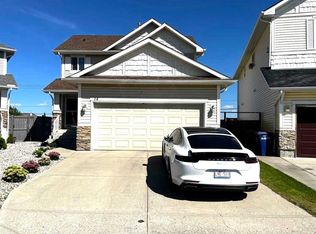
Updated 3 bedroom up, plus a bedroom in the basement, 2.5 baths and roughed in plumbing in the basement Great layout in this home featuring large kitchen with lots of cupboard space and pantry, separate dining area, cozy living room with gas fireplace overlooking the backyard which has a large deck, garden, flower box and is totally fenced. The lower level has a bedroom and is ready for a rec room and a bath. Plus leaving room for plenty of storage. The single garage has an alcove area allowing for more storage. This home is not a condo, which is a bonus. The front driveway allows for extra parking and there is plenty of street parking. Located to close to schools, shopping, transit and parks, located between two main streets for quick access to QE11.
For sale
C$454,900
754 S Luxstone Gate SW, Airdrie, AB T4B 0H3
4beds
1,480sqft
Semi Detached (Half Duplex)
Built in 2007
-- sqft lot
$-- Zestimate®
C$307/sqft
C$-- HOA
What's special
Separate dining areaLarge deckFlower boxPlenty of street parking
- 53 days
- 12
- 1
Zillow last checked:
Listing updated:
Listed by:
Flo Volcko, Associate,
Real Broker
Source: courtesy of Pillar9 System,MLS®#: A2337244 Originating MLS®#: Calgary
Originating MLS®#: CalgaryFacts & features
Interior
Bedrooms & bathrooms
- Bedrooms: 4
- Bathrooms: 3
- Full bathrooms: 2
- 1/2 bathrooms: 1
Other
- Level: Second
- Dimensions: 12`0" x 12`0"
Bedroom
- Level: Second
- Dimensions: 9`11" x 9`5"
Bedroom
- Level: Second
- Dimensions: 9`9" x 9`5"
Bedroom
- Level: Lower
- Dimensions: 14`6" x 8`9"
Other
- Level: Main
- Dimensions: 0`3" x 2`11"
Other
- Level: Second
- Dimensions: 9`3" x 5`4"
Other
- Level: Second
- Dimensions: 10`9" x 9`5"
Dining room
- Level: Main
- Dimensions: 13`0" x 8`6"
Foyer
- Level: Main
- Dimensions: 9`10" x 6`11"
Other
- Level: Main
- Dimensions: 11`10" x 9`1"
Laundry
- Level: Second
- Dimensions: 5`4" x 3`1"
Living room
- Level: Main
- Dimensions: 13`0" x 12`0"
Walk in closet
- Level: Second
- Dimensions: 8`4" x 4`7"
Heating
- Forced Air, Natural Gas
Cooling
- None
Appliances
- Included: Dishwasher, Electric Stove, Garage Control(s), Microwave Hood Fan, Refrigerator, Washer/Dryer
- Laundry: Upper Level
Features
- Breakfast Bar, No Smoking Home, Pantry, Storage, Sump Pump(s), Walk-In Closet(s)
- Flooring: Carpet, Ceramic Tile, Linoleum
- Windows: Vinyl Windows, Window Coverings
- Basement: Full
- Number of fireplaces: 1
- Fireplace features: Gas
- Common walls with other units/homes: 1 Common Wall
Interior area
- Total interior livable area: 1,480 sqft
- Finished area above ground: 1,480
- Finished area below ground: 127
Video & virtual tour
Property
Parking
- Total spaces: 1
- Parking features: Single Garage Attached
- Attached garage spaces: 1
Features
- Levels: Two,2 Storey
- Stories: 1
- Entry location: Ground
- Patio & porch: Deck
- Exterior features: Garden, Private Yard, Storage
- Fencing: Fenced
- Frontage length: 2.32M 7`7"
Lot
- Size: 2,613 Square Feet
- Features: Back Yard, Garden, Landscaped, Street Lighting
Details
- Parcel number: 114096177
- Zoning: R2
Construction
Type & style
- Home type: MultiFamily
- Property subtype: Semi Detached (Half Duplex)
- Attached to another structure: Yes
Materials
- Vinyl Siding
- Foundation: Concrete Perimeter
- Roof: Asphalt Shingle
Condition
- New construction: No
- Year built: 2007
Community & HOA
Community
- Features: Sidewalks, Street Lights
- Subdivision: Luxstone
HOA
- Has HOA: No
Location
- Region: Airdrie
Financial & listing details
- Price per square foot: C$307/sqft
- Date on market: 8/13/2026
- Inclusions: Sump Pump
Price history
Price history is unavailable.
Public tax history
Tax history is unavailable.
Climate risks
Neighborhood: Luxstone Park
Nearby schools
GreatSchools rating
No schools nearby
We couldn't find any schools near this home.
- C$450,0003 bd3 ba1.3k sqft149 N Luxstone Way SW, Airdrie, AB T4B3C2For Sale

- C$334,5003 bd2 ba1.1k sqft2066 N Luxstone Blvd SW #604, Airdrie, AB T4B0L1For Sale

- C$599,9994 bd4 ba1.8k sqft14 Bayside Park SW, Airdrie, AB T4B0V6For Sale
- C$369,9993 bd2 ba1.1k sqft2066 N Luxstone Blvd SW #904, Airdrie, AB T4B0L1For Sale

Similar homes
- C$450,0003 bd3 ba1.3k sqft149 N Luxstone Way SW, Airdrie, AB T4B 3C2For SaleMLS ID #A2342268, Chris Adam, Associate, Cir Realty. courtesy of Pillar9 System
- C$459,9993 bd3 ba1.2k sqft250 S Canals Close SW, Airdrie, AB T4B 0S4For Sale
 MLS ID #A2334353, Malisha Noronha Maciel, Associate, Maxwell Canyon Creek. courtesy of Pillar9 System
 - C$449,9003 bd3 ba1.3k sqft243 N Windford Cres SW, Airdrie, AB T4B 4G3For Sale
 MLS ID #A2344721, Margo Jaggard, Associate, Real Estate Professionals Inc.. courtesy of Pillar9 System
 - C$609,9994 bd4 ba1.8k sqft1412 S Bayside Ave SW, Airdrie, AB T4B 2X5For Sale
 MLS ID #A2349541, Prajin Nair, Associate, Lpt Realty. courtesy of Pillar9 System
