**Large Price Reduction Sept 17th** NEW FLOORING THROUGHOUT on this Fully Finished Townhouse features a large Living Room, Recreation Room, and 3 Bedrooms. When you enter this home, you will immediately notice the soaring 12 ft ceilings and lots of natural light from the Oversized Windows in the Main Living Room. Up a few steps is the Large Kitchen with Lots of Cabinetry with Granite Countertops, Pantry, Island with extra storage, and a Dining Space. The back balcony off the Kitchen is the width of the Townhouse and a great place to relax. The Upper level features the Primary bedroom with 4 pc ensuite and walk in closet. Two additional Bedrooms, another 4 pc Bathroom, plus the Laundry Room finish the Upper level. The Lower level has access to the Double Attached Garage, and the Finished Recreation Room / Family Room. This home also has a TANKLESS HOT WATER ON DEMAND System. Located in Bayside you are close to Transportation, Restaurants, Pathways, and more. Book your showing today and make it yours. Quick Possession is Available if desired.
For sale
C$399,900
2370 S Bayside Rd SW #7008, Airdrie, AB T4B 0M9
4beds
1,431sqft
Townhouse
Built in 2008
1,306 Square Feet Lot
$-- Zestimate®
C$279/sqft
C$499/mo HOA
What's special
New flooring throughoutRecreation roomLots of natural lightLarge kitchenLots of cabinetryGranite countertopsIsland with extra storage
- 46 days
- 2
- 0
Zillow last checked:
Listing updated:
Listed by:
Crystal Adamo, Associate,
Re/Max Rocky View Real Estate
Source: courtesy of Pillar9 System,MLS®#: A2335004 Originating MLS®#: Calgary
Originating MLS®#: CalgaryFacts & features
Interior
Bedrooms & bathrooms
- Bedrooms: 4
- Bathrooms: 3
- Full bathrooms: 2
- 1/2 bathrooms: 1
Other
- Level: Third
- Dimensions: 12`3" x 13`9"
Bedroom
- Level: Third
- Dimensions: 9`6" x 12`1"
Bedroom
- Level: Third
- Dimensions: 10`11" x 12`0"
Bedroom
- Level: Basement
- Dimensions: 15`6" x 12`8"
Other
- Level: Second
Other
- Level: Third
Other
- Level: Third
Dining room
- Level: Second
- Dimensions: 11`5" x 13`0"
Other
- Level: Lower
- Dimensions: 6`11" x 5`9"
Kitchen
- Level: Second
- Dimensions: 7`5" x 13`0"
Living room
- Level: Main
- Dimensions: 12`5" x 13`7"
Storage
- Level: Basement
- Dimensions: 4`2" x 6`11"
Heating
- Forced Air, Natural Gas
Cooling
- None
Appliances
- Included: Dishwasher, Dryer, Electric Stove, Microwave Hood Fan, Refrigerator, Washer
- Laundry: In Unit
Features
- Granite Counters, High Ceilings, Kitchen Island
- Flooring: Carpet, Ceramic Tile, Laminate
- Basement: Full
- Has fireplace: No
- Common walls with other units/homes: 2+ Common Walls
Interior area
- Total interior livable area: 1,431 sqft
- Finished area above ground: 1,431
Property
Parking
- Total spaces: 2
- Parking features: Double Garage Attached, Attached Garage
- Attached garage spaces: 2
Features
- Levels: 4 Level Split
- Stories: 1
- Patio & porch: Deck, Front Porch
- Exterior features: Balcony
- Fencing: None
Lot
- Size: 1,306 Square Feet
- Features: Lawn
Details
- Parcel number: 114135341
- Zoning: R3
Construction
Type & style
- Home type: Townhouse
- Property subtype: Townhouse
Materials
- Composite Siding, Vinyl Siding, Wood Frame
- Foundation: Concrete Perimeter
- Roof: Asphalt Shingle
Condition
- New construction: No
- Year built: 2008
Community & HOA
Community
- Features: Sidewalks, Street Lights
- Subdivision: Bayside
HOA
- Has HOA: Yes
- Amenities included: Visitor Parking
- Services included: Common Area Maintenance, Insurance, Professional Management, Reserve Fund Contributions, Snow Removal
- HOA fee: C$499 monthly
Location
- Region: Airdrie
Financial & listing details
- Price per square foot: C$279/sqft
- Date on market: 8/6/2026
- Inclusions: None
Price history
Price history is unavailable.
Public tax history
Tax history is unavailable.
Climate risks
Neighborhood: West Airdrie
Nearby schools
GreatSchools rating
No schools nearby
We couldn't find any schools near this home.
- C$369,9993 bd2 ba1.1k sqft2066 N Luxstone Blvd SW #904, Airdrie, AB T4B0L1For Sale

- C$599,9994 bd4 ba1.8k sqft14 Bayside Park SW, Airdrie, AB T4B0V6For Sale
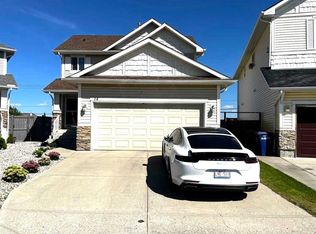
- C$334,5003 bd2 ba1.1k sqft2066 N Luxstone Blvd SW #604, Airdrie, AB T4B0L1For Sale

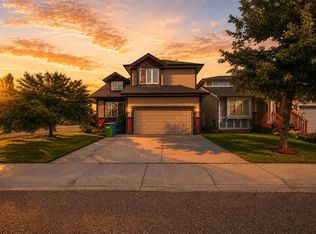
- C$599,9993 bd3 ba1.7k sqft134 W Luxstone Rd SW, Airdrie, AB T4B0J7For Sale
Similar homes
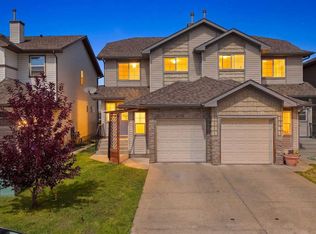
- C$380,0003 bd3 ba1.2k sqft224 E Bayside Point SW, Airdrie, AB T4B 0V5For Sale
 MLS ID #A2336142, Rose Calvelo, Associate, Exp Realty. courtesy of Pillar9 System
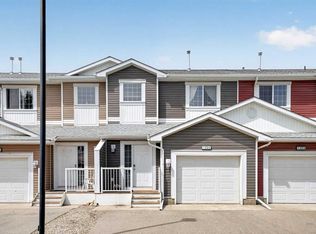
 - C$395,0003 bd4 ba1.5k sqft280 E Williamstown Close NW #1601, Airdrie, AB T4B 4B6For Sale
 MLS ID #A2343893, John Mcmahon, Associate, Re/Max Real Estate (Mountain View). courtesy of Pillar9 System
 - C$454,9004 bd3 ba1.4k sqft754 S Luxstone Gate SW, Airdrie, AB T4B 0H3For Sale
 MLS ID #A2337244, Flo Volcko, Associate, Real Broker. courtesy of Pillar9 System
 - C$400,0003 bd4 ba1.1k sqft800 NE Yankee Valley Blvd SE #1204, Airdrie, AB T4A 2L2For Sale
 MLS ID #A2327688, Rose Calvelo, Associate, Exp Realty. courtesy of Pillar9 System
