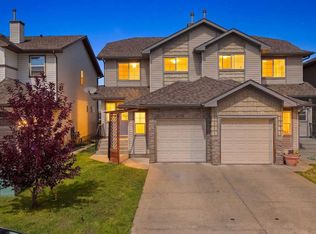
NO CONDO FEES! Welcome to 230 Hillcrest Square SW, a 3-bedroom, 4-bathroom townhome with a private yard. That’s something you don’t often find in a townhome. Step inside and the main floor feels warm and welcoming, with plenty of room to spread out. The kitchen is a real highlight, with a gas range, a beautiful range hood, under-cabinet lighting, a Samsung fridge with water and ice, and a backsplash that catches the light every time you walk by. Upstairs, the bedrooms are a great size, and you’ll find storage just about everywhere you need it. The basement is mostly finished and surprisingly bright, thanks to above-grade windows. It even has its own 2-piece bathroom, so movie nights and guests downstairs are easy. Out back, the yard gives you real space to relax, garden, or let the dog run. Out front, permanent LED lighting means you can light up the house for any season or holiday without climbing a ladder. With the insulated garage, the driveway, and street parking, there’s always room for your vehicles and your guests. All appliances and window coverings are included, along with the exterior LED lights and kitchen under-cabinet lighting. You’ll love the location, too. Hillcrest has a neighbourhood school, parks, and walking trails close by, and you can stroll to grocery stores, restaurants, and coffee shops. Airdrie gives you that small-town feel with everything you need nearby, plus an easy commute into Calgary. Come see it for yourself. Book your showing today!
For sale
C$498,000
230 S Hillcrest Sq SW, Airdrie, AB T4B 4J2
3beds
1,469sqft
Townhouse
Built in 2017
2,178 Square Feet Lot
$-- Zestimate®
C$339/sqft
C$-- HOA
What's special
Private yardGas rangeBeautiful range hoodUnder-cabinet lightingAbove-grade windowsInsulated garage
- 2 days
- 4
- 0
Zillow last checked:
Listing updated:
Listed by:
Bayo Adejumo, Associate,
Exp Realty
Source: courtesy of Pillar9 System,MLS®#: A2353126 Originating MLS®#: Calgary
Facts & features
Interior
Bedrooms & bathrooms
- Bedrooms: 3
- Bathrooms: 4
- Full bathrooms: 2
- 1/2 bathrooms: 2
Bedroom
- Level: Second
- Dimensions: 9`0" x 11`1"
Bedroom
- Level: Second
- Dimensions: 9`5" x 12`3"
Other
- Level: Second
- Dimensions: 13`6" x 12`7"
Other
- Level: Main
- Dimensions: 4`6" x 5`2"
Other
- Level: Second
- Dimensions: 9`9" x 4`11"
Other
- Level: Basement
- Dimensions: 4`11" x 7`5"
Other
- Level: Second
- Dimensions: 4`11" x 11`7"
Dining room
- Level: Main
- Dimensions: 7`5" x 13`6"
Game room
- Level: Basement
- Dimensions: 17`10" x 13`1"
Kitchen
- Level: Main
- Dimensions: 10`6" x 9`6"
Living room
- Level: Main
- Dimensions: 11`4" x 13`6"
Walk in closet
- Level: Second
- Dimensions: 6`4" x 6`11"
Heating
- Forced Air, Natural Gas
Cooling
- Central Air
Appliances
- Included: Dishwasher, Electric Oven, Freezer, Garage Control(s), Range Hood, Refrigerator, Washer/Dryer
- Laundry: In Unit, Laundry Room
Features
- Kitchen Island, Open Floorplan, Quartz Counters, Storage
- Flooring: Carpet, Ceramic Tile, Laminate
- Basement: Full
- Has fireplace: No
- Common walls with other units/homes: 2+ Common Walls
Interior area
- Total interior livable area: 1,469 sqft
- Finished area above ground: 1,469
- Finished area below ground: 606
Video & virtual tour
Property
Parking
- Total spaces: 2
- Parking features: Driveway, On Street, Single Garage Detached
- Garage spaces: 1
- Has uncovered spaces: Yes
Features
- Levels: Two,2 Storey
- Stories: 1
- Patio & porch: Deck, Front Porch
- Exterior features: BBQ gas line, Garden, Lighting, Private Yard
- Fencing: Fenced
- Frontage length: 655.59M 2151`0"
Lot
- Size: 2,178 Square Feet
- Features: Back Yard, Front Yard, Landscaped, Low Maintenance Landscape, Street Lighting
Details
- Parcel number: 114118359
- Zoning: R2-T
Construction
Type & style
- Home type: Townhouse
- Property subtype: Townhouse
Materials
- Concrete, Wood Frame
- Foundation: Concrete Perimeter
- Roof: Asphalt Shingle
Condition
- New construction: No
- Year built: 2017
Community & HOA
Community
- Features: Park, Playground
- Subdivision: Hillcrest
HOA
- Has HOA: No
Location
- Region: Airdrie
Financial & listing details
- Price per square foot: C$339/sqft
- Date on market: 10/18/2026
- Inclusions: N/A
Price history
Price history is unavailable.
Public tax history
Tax history is unavailable.
Climate risks
Neighborhood: South Airdrie
Nearby schools
GreatSchools rating
No schools nearby
We couldn't find any schools near this home.

Similar homes
- C$459,9003 bd3 ba1.4k sqft497 W Hillcrest Rd SW, Airdrie, AB T4B 4T8For Sale
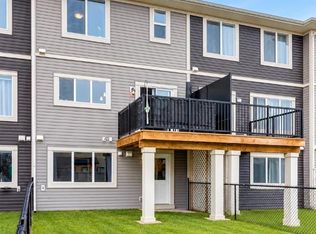 MLS ID #A2350296, Ali Larsen, Associate, Cir Realty. courtesy of Pillar9 System
- C$454,9004 bd3 ba1.4k sqft754 S Luxstone Gate SW, Airdrie, AB T4B 0H3For Sale
 MLS ID #A2353170, Flo Volcko, Associate, Real Broker. courtesy of Pillar9 System
- C$409,9003 bd3 ba1.6k sqft207 S South Point Park SW, Airdrie, AB T4B 5G8For Sale
 MLS ID #A2350323, Natalie Berthiaume, Associate, Cir Realty. courtesy of Pillar9 System
- C$459,9004 bd4 ba1.3k sqft42 N Midtown Blvd SW, Airdrie, AB T4B 4E4For Sale
 MLS ID #A2326065, William Oshomah, Associate, Exp Realty. courtesy of Pillar9 System
