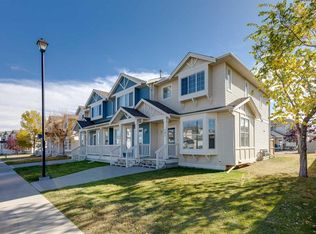
PRIVATE WEST-FACING BACKYARD | 2 PARKING STALLS | FULLY DEVELOPED BASEMENT | UPDATED & MOVE-IN READY. From the private backyard to the finished lower level, this home is designed to make everyday living easy. Set within a well-maintained complex with mature trees and landscaping, this home offers a great combination of privacy, functionality and extra living space. Inside, thoughtful updates throughout, including updated flooring, give the home a fresh, move-in-ready feel. The main level offers an open and functional layout connecting the living, dining and kitchen areas, plus a convenient powder room, while upstairs you’ll find two generously sized bedrooms and a full bathroom. The fully developed basement is a major bonus, adding a large third bedroom, rec room and additional bathroom — ideal for overnight guests, visiting family, a home office or simply another space to relax, and a great setup for friends and family visiting Banff and the mountains. Outside, the west-facing backyard is surrounded by mature trees, creating a private and relaxing place to spend summer evenings. Those same trees provide plenty of shade and help keep the home surprisingly cool through the warmer months. You also get not one, but two parking stalls! The location is another major highlight. Walk to local restaurants, pizza, a neighbourhood pub, yoga studio, parks and everyday amenities, while the addition of the 40th Avenue access has made Kings Heights one of the easiest areas of Airdrie to get in and out of. For those working in Calgary, Airdrie continues to be an incredibly convenient option — around 15 minutes to YYC International Airport and under 30 minutes to downtown Calgary. Additionally, quick access to Highway 2 as well as Stoney Trail means Calgary’s ring road is close by, making it easier than ever to get around the city without having to drive through it. Updated, functional, well connected and move-in ready — this is the kind of home that’s easy to settle into and hard to leave.
For sale
C$374,000
2445 E Kingsland Rd SE #1907, Airdrie, AB T4A 0B8
3beds
1,169sqft
Townhouse
Built in 2007
1,306 Square Feet Lot
$-- Zestimate®
C$320/sqft
C$331/mo HOA
What's special
Private west-facing backyardFully developed basementUpdated flooringConvenient powder roomTwo generously sized bedroomsTwo parking stalls
- 1 day
- 5
- 0
Zillow last checked:
Listing updated:
Listed by:
Dusko Sremac, Associate,
Real Broker,
Marek Jurkovic, Associate,
Real Broker
Source: courtesy of Pillar9 System,MLS®#: A2348245 Originating MLS®#: Calgary
Originating MLS®#: CalgaryFacts & features
Interior
Bedrooms & bathrooms
- Bedrooms: 3
- Bathrooms: 3
- Full bathrooms: 2
- 1/2 bathrooms: 1
Other
- Level: Upper
- Dimensions: 14`2" x 14`2"
Bedroom
- Level: Upper
- Dimensions: 14`6" x 11`8"
Bedroom
- Level: Upper
- Dimensions: 11`9" x 11`4"
Other
- Level: Main
- Dimensions: 7`3" x 3`0"
Other
- Level: Upper
- Dimensions: 8`9" x 4`11"
Other
- Level: Basement
- Dimensions: 10`5" x 6`2"
Dining room
- Level: Main
- Dimensions: 10`9" x 6`7"
Kitchen
- Level: Main
- Dimensions: 13`6" x 7`7"
Laundry
- Level: Basement
- Dimensions: 11`6" x 7`4"
Living room
- Level: Main
- Dimensions: 17`3" x 14`2"
Living room
- Level: Basement
- Dimensions: 14`11" x 9`11"
Heating
- Forced Air
Cooling
- None
Appliances
- Included: Dishwasher, Dryer, Electric Stove, Range Hood, Washer
- Laundry: In Basement
Features
- Pantry, See Remarks, Soaking Tub, Walk-In Closet(s)
- Flooring: Carpet
- Windows: Window Coverings
- Basement: Full
- Has fireplace: No
- Common walls with other units/homes: 2+ Common Walls
Interior area
- Total interior livable area: 1,169 sqft
- Finished area above ground: 1,169
- Finished area below ground: 402
Video & virtual tour
Property
Parking
- Total spaces: 2
- Parking features: Assigned, Stall, Titled
Features
- Levels: Two,2 Storey
- Stories: 1
- Patio & porch: None
- Exterior features: Private Yard
- Fencing: Fenced
- Frontage length: 5.20M 17`1"
Lot
- Size: 1,306 Square Feet
- Features: Back Yard
Details
- Parcel number: 114095335
- Zoning: R2-T
Construction
Type & style
- Home type: Townhouse
- Property subtype: Townhouse
Materials
- Vinyl Siding, Wood Frame
- Foundation: Concrete Perimeter
- Roof: Asphalt Shingle
Condition
- New construction: No
- Year built: 2007
Community & HOA
Community
- Features: Park, Playground
- Subdivision: Kings Heights
HOA
- Has HOA: Yes
- Amenities included: None
- Services included: Common Area Maintenance, Insurance, Maintenance Grounds, Parking, Professional Management, Reserve Fund Contributions, Snow Removal, Trash
- HOA fee: C$331 monthly
Location
- Region: Airdrie
Financial & listing details
- Price per square foot: C$320/sqft
- Date on market: 10/7/2026
- Inclusions: Light Fixtures
Price history
Price history is unavailable.
Public tax history
Tax history is unavailable.
Climate risks
Neighborhood: T4A
Nearby schools
GreatSchools rating
No schools nearby
We couldn't find any schools near this home.
- C$330,0002 bd2 ba1k sqft2445 Kingsland Rd SE #1206, Airdrie, AB T4A0B7For Sale
- C$330,0002 bd2 ba1k sqft2445 E Kingsland Rd SE #1206, Airdrie, AB T4A0B8For Sale
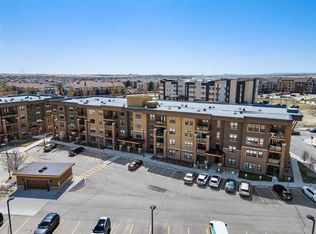
- C$379,9002 bd2 ba829 sqft10 S Market Blvd SE #2105, Airdrie, AB T4A0W8For Sale
- C$410,0002 bd2 ba992 sqft10 S Market Blvd SE #2308, Airdrie, AB T4A0W8For Sale

Similar homes
- C$349,0003 bd3 ba1.2k sqft2445 N Kingsland Rd SE #209, Airdrie, AB T4A 0B8For Sale
 MLS ID #A2350796, Gs Mann, Associate, Remax Innovations. courtesy of Pillar9 System
 - C$427,9503 bd3 ba1.5k sqft17 S Kings Heights Dr SE, Airdrie, AB T4A 0E6For Sale
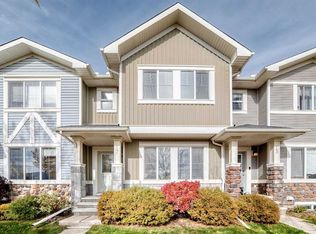 MLS ID #A2346828, Lisa Hamilton, Associate, Diamond Realty & Associates Ltd. courtesy of Pillar9 System
 - C$334,9002 bd3 ba1.2k sqft703 N Luxstone Sq SW #101, Airdrie, AB T4B 0A3For Sale
 MLS ID #A2350744, Shauna Yawney, Associate, Re/Max Real Estate (Mountain View). courtesy of Pillar9 System
 - C$330,0002 bd2 ba1k sqft2445 E Kingsland Rd SE #1206, Airdrie, AB T4A 0B8For SaleMLS ID #A2342225, Kelli Rodriguez, Associate Broker, Century 21 Bravo Realty. courtesy of Pillar9 System
