**COMMUTER'S DREAM IN YANKEE VALLEY!** Turning into this QUIET, WELL-KEPT community, you immediately begin to have HOPE. Pulling into your very own ATTACHED GARAGE, you can't help but smile—this could be THE ONE! Stepping inside, you're welcomed by a BRIGHT, OPEN floor plan that instantly feels like HOME. Just a few steps farther, the SPACIOUS kitchen catches your eye. The GENEROUS island, ABUNDANT cabinetry, and newer STAINLESS STEEL appliances make it easy to imagine preparing family dinners while everyone gathers nearby. Looking beyond the kitchen, the COMFORTABLE living room invites you to relax after a busy day, while the adjoining dining area is ready for FAMILY meals, holiday celebrations, and evenings with friends. Step outside onto your PRIVATE deck, where summer BBQs, morning coffee, and quiet evenings await, with a grassy yard providing room to unwind. Heading upstairs, you'll discover a PEACEFUL primary retreat complete with a LARGE closet and PRIVATE ENSUITE. Two additional BRIGHT bedrooms, a FULL family bath, and the CONVENIENCE of upstairs laundry make everyday living easy. Parking is a breeze with your ATTACHED GARAGE and full driveway. The LOCATION is exceptional—walk to restaurants, shopping, and everyday services, with McDonald's practically in your backyard and one of Airdrie's FASTEST routes to the QEII, making Calgary commuting quick and convenient. Whether you're buying your first home, moving up, or looking for LOW-MAINTENANCE living in a PRIME location, this home checks all the boxes. All of this can be yours for just $17,485 down & $1,723.17/month (O.A.C.). Don't wait—book your PRIVATE SHOWING today and make this the season you finally come HOME!
For sale
C$349,700
800 W Yankee Valley Blvd SE #1302, Airdrie, AB T4A 2L1
3beds
1,418sqft
Townhouse
Built in 2004
1,742 Square Feet Lot
$-- Zestimate®
C$247/sqft
C$337/mo HOA
What's special
Attached garageBright open floor planSpacious kitchenGenerous islandAbundant cabinetryNewer stainless steel appliancesAdjoining dining area
- 2 days
- 4
- 0
Zillow last checked:
Listing updated:
Listed by:
Glenn Heslop, Associate,
Exp Realty
Source: courtesy of Pillar9 System,MLS®#: A2340456 Originating MLS®#: Calgary
Originating MLS®#: CalgaryFacts & features
Interior
Bedrooms & bathrooms
- Bedrooms: 3
- Bathrooms: 3
- Full bathrooms: 2
- 1/2 bathrooms: 1
Other
- Level: Upper
- Dimensions: 13`9" x 13`6"
Bedroom
- Level: Upper
- Dimensions: 9`2" x 9`7"
Bedroom
- Level: Upper
- Dimensions: 10`0" x 11`3"
Other
- Level: Main
- Dimensions: 2`8" x 7`5"
Other
- Level: Upper
- Dimensions: 8`0" x 4`11"
Other
- Level: Upper
- Dimensions: 6`0" x 8`7"
Dining room
- Level: Main
- Dimensions: 8`10" x 9`2"
Kitchen
- Level: Basement
- Dimensions: 10`6" x 11`7"
Laundry
- Level: Upper
- Dimensions: 3`3" x 5`5"
Living room
- Level: Main
- Dimensions: 12`0" x 12`4"
Heating
- Forced Air, Natural Gas
Cooling
- None
Appliances
- Included: Dishwasher, Electric Stove, Range Hood, Refrigerator, Washer/Dryer
- Laundry: Electric Dryer Hookup, Upper Level, Washer Hookup
Features
- Breakfast Bar, No Smoking Home
- Flooring: Carpet, Linoleum
- Windows: Vinyl Windows
- Basement: Full
- Has fireplace: No
- Common walls with other units/homes: 2+ Common Walls
Interior area
- Total interior livable area: 1,418 sqft
- Finished area above ground: 1,418
Property
Parking
- Total spaces: 2
- Parking features: Off Street, Single Garage Attached, Attached Garage
- Attached garage spaces: 1
Features
- Levels: Two,2 Storey
- Stories: 1
- Patio & porch: Deck, Front Porch
- Exterior features: Private Entrance
- Fencing: Partial
- Frontage length: 7.06M 23`2"
Lot
- Size: 1,742 Square Feet
- Features: Landscaped, Lawn, Level, No Neighbours Behind, Street Lighting
Details
- Parcel number: 114095095
- Zoning: DC-5
Construction
Type & style
- Home type: Townhouse
- Property subtype: Townhouse
- Attached to another structure: Yes
Materials
- Vinyl Siding
- Foundation: Concrete Perimeter
- Roof: Asphalt Shingle
Condition
- New construction: No
- Year built: 2004
Details
- Builder name: Mckee Homes
Community & HOA
Community
- Features: Playground, Street Lights
- Subdivision: Yankee Valley Crossing
HOA
- Has HOA: Yes
- Amenities included: Snow Removal, Trash, Visitor Parking
- Services included: Common Area Maintenance, Insurance, Maintenance Grounds, Professional Management, Reserve Fund Contributions, Snow Removal, Trash
- HOA fee: C$337 monthly
Location
- Region: Airdrie
Financial & listing details
- Price per square foot: C$247/sqft
- Date on market: 8/27/2026
- Inclusions: TV Mount
Price history
Price history is unavailable.
Public tax history
Tax history is unavailable.
Climate risks
Neighborhood: T4A
Nearby schools
GreatSchools rating
No schools nearby
We couldn't find any schools near this home.
- C$349,9993 bd2 ba1.3k sqft800 W Yankee Valley Blvd SE #102, Airdrie, AB T4A2L2For Sale

- C$365,0003 bd4 ba1.1k sqft800 NE Yankee Valley Blvd SE #1204, Airdrie, AB T4A2L2For Sale
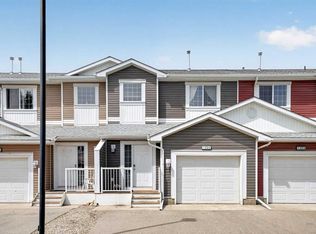
- C$384,9003 bd3 ba1.4k sqft800 E Yankee Valley Blvd SE #602, Airdrie, AB T4A2L2For Sale

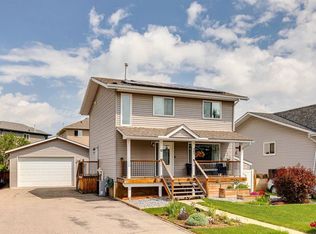
- C$560,0004 bd3 ba1.5k sqft485 S Big Springs Dr SE, Airdrie, AB T4A1A3For Sale
Similar homes
- C$347,5003 bd2 ba1.1k sqft353 E Big Springs Dr SE, Airdrie, AB T4A 1B7For Sale
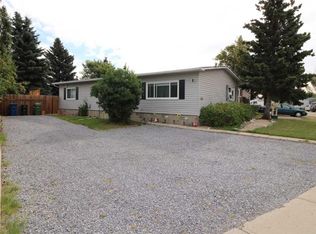 MLS ID #A2340636, E. Dwayne Hassett, Associate, Cir Realty. courtesy of Pillar9 System
 - C$349,9993 bd2 ba1.3k sqft800 W Yankee Valley Blvd SE #102, Airdrie, AB T4A 2L2For SaleMLS ID #A2329188, Greg Kennedy, Associate, Exp Realty. courtesy of Pillar9 System
- C$365,0003 bd4 ba1.1k sqft800 NE Yankee Valley Blvd SE #1204, Airdrie, AB T4A 2L2For SaleMLS ID #A2327688, Rose Calvelo, Associate, Exp Realty. courtesy of Pillar9 System
- C$379,0003 bd2 ba933 sqft700 W Allen St SE #802, Airdrie, AB T4B 1E7For Sale
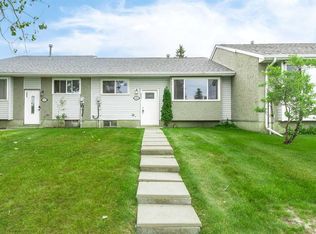 MLS ID #A2340614, Ryan Stulp, Associate, The Real Estate District. courtesy of Pillar9 System
