Here's your next opportunity! This 3-bedroom, 1-bathroom home is packed with potential and ready for your vision. Whether you're searching for your next renovation project, an investment property, or a home to transform into something truly special, this one is worth a look. Situated backing onto a peaceful greenspace, this property offers a fantastic setting and endless possibilities. You'll also appreciate the OVERSIZED heated single detached garage complete with built-in shelving, a spacious deck perfect for outdoor living, and a generous yard waiting for your creative touch. Bring your tools, your imagination, and your vision. With solid bones and unlimited potential, this is your chance to add value and create something truly exceptional. Don't miss this opportunity—book your private showing today and imagine the possibilities! ***VIRTUAL TOUR AVAILABLE***
For sale
C$299,000
145 NE Spring Haven Mews SE, Airdrie, AB T4A 1A8
3beds
1,179sqft
Single Family Residence
Built in 1981
5,662 Square Feet Lot
$-- Zestimate®
C$254/sqft
C$-- HOA
What's special
Generous yard
- 20 hours |
- 13 |
- 0 |
Zillow last checked:
Listing updated:
Listed by:
Maricel Mcdonald, Associate,
Royal Lepage Benchmark
Source: courtesy of Pillar9 System,MLS®#: A2334282 Originating MLS®#: Calgary
Originating MLS®#: CalgaryFacts & features
Interior
Bedrooms & bathrooms
- Bedrooms: 3
- Bathrooms: 1
- Full bathrooms: 1
Other
- Level: Main
- Dimensions: 10`8" x 15`8"
Bedroom
- Level: Main
- Dimensions: 12`10" x 9`8"
Bedroom
- Level: Main
- Dimensions: 9`6" x 13`1"
Other
- Level: Main
- Dimensions: 7`6" x 7`6"
Kitchen
- Level: Main
- Dimensions: 12`9" x 13`0"
Laundry
- Level: Main
- Dimensions: 10`3" x 5`5"
Living room
- Level: Main
- Dimensions: 19`0" x 13`0"
Heating
- Forced Air
Cooling
- None
Appliances
- Included: Dishwasher, Dryer, Electric Stove, Range Hood, Refrigerator, Washer
- Laundry: In Hall
Features
- Open Floorplan
- Flooring: Carpet
- Basement: None
- Has fireplace: No
Interior area
- Total interior livable area: 1,179 sqft
Video & virtual tour
Property
Parking
- Total spaces: 4
- Parking features: Driveway, Oversized, Single Garage Detached, Tandem
- Garage spaces: 2
- Has uncovered spaces: Yes
Features
- Levels: One
- Stories: 1
- Patio & porch: Deck
- Exterior features: Private Yard
- Fencing: Fenced
- Frontage length: 7.32M 24`0"
Lot
- Size: 5,662 Square Feet
- Features: Back Yard, Backs on to Park/Green Space, Front Yard, No Neighbours Behind, Pie Shaped Lot
Details
- Parcel number: 114093821
- Zoning: DC-16-C
Construction
Type & style
- Home type: SingleFamily
- Architectural style: Bungalow
- Property subtype: Single Family Residence
Materials
- Stucco
- Foundation: Piling(s)
- Roof: Asphalt Shingle
Condition
- New construction: No
- Year built: 1981
Community & HOA
Community
- Features: Park, Playground, Sidewalks, Street Lights
- Subdivision: Big Springs
HOA
- Has HOA: No
Location
- Region: Airdrie
Financial & listing details
- Price per square foot: C$254/sqft
- Date on market: 8/3/2026
- Inclusions: None
Maricel Mcdonald, Associate
Maricel Mcdonald, Associate
(403) 397-0831
By pressing Contact Agent, you agree that the real estate professional identified above may call/text you about your search, which may involve use of automated means and pre-recorded/artificial voices. You don't need to consent as a condition of buying any property, goods, or services. Message/data rates may apply. You also agree to our Terms of Use. Zillow does not endorse any real estate professionals. We may share information about your recent and future site activity with your agent to help them understand what you're looking for in a home.
Price history
Price history is unavailable.
Public tax history
Tax history is unavailable.
Climate risks
Neighborhood: T4A
Nearby schools
GreatSchools rating
No schools nearby
We couldn't find any schools near this home.
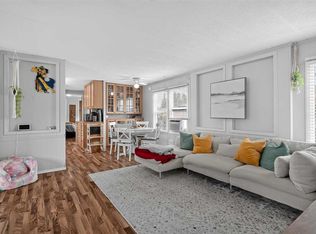
- C$315,0002 bd2 ba1k sqft913 Spring Haven Ct SE, Airdrie, AB T4A1B4For Sale
- C$375,0003 bd2 ba1.2k sqft840 NE Spring Haven Ct SE, Airdrie, AB T4A1B7For Sale

- C$385,0003 bd3 ba1.4k sqft800 E Yankee Valley Blvd SE #602, Airdrie, AB T4A2L2For Sale

- C$359,9003 bd3 ba1.1k sqft800 E Yankee Valley Blvd SE #702, Airdrie, AB T4A2L1For Sale

- C$375,0003 bd4 ba1.1k sqft800 NE Yankee Valley Blvd SE #1204, Airdrie, AB T4A2L2For Sale
- C$369,9003 bd2 ba1.3k sqft800 W Yankee Valley Blvd SE #102, Airdrie, AB T4A2L2For Sale
- C$585,0005 bd3 ba1k sqft89 N Spring Haven Close SE, Airdrie, AB T4A1G2For Sale
- C$560,0004 bd3 ba1.5k sqft485 S Big Springs Dr SE, Airdrie, AB T4A1A3For Sale
Similar homes
- C$280,0002 bd2 ba1.1k sqft88 W Big Hill Way SE, Airdrie, AB T4A 1M6For Sale
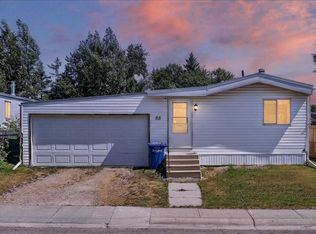 MLS ID #A2333591, Justin Wiechnik, Associate, Grassroots Realty Group. courtesy of Pillar9 System
 - C$315,0002 bd2 ba1k sqft913 Spring Haven Ct SE, Airdrie, AB T4A 1B4For SaleMLS ID #A2332249, Justin Havre, Associate, Exp Realty. courtesy of Pillar9 System
- C$343,0002 bd1 ba1.1k sqft129 SW Big Hill Pl SE, Airdrie, AB T4A 1P9For Sale
 MLS ID #A2333312, Joe Thomson, Associate, Re/Max First. courtesy of Pillar9 System
 - C$310,0002 bd2 ba1.3k sqft165 W Spring Dale Cir SE, Airdrie, AB T4A 1P6For Sale
 MLS ID #A2331139, Erin Pilsner, Associate, Re/Max Complete Realty. courtesy of Pillar9 System
 - C$369,0003 bd2 ba1.1k sqft113 W Spring Haven Ct SE, Airdrie, AB T4A 1J9For SaleMLS ID #A2331800, Drew Allum, Associate, Stonemere Real Estate Solutions. courtesy of Pillar9 System
- C$430,0003 bd2 ba1.1k sqft228 S Marquis Pl SE, Airdrie, AB T4A 1Y4For SaleMLS ID #A2332197, Lianne Stokes, Associate, Re/Max House Of Real Estate. courtesy of Pillar9 System
- C$389,0002 bd2 ba1.1k sqft513 Spring Haven Ct SE, Airdrie, AB T4A 1C5For SaleMLS ID #A2324840, Dani Thomas, Associate Broker, Cir Realty. courtesy of Pillar9 System
- C$309,0004 bd3 ba1.1k sqft700 NW Allen St SE #507, Airdrie, AB T4B 1E7For SaleMLS ID #A2295619, Rene Simpson, Associate, Legacy Real Estate Services. courtesy of Pillar9 System
- C$348,5004 bd2 ba989 sqft6 N Jensen Cres NE, Airdrie, AB T4B 1P4For SaleMLS ID #A2332451, Melissa Kost, Associate Broker, Cir Realty. courtesy of Pillar9 System
- C$390,0003 bd2 ba1k sqft424 S Acacia Dr SE, Airdrie, AB T4B 1E9For SaleMLS ID #A2331257, Crystal Roach, Associate, Cir Realty. courtesy of Pillar9 System
- C$257,5003 bd2 ba785 sqft500 W Allen St SE #515, Airdrie, AB T4B 1J6For SaleMLS ID #A2324854, Morris Tkachuk, Associate Broker, 2% Realty. courtesy of Pillar9 System
- C$359,9003 bd1 ba1k sqft2164 S Summerfield Blvd SE, Airdrie, AB T4B 1X5For SaleMLS ID #A2313901, Thomas Stankevich, Associate, Royal Lepage Benchmark. courtesy of Pillar9 System
- C$420,0004 bd2 ba1k sqft27 N Elk Hl SE, Airdrie, AB T4B 1Z1For SaleMLS ID #A2327378, Todd Steeves, Associate, Sotheby's International Realty Canada. courtesy of Pillar9 System
- C$380,0003 bd2 ba1.1k sqft224 Summerwood Pl E, Airdrie, AB T4B 1V9For SaleMLS ID #A2313887, Sean Hasson, Associate, Cir Realty. courtesy of Pillar9 System
- C$367,0004 bd1 ba865 sqft96 S Jensen Cres NE, Airdrie, AB T4B 1N8For SaleMLS ID #A2324643, Melissa Prevey, Associate, Real Broker. courtesy of Pillar9 System
- C$379,9003 bd3 ba1.3k sqft12 E Silver Creek Blvd NW #1, Airdrie, AB T4B 2R2For SaleMLS ID #A2326559, Priscilla Vitale, Associate, The Real Estate District. courtesy of Pillar9 System
- C$249,9423 bd2 ba1.2k sqft20 Georgian Vlg NE, Calgary, AB T2A 7C4For SaleMLS ID #A2333001, Deric A. Burton, Associate, Real Broker. courtesy of Pillar9 System
- C$349,9003 bd2 ba662 sqft122 W Berkley Way NW, Calgary, AB T3K 1B6For SaleMLS ID #A2333076, Tarun Sharma, Associate Broker, Skairise Realty. courtesy of Pillar9 System
- C$430,0004 bd2 ba1.1k sqft56 N Pinecliff Close NE, Calgary, AB T1Y 4N5For SaleMLS ID #A2333069, Crystal Jepp, Associate, Royal Lepage Benchmark. courtesy of Pillar9 System
- C$419,9004 bd2 ba970 sqft3257 S 32a Ave SE, Calgary, AB T2B 0J6For SaleMLS ID #A2331061, Marilyn Moldowan, Associate Broker, Re/Max Real Estate (Mountain View). courtesy of Pillar9 System
