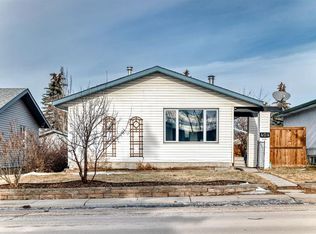
Welcome to this beautifully updated END UNIT townhouse in the heart of Airdrie Meadows — offering exceptional value with 4 bedrooms, 2.5 bathrooms, and backing onto green space for added privacy. This bright and inviting home is enhanced by an additional upgraded window exclusive to this end unit, allowing natural light to pour throughout the space. Recent updates include all windows replaced within the past 5 years, new luxury vinyl plank flooring (2026) on the main floor and upstairs bathroom, fresh paint throughout main and upper (2026), updated kitchen hardware, furnace maintenance completed in May 2026, and a newer composite deck surface in the backyard — perfect for enjoying outdoor living with low maintenance. The partially finished basement adds valuable living space with a fourth bedroom and full bathroom, making it ideal for guests, teenagers, a home office, or added rental flexibility. Outside, enjoy a private fenced backyard complete with a garden shed and no neighbours directly behind. Additional highlights include two assigned parking stalls conveniently located in front of the unit (507/507), reasonable condo fees, and a pet-friendly complex. Conveniently situated close to schools, shopping, parks, walking paths, and everyday amenities, this property is an excellent opportunity for first-time buyers, investors, or those looking to downsize without sacrificing space or comfort.
For sale
C$309,000
700 NW Allen St SE #507, Airdrie, AB T4B 1E7
4beds
1,174sqft
Townhouse
Built in 1980
3,049 Square Feet Lot
$-- Zestimate®
C$263/sqft
C$373/mo HOA
What's special
Bright and inviting homeUpdated kitchen hardwarePrivate fenced backyardGarden shed
- 64 days |
- 32 |
- 1 |
Zillow last checked:
Listing updated:
Listed by:
Rene Simpson, Associate,
Legacy Real Estate Services
Source: courtesy of Pillar9 System,MLS®#: A2295619 Originating MLS®#: Calgary
Originating MLS®#: CalgaryFacts & features
Interior
Bedrooms & bathrooms
- Bedrooms: 4
- Bathrooms: 3
- Full bathrooms: 2
- 1/2 bathrooms: 1
Bedroom
- Level: Upper
- Dimensions: 12`0" x 9`2"
Bedroom
- Level: Upper
- Dimensions: 12`10" x 7`9"
Other
- Level: Upper
- Dimensions: 15`0" x 11`9"
Bedroom
- Level: Basement
- Dimensions: 16`3" x 11`1"
Other
- Level: Main
- Dimensions: 6`4" x 5`2"
Other
- Level: Upper
- Dimensions: 10`1" x 5`2"
Other
- Level: Basement
- Dimensions: 7`6" x 4`10"
Dining room
- Level: Main
- Dimensions: 6`4" x 8`6"
Other
- Level: Main
- Dimensions: 6`0" x 5`11"
Other
- Level: Basement
- Dimensions: 16`8" x 13`4"
Kitchen
- Level: Main
- Dimensions: 14`3" x 11`0"
Living room
- Level: Main
- Dimensions: 11`7" x 17`3"
Heating
- Forced Air, Natural Gas
Cooling
- None
Appliances
- Included: Dishwasher, Microwave, Range Hood, Refrigerator, Stove(s)
- Laundry: In Basement
Features
- No Smoking Home, Open Floorplan, Storage
- Flooring: Carpet, Laminate
- Windows: Window Coverings
- Basement: Full
- Has fireplace: No
- Common walls with other units/homes: 1 Common Wall,End Unit
Interior area
- Total interior livable area: 1,174 sqft
- Finished area above ground: 1,174
Property
Parking
- Total spaces: 2
- Parking features: Outside, Paved, Side By Side, Stall, Assigned
Features
- Levels: Two,2 Storey
- Stories: 1
- Patio & porch: Deck, Patio
- Exterior features: Rain Gutters
- Fencing: Fenced
- Has view: Yes
Lot
- Size: 3,049 Square Feet
- Features: Back Yard, Backs on to Park/Green Space, Front Yard, Landscaped, No Neighbours Behind, Private, See Remarks, Views
Details
- Parcel number: 103679360
- Zoning: Residential Townhome Dist
Construction
Type & style
- Home type: Townhouse
- Property subtype: Townhouse
Materials
- Stucco, Vinyl Siding, Wood Frame
- Foundation: Concrete Perimeter
- Roof: Asphalt Shingle
Condition
- New construction: No
- Year built: 1980
Community & HOA
Community
- Features: Park, Playground, Sidewalks, Street Lights
- Subdivision: Airdrie Meadows
HOA
- Has HOA: Yes
- Amenities included: Parking, Snow Removal, Trash
- Services included: Common Area Maintenance, Insurance, Reserve Fund Contributions, Snow Removal, Trash
- HOA fee: C$373 monthly
Location
- Region: Airdrie
Financial & listing details
- Price per square foot: C$263/sqft
- Date on market: 5/21/2026
- Inclusions: Dish washer, microwave, hood fan, refrigerator, stove, window covering, curtain rods, closet storage system in the primary bedroom, storage system in the upper (purple bedroom), storage system in the basement bedroom, wooden towel/linen organizer in the upstairs bathroom beside the sink, and outdoor storage shed.
Rene Simpson, Associate
Rene Simpson, Associate
(403) 901-5526
By pressing Contact Agent, you agree that the real estate professional identified above may call/text you about your search, which may involve use of automated means and pre-recorded/artificial voices. You don't need to consent as a condition of buying any property, goods, or services. Message/data rates may apply. You also agree to our Terms of Use. Zillow does not endorse any real estate professionals. We may share information about your recent and future site activity with your agent to help them understand what you're looking for in a home.
Price history
Price history is unavailable.
Public tax history
Tax history is unavailable.
Climate risks
Neighborhood: T4B
Nearby schools
GreatSchools rating
No schools nearby
We couldn't find any schools near this home.

- C$--3 bd3 ba1.2k sqft900 Allen St SE #1A, Airdrie, AB T4B2M2Off Market
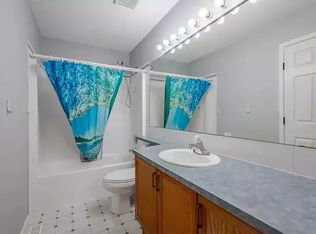
- C$--3 bd2 ba1.2k sqft900 Allen St SE #900, Airdrie, AB T4B2M2Off Market
- C$510,0004 bd3 ba1.1k sqft70 W Elizabeth Way SE, Airdrie, AB T4B2H6For Sale

- C$390,0003 bd2 ba1k sqft424 S Acacia Dr SE, Airdrie, AB T4B1E9For Sale

- C$449,9005 bd2 ba1k sqft404 S Acacia Dr SE, Airdrie, AB T4B1G1For Sale
- C$274,9003 bd2 ba785 sqft500 W Allen St SE #515, Airdrie, AB T4B1J6For Sale
- C$519,9004 bd3 ba1.1k sqft101 Aspen Cres S, Airdrie, AB T4B1K6For Sale
- C$679,0005 bd4 ba1.9k sqft142 N Elizabeth Way SE, Airdrie, AB T4B2H5For Sale
Similar homes
- C$325,0003 bd3 ba1.2k sqft760 N Railway Gate SW #702, Airdrie, AB T4B 3C6For Sale
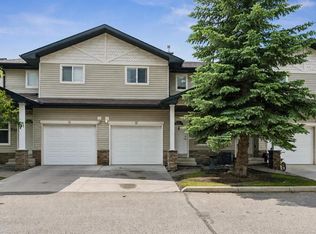 MLS ID #A2330016, Ella Kuindersma, Associate, Re/Max First. courtesy of Pillar9 System
 - C$274,9003 bd2 ba785 sqft500 W Allen St SE #515, Airdrie, AB T4B 1J6For Sale
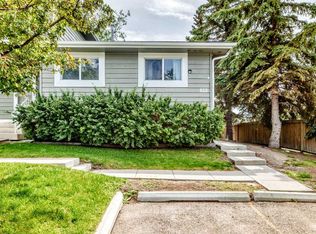 MLS ID #A2324854, Morris Tkachuk, Associate Broker, 2% Realty. courtesy of Pillar9 System
 - C$315,0003 bd1 ba1.2k sqft124 S Big Springs Dr SE, Airdrie, AB T4A 1J9For Sale
 MLS ID #A2312597, Brenda Jackson, Associate, Real Estate Professionals Inc.. courtesy of Pillar9 System
 - C$449,9005 bd2 ba1k sqft404 S Acacia Dr SE, Airdrie, AB T4B 1G1For Sale
 MLS ID #A2330152, Angad Walia, Associate, Diamond Realty & Associates Ltd. courtesy of Pillar9 System
 - C$379,9003 bd3 ba1.3k sqft102 N Canoe Sq SW #35, Airdrie, AB T4B 2Z1For SaleMLS ID #A2328630, Kelly Kernick, Associate, Greater Calgary Real Estate. courtesy of Pillar9 System
- C$319,9003 bd2 ba1k sqft140 S Sagewood Blvd SW #504, Airdrie, AB T4B 0J1For SaleMLS ID #A2305247, Craig Rushton, Associate, Century 21 Bamber Realty Ltd.. courtesy of Pillar9 System
- C$385,0003 bd3 ba1.4k sqft800 E Yankee Valley Blvd SE #602, Airdrie, AB T4A 2L2For SaleMLS ID #A2323559, Brett Steele, Associate, Remax Innovations. courtesy of Pillar9 System
- C$335,0003 bd2 ba1k sqft140 S Sagewood Blvd SW #507, Airdrie, AB T4B 0J1For SaleMLS ID #A2297528, Roberta Gibbons, Broker, First Place Realty. courtesy of Pillar9 System
- C$299,0001 bd1 ba665 sqft305 N 1st Ave NW #415, Airdrie, AB T4B 2M5For SaleMLS ID #A2322172, Jeniah Wilde, Associate, Century 21 Masters. courtesy of Pillar9 System
- C$272,0002 bd1 ba916 sqft2781 S Chinook Winds Dr SW #4103, Airdrie, AB T4B 3S5For SaleMLS ID #A2303419, Sardul Chahal, Broker, 1313 Elite Realty. courtesy of Pillar9 System
- C$374,9002 bd2 ba1.1k sqft321 N Windstone Gdns SW, Airdrie, AB T4B 3R5For SaleMLS ID #A2316292, Ann Stranges, Associate, Charles. courtesy of Pillar9 System
- C$259,8002 bd2 ba918 sqft2781 S Chinook Winds Dr SW #11103, Airdrie, AB T4B 3S5For SaleMLS ID #A2298961, Sally Krulis, Associate, Re/Max House Of Real Estate. courtesy of Pillar9 System
- C$409,9003 bd3 ba1.4k sqft720 S Willowbrook Rd NW #905, Airdrie, AB T4B 2Y9For SaleMLS ID #A2316842, Kody Light, Associate, Century 21 Foothills Real Estate. courtesy of Pillar9 System
- C$430,0003 bd3 ba1.4k sqft2370 S Bayside Rd SW #6004, Airdrie, AB T4B 0M9For SaleMLS ID #A2312642, Crystal Adamo, Associate, Re/Max Rocky View Real Estate. courtesy of Pillar9 System
- C$365,0004 bd3 ba1.4k sqft58 S Martin Crossing Ct NE, Calgary, AB T3J 3P3For SaleMLS ID #A2328205, Harshit Manchanda, Associate, Prep Realty Inc.. courtesy of Pillar9 System
- C$314,9003 bd2 ba1.1k sqft6408 E 4th St NE #1, Calgary, AB T2K 5M8For SaleMLS ID #A2326018, Richard Panuelos, Associate, Trec The Real Estate Company. courtesy of Pillar9 System
- C$369,8003 bd2 ba1.2k sqft65 Royal Birch Vlg NW, Calgary, AB T3G 5V2For SaleMLS ID #A2330143, Sally Krulis, Associate, Re/Max House Of Real Estate. courtesy of Pillar9 System
- C$299,9003 bd1 ba1.1k sqft3235 W 56th St NE #1047, Calgary, AB T1Y 2X7For SaleMLS ID #A2328109, Veronika Badzgon, Associate, Century 21 Masters. courtesy of Pillar9 System
- C$379,9004 bd4 ba1.3k sqft31 S Red Embers Parade NE #128, Calgary, AB T3N 1E9For SaleMLS ID #A2330417, Sukhvinder Parmar, Associate, Cir Realty. courtesy of Pillar9 System
- C$420,0002 bd3 ba1.1k sqft553 E Windstone Cmn SW, Airdrie, AB T4B 3T3For SaleMLS ID #A2312651, Raj Nijjar, Associate, Century 21 Masters. courtesy of Pillar9 System
