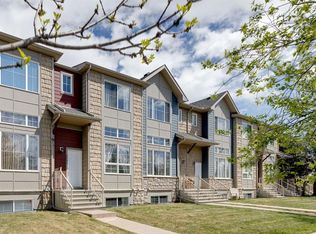
**OPEN HOUSE AUG 22 1-3PM** Welcome to 553 Windstone Common SW — a freshly painted townhome tucked away on a quiet street in the highly desirable community of Windsong. Offering a DOUBLE ATTACHED GARAGE and NO CONDO FEES, this move-in-ready home offers exceptional value in a prime location close to 8th Street, 40th Avenue, schools, shopping, and everyday amenities. The main floor features a spacious and functional layout with upgraded HARDWOOD flooring, a convenient additional 2-piece bathroom, a large living room, and direct access to the double attached garage. The stylish kitchen has been extensively upgraded with GRANITE countertops, stainless steel appliances, subway tile backsplash, pot lights, and a bright eat-in dining area. Upstairs, you’ll find TWO SPACIOUS PRIMARY SUITES, each complete with a full walk-in closet and private 4-piece ensuite — an ideal setup for families, guests, or roommates. Step outside to the HUGE SUNNY WEST-FACING BALCONY, perfect for entertaining or relaxing in the evening sun. The unfinished basement provides excellent storage and includes plumbing rough-ins for future development. Tons of extra storage space can be found in both the basement and oversized double garage. This move-in-ready home shows pride of ownership and ready for immediate possession. Book your private viewing today!
For sale
C$409,900
553 E Windstone Cmn SW, Airdrie, AB T4B 3T3
2beds
1,129sqft
Townhouse
Built in 2012
1,306 Square Feet Lot
$-- Zestimate®
C$363/sqft
C$-- HOA
What's special
Freshly painted townhomeQuiet streetDouble attached garageSpacious and functional layoutUpgraded hardwood flooringGranite countertopsStainless steel appliances
- 98 days |
- 8 |
- 0 |
Zillow last checked:
Listing updated:
Listed by:
Raj Nijjar, Associate,
Century 21 Masters
Source: courtesy of Pillar9 System,MLS®#: A2312651 Originating MLS®#: Calgary
Originating MLS®#: CalgaryFacts & features
Interior
Bedrooms & bathrooms
- Bedrooms: 2
- Bathrooms: 3
- Full bathrooms: 2
- 1/2 bathrooms: 1
Other
- Level: Upper
- Dimensions: 12`0" x 12`11"
Other
- Level: Upper
- Dimensions: 10`0" x 11`0"
Other
- Level: Main
- Dimensions: 2`10" x 6`2"
Other
- Level: Upper
- Dimensions: 6`7" x 7`7"
Other
- Level: Upper
- Dimensions: 4`11" x 7`11"
Other
- Level: Upper
- Dimensions: 19`4" x 21`1"
Other
- Level: Main
- Dimensions: 4`1" x 5`3"
Kitchen
- Level: Main
- Dimensions: 11`11" x 9`8"
Laundry
- Level: Basement
- Dimensions: 19`2" x 9`9"
Living room
- Level: Main
- Dimensions: 12`10" x 12`0"
Mud room
- Level: Main
- Dimensions: 4`3" x 3`0"
Walk in closet
- Level: Upper
- Dimensions: 6`7" x 4`9"
Walk in closet
- Level: Upper
- Dimensions: 4`11" x 4`2"
Heating
- Forced Air
Cooling
- Central Air
Appliances
- Included: Dishwasher, Dryer, Electric Stove, Garage Control(s), Microwave Hood Fan, Refrigerator, Washer
- Laundry: In Basement
Features
- Granite Counters, No Smoking Home, Storage
- Flooring: Ceramic Tile, Hardwood, Laminate
- Windows: Window Coverings
- Basement: Full
- Has fireplace: No
- Common walls with other units/homes: 2+ Common Walls
Interior area
- Total interior livable area: 1,129 sqft
- Finished area above ground: 1,129
Property
Parking
- Total spaces: 4
- Parking features: Double Garage Attached
- Attached garage spaces: 2
Features
- Levels: Two,2 Storey
- Stories: 1
- Patio & porch: Balcony(s), Front Porch
- Exterior features: Balcony
- Fencing: None
- Has view: Yes
- Frontage length: 6.07M 19`11"
Lot
- Size: 1,306 Square Feet
- Features: Back Lane, Few Trees, Front Yard, Landscaped, Lawn, Level, Low Maintenance Landscape, Rectangular Lot, Street Lighting, Views
Details
- Parcel number: 103697668
- Zoning: R2-T
Construction
Type & style
- Home type: Townhouse
- Property subtype: Townhouse
- Attached to another structure: Yes
Materials
- Wood Frame
- Foundation: Concrete Perimeter
- Roof: Asphalt Shingle
Condition
- New construction: No
- Year built: 2012
Community & HOA
Community
- Features: Park, Playground, Street Lights
- Subdivision: Windsong
HOA
- Has HOA: No
Location
- Region: Airdrie
Financial & listing details
- Price per square foot: C$363/sqft
- Date on market: 5/21/2026
- Inclusions: Catio
Price history
Price history is unavailable.
Public tax history
Tax history is unavailable.
Climate risks
Neighborhood: T4B
Nearby schools
GreatSchools rating
No schools nearby
We couldn't find any schools near this home.
- C$409,9002 bd3 ba1.1k sqft553 Windstone Cmn SW, Airdrie, AB T4B3T3For Sale

- C$479,9003 bd4 ba1.3k sqft3136 Windsong Blvd SW, Airdrie, AB T4B3T3For Sale
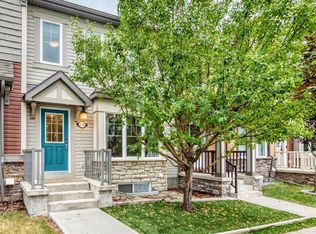
- C$--2 bd3 ba1.2k sqft132 Windstone Line SW, Airdrie, AB T4B3X5Off Market
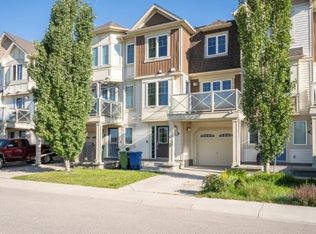
- C$625,0004 bd4 ba1.9k sqft200 N Windgate Close SW, Airdrie, AB T4B3T1For Sale
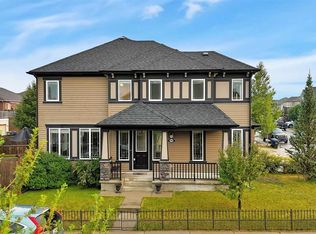
- C$--2 bd3 ba1.7k sqft3096 N Windsong Blvd SW, Airdrie, AB T4B3R7Off Market
- C$450,0003 bd4 ba1.3k sqft3084 N Windsong Blvd SW, Airdrie, AB T4B3R7For Sale
- C$439,9002 bd4 ba1.1k sqft173 Windstone Line SW, Airdrie, AB T4B3V8For Sale
- C$--2 bd2 ba1.1k sqft105 Windstone Park SW, Airdrie, AB T4B3X4Off Market
Similar homes
- C$409,9002 bd3 ba1.1k sqft553 Windstone Cmn SW, Airdrie, AB T4B 3T3For SaleCentury 21 Canada
- C$479,9003 bd4 ba1.3k sqft3136 Windsong Blvd SW, Airdrie, AB T4B 3T3For SaleMLS ID #A2337337, Amanda Trottier, Associate, Re/Max Key. courtesy of Pillar9 System
- C$410,0004 bd3 ba1.4k sqft2370 S Bayside Rd SW #7008, Airdrie, AB T4B 0M9For Sale
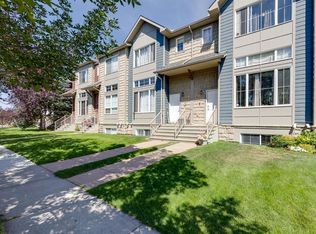 MLS ID #A2335004, Crystal Adamo, Associate, Re/Max Rocky View Real Estate. courtesy of Pillar9 System
 - C$430,0003 bd3 ba1.4k sqft2370 S Bayside Rd SW #6004, Airdrie, AB T4B 0M9For Sale
 MLS ID #A2312642, Crystal Adamo, Associate, Re/Max Rocky View Real Estate. courtesy of Pillar9 System
 - C$384,9003 bd3 ba1.4k sqft800 E Yankee Valley Blvd SE #602, Airdrie, AB T4A 2L2For SaleMLS ID #A2323559, Brett Steele, Associate, Remax Innovations. courtesy of Pillar9 System
- C$399,9903 bd3 ba1.4k sqft720 S Willowbrook Rd NW #905, Airdrie, AB T4B 2Y9For SaleMLS ID #A2316842, Kody Light, Associate, Century 21 Foothills Real Estate. courtesy of Pillar9 System
- C$375,0002 bd3 ba1k sqft1225 N Kings Heights Way SE #402, Airdrie, AB T4A 0T7For SaleMLS ID #A2311855, Crystal Adamo, Associate, Re/Max Rocky View Real Estate. courtesy of Pillar9 System
- C$474,9004 bd4 ba1.4k sqft46 N Midtown Blvd SW, Airdrie, AB T4B 4E4For SaleMLS ID #A2339450, Tony Irshad, Associate, Century 21 Bravo Realty. courtesy of Pillar9 System
- C$399,9993 bd3 ba1.3k sqft112 S Country Village Cpe NE, Calgary, AB T3K 5K2For SaleMLS ID #A2306155, Gordon Chow, Associate, Homecare Realty Ltd.. courtesy of Pillar9 System
- C$409,9004 bd4 ba1.2k sqft228 S Red Embers Way NE, Calgary, AB T3N 1E9For SaleMLS ID #A2310033, Kavin Mittal, Associate, Smartpro Realty. courtesy of Pillar9 System
- C$475,0003 bd3 ba1.4k sqft524 S Midtown St SW, Airdrie, AB T4B 4E2For SaleMLS ID #A2337729, Bradley Somer, Associate, Remax Innovations. courtesy of Pillar9 System
- C$509,9004 bd4 ba1.3k sqft1901 N Baywater Aly SW, Airdrie, AB T4B 0T4For SaleMLS ID #A2333829, Paula Kahr, Associate, The Real Estate District. courtesy of Pillar9 System
- C$449,9005 bd2 ba1k sqft404 S Acacia Dr SE, Airdrie, AB T4B 1G1For SaleMLS ID #A2330152, Angad Walia, Associate, Diamond Realty & Associates Ltd. courtesy of Pillar9 System
- C$432,5003 bd3 ba1.5k sqft6 S Nolan Hill Gate NW, Calgary, AB T3R 0T9For SaleMLS ID #A2320228, Brielle Richards, Associate, Real Broker. courtesy of Pillar9 System
- C$309,0004 bd3 ba1.1k sqft700 NW Allen St SE #507, Airdrie, AB T4B 1E7For SaleMLS ID #A2295619, Rene Simpson, Associate, Legacy Real Estate Services. courtesy of Pillar9 System
- C$434,9003 bd3 ba1.4k sqft159 NE Hidden Creek Cv NW, Calgary, AB T3A 6L8For SaleMLS ID #A2328633, Yan Gong, Associate, Re/Max House Of Real Estate. courtesy of Pillar9 System
- C$378,0004 bd4 ba1.2k sqft111 E Redstone Cres NE, Calgary, AB T3N 1M4For SaleMLS ID #A2326503, Peter Pasion, Associate, Cir Realty. courtesy of Pillar9 System
- C$399,9002 bd3 ba1.1k sqft15 S Tuscany Summit Sq NW, Calgary, AB T3L 0G1For SaleMLS ID #A2320613, Chantel Gogowich, Associate, Cir Realty. courtesy of Pillar9 System
- C$359,9002 bd3 ba1.2k sqft32 N Red Embers Parade NE #310, Calgary, AB T3N 1P7For SaleMLS ID #A2309059, Dweep Patel, Associate, Re/Max Complete Realty. courtesy of Pillar9 System
- C$394,9003 bd2 ba1.3k sqft7707 SE Marthas Haven Park NE #147, Calgary, AB T3J 3Z6For SaleMLS ID #A2332538, Kevin Gouveia, Associate, Gravity Realty Group. courtesy of Pillar9 System
