Welcome to 3084 Windsong Boulevard SW, a beautifully maintained, original-owner home on a rare corner lot in the popular community of Windsong. Built in 2012 and offering 1,365 sq ft above grade plus an additional 543 sq ft of developed living space in the basement, this home combines a smart layout, multiple outdoor living areas and the added benefit of NO CONDO FEES. The main level features hardwood flooring throughout the living room, dining area and kitchen, along with a convenient half bathroom. Large windows take advantage of the corner location and bring plenty of natural light into the home. Upstairs, both bedrooms enjoy their own private ensuite bathrooms. The spacious primary bedroom features vaulted ceilings, dual closets and plenty of room for a full bedroom suite. A versatile bonus room provides additional living or work-from-home space. It opens directly onto the large upper deck, creating a fantastic extension of the living area during the warmer months. The developed basement adds even more flexibility with a large third bedroom and full bathroom, ideal for guests, older children or additional private living space. Outside, the corner lot provides excellent curb appeal and multiple places to enjoy the outdoors, including a lower patio and expansive upper deck. A double attached garage completes the package. Windsong is a well-established southwest Airdrie community with pathways, parks and excellent access to everyday amenities. Windsong Heights School is located right within the neighbourhood. Nearby Chinook Winds Regional Park offers more than 55 acres of recreation, including playgrounds, paved pathways, a spray park, a skate park, ball diamonds, beach volleyball, and winter activities. Shopping, groceries, restaurants and services at Cooper's Town Promenade are also just a short drive away. That's not all...with additional schools and a Recreation Center (Southwinds) in the works, this part of Airdrie looks even better in the near future. A well-cared-for home with three bedrooms, three-and-a-half bathrooms, a double garage, exceptional outdoor space and no condo fees, all in a convenient family-friendly location.
For sale
C$450,000
3084 N Windsong Blvd SW, Airdrie, AB T4B 3R7
3beds
1,365sqft
Townhouse
Built in 2012
2,178 Square Feet Lot
$-- Zestimate®
C$330/sqft
C$-- HOA
What's special
Rare corner lotSmart layoutSpacious primary bedroomVaulted ceilingsDual closetsLower patioExpansive upper deck
- 1 hour |
- 0 |
- 0 |
Zillow last checked:
Listing updated:
Listed by:
Justin Havre, Associate,
Exp Realty,
Glenn Mccormick, Associate,
Exp Realty
Source: courtesy of Pillar9 System,MLS®#: A2339294 Originating MLS®#: Calgary
Originating MLS®#: CalgaryFacts & features
Interior
Bedrooms & bathrooms
- Bedrooms: 3
- Bathrooms: 4
- Full bathrooms: 3
- 1/2 bathrooms: 1
Other
- Level: Second
- Dimensions: 16`11" x 10`11"
Bedroom
- Level: Second
- Dimensions: 18`4" x 9`11"
Bedroom
- Level: Basement
- Dimensions: 18`5" x 10`6"
Other
- Level: Main
- Dimensions: 6`6" x 2`8"
Other
- Level: Basement
- Dimensions: 8`0" x 5`8"
Other
- Level: Second
- Dimensions: 8`9" x 8`7"
Other
- Level: Second
- Dimensions: 7`10" x 5`4"
Other
- Level: Second
- Dimensions: 20`5" x 9`6"
Bonus room
- Level: Second
- Dimensions: 14`1" x 9`1"
Dining room
- Level: Main
- Dimensions: 10`10" x 10`8"
Kitchen
- Level: Main
- Dimensions: 9`10" x 8`7"
Laundry
- Level: Second
- Dimensions: 6`1" x 5`3"
Living room
- Level: Main
- Dimensions: 12`8" x 11`7"
Heating
- Forced Air
Cooling
- None
Appliances
- Included: Dishwasher, Dryer, Electric Range, Freezer, Microwave Hood Fan, Refrigerator, Washer
- Laundry: Upper Level
Features
- Breakfast Bar, Granite Counters, Walk-In Closet(s)
- Flooring: Carpet, Hardwood, Laminate, Tile
- Windows: Vinyl Windows, Window Coverings
- Basement: Full
- Has fireplace: No
- Common walls with other units/homes: 1 Common Wall
Interior area
- Total interior livable area: 1,365 sqft
- Finished area above ground: 1,365
- Finished area below ground: 543
Video & virtual tour
Property
Parking
- Total spaces: 4
- Parking features: Double Garage Attached
- Attached garage spaces: 2
Features
- Levels: Two,2 Storey
- Stories: 1
- Patio & porch: Balcony(s), Porch
- Exterior features: Balcony
- Fencing: Fenced
- Frontage length: 14.06M 46`2"
Lot
- Size: 2,178 Square Feet
- Features: Back Lane, Corner Lot, Front Yard, Street Lighting
Details
- Parcel number: 114135494
- Zoning: R2-T
Construction
Type & style
- Home type: Townhouse
- Property subtype: Townhouse
- Attached to another structure: Yes
Materials
- Concrete, Vinyl Siding, Wood Frame
- Foundation: Concrete Perimeter
- Roof: Asphalt Shingle
Condition
- New construction: No
- Year built: 2012
Details
- Builder name: Mattamy
Community & HOA
Community
- Features: Park, Playground, Sidewalks, Street Lights
- Subdivision: Windsong
HOA
- Has HOA: No
Location
- Region: Airdrie
Financial & listing details
- Price per square foot: C$330/sqft
- Date on market: 8/27/2026
- Inclusions: Gazebo on upper deck, storage shed, IKEA Closet in basement bedroom.
Price history
Price history is unavailable.
Public tax history
Tax history is unavailable.
Climate risks
Neighborhood: T4B
Nearby schools
GreatSchools rating
No schools nearby
We couldn't find any schools near this home.
- C$--2 bd3 ba1.7k sqft3096 N Windsong Blvd SW, Airdrie, AB T4B3R7Off Market

- C$619,9003 bd4 ba1.8k sqft122 N Windridge Rd SW, Airdrie, AB T4B2R4For Sale

- C$409,9002 bd3 ba1.3k sqft149 N Windstone Ave SW, Airdrie, AB T4B3R3For Sale
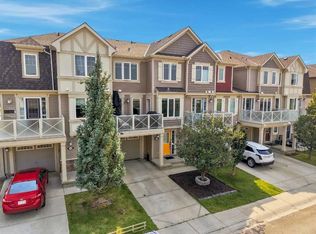
- C$--2 bd1 ba1.3k sqft145 Windstone Ave SW #0, Airdrie, AB T4B3R3Off Market
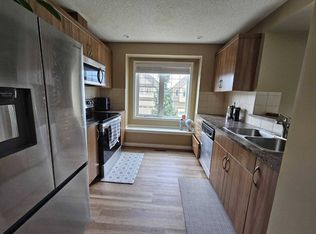
- C$668,0004 bd4 ba1.9k sqft15 N Windwood Grv SW, Airdrie, AB T4B3T2For Sale
- C$564,9004 bd4 ba1.8k sqft137 S Windridge Rd SW, Airdrie, AB T4B2R4For Sale
- C$479,9003 bd4 ba1.3k sqft3136 Windsong Blvd SW, Airdrie, AB T4B3T3For Sale
- C$409,9002 bd3 ba1.1k sqft553 E Windstone Cmn SW, Airdrie, AB T4B3T3For Sale
Similar homes
- C$439,9002 bd3 ba1.4k sqft30 S Windstone Ln SW, Airdrie, AB T4B 0N7For Sale
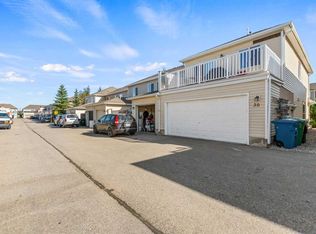 MLS ID #A2340390, Jatinder Cheema, Associate, Maxwell Central. courtesy of Pillar9 System
 - C$434,9003 bd3 ba1.3k sqft936 Windsong Dr SW, Airdrie, AB T4B 0P3For Sale
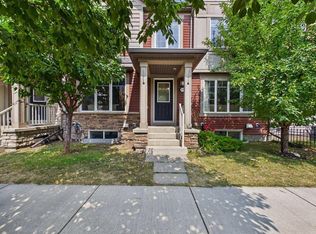 Century 21 Canada
 - C$409,9002 bd3 ba1.3k sqft149 N Windstone Ave SW, Airdrie, AB T4B 3R3For SaleMLS ID #A2339442, Crystal Roach, Associate, Cir Realty. courtesy of Pillar9 System
- C$479,9003 bd4 ba1.3k sqft3136 Windsong Blvd SW, Airdrie, AB T4B 3T3For Sale
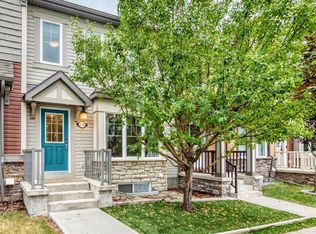 MLS ID #A2337337, Amanda Trottier, Associate, Re/Max Key. courtesy of Pillar9 System
 - C$434,9003 bd3 ba1.3k sqft936 S Windsong Dr SW, Airdrie, AB T4B 0P3For SaleMLS ID #A2335973, Jim Dasouki, Associate, Century 21 Bravo Realty. courtesy of Pillar9 System
- C$479,0003 bd2 ba1.3k sqft162 E Windstone Mews SW, Airdrie, AB T4B 3X4New ConstructionMLS ID #A2322582, William Roldan, Associate, Exp Realty. courtesy of Pillar9 System
- C$439,9002 bd4 ba1.1k sqft173 Windstone Line SW, Airdrie, AB T4B 3V8For SaleMLS ID #A2331363, Jamie Newton, Associate, Re/Max First. courtesy of Pillar9 System
- C$480,0004 bd4 ba1.2k sqft1507 N Windstone Rd SW, Airdrie, AB T4B 3X6For SaleMLS ID #A2318257, Abhishek Sharma, Associate, Prep Ultra Realty Ltd.. courtesy of Pillar9 System
- C$429,9003 bd3 ba1.2k sqft14 S Windford Cres SW, Airdrie, AB T4B 4A4For SaleMLS ID #A2334804, Sylvia Solis-Marasco, Associate, Royal Lepage Blue Sky. courtesy of Pillar9 System
- from C$469,9903 bd3 ba1.4k sqftBrinkley I Plan, Southwinds, Airdrie, AB T4B 5L4New ConstructionMattamy Homes Canada
- C$437,9003 bd4 ba1.2k sqft222 S Bayside Point SW, Airdrie, AB T4B 0V5For SaleMLS ID #A2333531, Noor Shihab, Associate, Century 21 Bravo Realty. courtesy of Pillar9 System
- C$445,0003 bd3 ba1.3k sqft1530 Bayside Ave NE #1803, Airdrie, AB T4B 4B5For SaleMLS ID #A2332349, David Chen, Associate, Grand Realty. courtesy of Pillar9 System
- C$449,9003 bd3 ba1.5k sqft220 E Windbury Ln SW, Airdrie, AB T4B 5J5For SaleMLS ID #A2336161, Jordan Helwerda, Associate, Re/Max House Of Real Estate. courtesy of Pillar9 System
- C$557,5003 bd3 ba1.8k sqft1312 SE Windstone Rd SW, Airdrie, AB T4B 0N5For SaleMLS ID #A2340437, Kenton Ryan, Associate Broker, Re/Max First. courtesy of Pillar9 System
- C$409,9002 bd3 ba1.1k sqft553 E Windstone Cmn SW, Airdrie, AB T4B 3T3For SaleMLS ID #A2312651, Raj Nijjar, Associate, Century 21 Masters. courtesy of Pillar9 System
- C$419,9003 bd3 ba1.2k sqft1530 W Bayside Ave SW #205, Airdrie, AB T4B 4B5For SaleMLS ID #A2326723, Manny Forouzan, Associate, Re/Max Complete Realty. courtesy of Pillar9 System
- C$409,0003 bd2 ba1.4k sqft136 W Windford Grv SW, Airdrie, AB T4B 4A5For SaleMLS ID #A2336247, Tara Molina, Associate, Royal Lepage Benchmark. courtesy of Pillar9 System
- C$419,9993 bd3 ba1.3k sqft1530 W Bayside Ave SW #103, Airdrie, AB T4B 4B5For SaleMLS ID #A2330974, Uzma Saiyed, Associate, Cir Realty. courtesy of Pillar9 System
- C$415,0003 bd4 ba1.3k sqft162 W Chinook Gate Blvd SW, Airdrie, AB T4B 5J1For SaleMLS ID #A2334495, Brad Walker, Associate, Real Broker. courtesy of Pillar9 System
- C$380,0003 bd3 ba1.2k sqft224 E Bayside Point SW, Airdrie, AB T4B 0V5For SaleMLS ID #A2336142, Rose Calvelo, Associate, Exp Realty. courtesy of Pillar9 System
