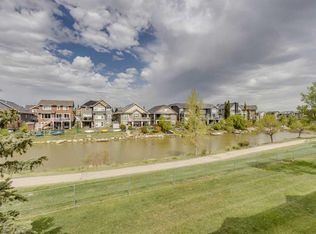
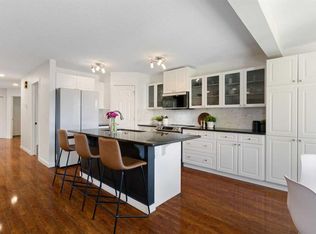
Fully Renovated Townhome Backing the Canal in Bayside. Welcome to 222 Bayside Point SW, a beautifully updated 3 bedroom, 3.5 bathroom townhome tucked into the heart of Bayside. Renovated top to bottom within the last year and a half, this home is truly move in ready with new flooring throughout, a brand new kitchen, and updated bathrooms across all 3.5 baths. A whole home Kinetico water system, window shades on every window, and Fantom screens on all doors round out the list of thoughtful upgrades. Step inside to an open concept main floor featuring granite counters, a bright and airy layout, and access to your single attached garage. Upstairs you will find a spacious primary retreat, a second bedroom, a versatile office or den space, and a full bath, all with comfortable Forced Air heating. The finished walkout basement adds valuable living space with a rec room, wet bar, and additional laundry hookups, opening directly onto your private, fenced backyard. And the real showstopper: this home backs directly onto the canal with a scenic walking pathway right outside your door, a rare and sought after setting in this community. Enjoy morning coffee on the patio, evening strolls along the water, and the kind of quiet, connected lifestyle that makes Bayside one of Airdrie's most loved communities. Close to parks, playgrounds, and shopping, with easy access to the rest of Airdrie and Calgary via Deerfoot and Stoney Trail. Total above grade RMS living space of 1,214.76 sq ft, plus a fully finished basement below. Condo fee of $338 per month. This is the total package: full renovation, unbeatable location, and true pride of ownership throughout. Book your showing today.
For sale
C$437,900
222 S Bayside Point SW, Airdrie, AB T4B 0V5
3beds
1,214sqft
Townhouse
Built in 2006
1,306 Square Feet Lot
$-- Zestimate®
C$360/sqft
C$338/mo HOA
What's special
New flooring throughoutBrand new kitchenOpen concept main floorGranite countersBright and airy layoutSingle attached garageSpacious primary retreat
- 10 hours |
- 8 |
- 0 |
Zillow last checked:
Listing updated:
Listed by:
Noor Shihab, Associate,
Century 21 Bravo Realty
Source: courtesy of Pillar9 System,MLS®#: A2333531 Originating MLS®#: Calgary
Originating MLS®#: CalgaryFacts & features
Interior
Bedrooms & bathrooms
- Bedrooms: 3
- Bathrooms: 4
- Full bathrooms: 3
- 1/2 bathrooms: 1
Bedroom
- Level: Second
- Dimensions: 11`1" x 14`2"
Bedroom
- Level: Second
- Dimensions: 9`1" x 9`1"
Other
- Level: Second
- Dimensions: 18`10" x 13`6"
Other
- Level: Main
- Dimensions: 3`0" x 7`0"
Other
- Level: Second
- Dimensions: 4`11" x 8`2"
Other
- Level: Basement
- Dimensions: 3`10" x 8`4"
Other
- Level: Second
- Dimensions: 5`6" x 8`2"
Dining room
- Level: Main
- Dimensions: 6`8" x 11`2"
Flex space
- Level: Basement
- Dimensions: 4`5" x 5`7"
Other
- Level: Basement
- Dimensions: 7`6" x 5`4"
Game room
- Level: Basement
- Dimensions: 18`3" x 19`5"
Kitchen
- Level: Main
- Dimensions: 11`0" x 11`5"
Laundry
- Level: Basement
- Dimensions: 6`1" x 12`4"
Living room
- Level: Main
- Dimensions: 12`3" x 14`0"
Heating
- Forced Air
Cooling
- None
Appliances
- Included: Dishwasher, Dryer, Range, Refrigerator, Washer
- Laundry: In Basement
Features
- Granite Counters, Open Floorplan, Pantry, Walk-In Closet(s), Wet Bar
- Flooring: Ceramic Tile, Hardwood, Laminate
- Basement: Full
- Has fireplace: No
- Common walls with other units/homes: 2+ Common Walls
Interior area
- Total interior livable area: 1,214 sqft
- Finished area above ground: 1,214
- Finished area below ground: 508
Video & virtual tour
Property
Parking
- Total spaces: 2
- Parking features: Driveway, Single Garage Attached, Attached Garage
- Attached garage spaces: 1
- Has uncovered spaces: Yes
Features
- Levels: Two,2 Storey
- Stories: 1
- Patio & porch: Patio
- Exterior features: Private Yard
- Fencing: Fenced
- Has view: Yes
- On waterfront: Yes
- Frontage length: 0.00M 0`0"
Lot
- Size: 1,306 Square Feet
- Features: Creek/River/Stream/Pond, Landscaped, Treed, Views, Waterfront
Details
- Parcel number: 114114748
- Zoning: DC-8
Construction
Type & style
- Home type: Townhouse
- Property subtype: Townhouse
- Attached to another structure: Yes
Materials
- Wood Frame
- Foundation: Concrete Perimeter
- Roof: Asphalt Shingle
Condition
- New construction: No
- Year built: 2006
Community & HOA
Community
- Features: Park, Playground, Sidewalks, Street Lights
- Subdivision: Bayside
HOA
- Has HOA: Yes
- Amenities included: None
- Services included: Common Area Maintenance, Professional Management, Reserve Fund Contributions, Snow Removal, Trash
- HOA fee: C$338 monthly
Location
- Region: Airdrie
Financial & listing details
- Price per square foot: C$360/sqft
- Date on market: 7/31/2026
- Inclusions: None
Noor Shihab, Associate
Noor Shihab, Associate
(403) 250-2882
By pressing Contact Agent, you agree that the real estate professional identified above may call/text you about your search, which may involve use of automated means and pre-recorded/artificial voices. You don't need to consent as a condition of buying any property, goods, or services. Message/data rates may apply. You also agree to our Terms of Use. Zillow does not endorse any real estate professionals. We may share information about your recent and future site activity with your agent to help them understand what you're looking for in a home.
Price history
Price history is unavailable.
Public tax history
Tax history is unavailable.
Climate risks
Neighborhood: West Airdrie
Nearby schools
GreatSchools rating
No schools nearby
We couldn't find any schools near this home.
- C$410,0003 bd3 ba1.2k sqft212 SE Bayside Point SW, Airdrie, AB T4B0V3For Sale
- C$669,0004 bd4 ba2.2k sqft1316 S Bayside Ave SW, Airdrie, AB T4B2X5For Sale
- C$699,9003 bd4 ba1.9k sqft2306 NE Bayside Cir SW, Airdrie, AB T4B0V4For Sale

- C$--3 bd3 ba1.8k sqft413 Bayside Pl SW #300, Airdrie, AB T4B2X5Off Market

- C$--3 bd3 ba1.8k sqft413 Bayside Pl SW, Airdrie, AB T4B2X5Off Market
- C$875,0004 bd3 ba2.4k sqft2201 N Bayside Cir SW, Airdrie, AB T4B0V6For Sale
- C$--3 bd3 ba1.7k sqft1534 Bayside Ave SW #T-A2, Airdrie, AB T4B2X3Off Market
- C$--3 bd3 ba1.7k sqft1534 Bayside Ave SW #T-A1, Airdrie, AB T4B2X3Off Market
Similar homes
- C$455,0003 bd3 ba1.3k sqft1530 Bayside Ave NE #1803, Airdrie, AB T4B 4B5For Sale
 MLS ID #A2332349, David Chen, Associate, Grand Realty. courtesy of Pillar9 System
 - C$448,0003 bd3 ba1.5k sqft100 W Coopers Cmn SW #126, Airdrie, AB T4B 3C7For Sale
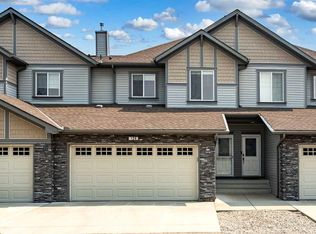 MLS ID #A2331147, Shayna Nackoney-Skauge, Associate, Real Broker. courtesy of Pillar9 System
 - C$425,0003 bd3 ba1.3k sqft1530 W Bayside Ave SW #103, Airdrie, AB T4B 4B5For Sale
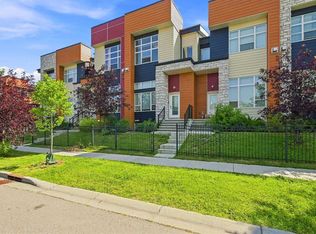 MLS ID #A2330974, Uzma Saiyed, Associate, Cir Realty. courtesy of Pillar9 System
 - C$410,0003 bd3 ba1.2k sqft212 SE Bayside Point SW, Airdrie, AB T4B 0V3For SaleMLS ID #A2329995, Lianne Stokes, Associate, Re/Max House Of Real Estate. courtesy of Pillar9 System
- C$430,0003 bd3 ba1.4k sqft2370 S Bayside Rd SW #6004, Airdrie, AB T4B 0M9For SaleMLS ID #A2312642, Crystal Adamo, Associate, Re/Max Rocky View Real Estate. courtesy of Pillar9 System
- C$378,0002 bd3 ba1.1k sqft571 Canals Cross SW, Airdrie, AB T4B 4L3For SaleMLS ID #A2332692, Dione Irwin, Associate, The Real Estate District. courtesy of Pillar9 System
- C$444,9004 bd3 ba1.3k sqft1530 W Bayside Ave SW #407, Airdrie, AB T4B 4B5For SaleMLS ID #A2311659, Gagan Atwal, Associate, Royal Lepage Metro. courtesy of Pillar9 System
- C$465,0004 bd2 ba1.2k sqft258 W Summerwood Pl SE, Airdrie, AB T4B 1W2For SaleMLS ID #A2332951, Esha Malhotra, Associate, Cir Realty. courtesy of Pillar9 System
- C$355,0003 bd3 ba1.2k sqft620 N Luxstone Lndg SW #207, Airdrie, AB T4B 0B6For SaleMLS ID #A2330565, Amandeep Nanreh, Associate, Prep Ultra Realty Ltd.. courtesy of Pillar9 System
- C$390,0003 bd3 ba1.2k sqft620 N Luxstone Lndg SW #604, Airdrie, AB T4B 0B6For SaleMLS ID #A2323168, Sergey Korostensky, Broker, Comox Realty. courtesy of Pillar9 System
- C$459,9903 bd3 ba1.4k sqft1530 W Bayside Ave SW #404, Airdrie, AB T4B 4B5For SaleMLS ID #A2216911, Vickram Buttar, Associate, Real Broker. courtesy of Pillar9 System
- C$434,9003 bd3 ba1.6k sqft115 W Baysprings Ter SW, Airdrie, AB T4B 4A8For SaleMLS ID #A2298573, Sean Hasson, Associate, Cir Realty. courtesy of Pillar9 System
- C$334,5003 bd2 ba1k sqft2066 N Luxstone Blvd SW #604, Airdrie, AB T4B 0L1For SaleMLS ID #A2330825, Jaswinder Johal, Associate, Real Estate Professionals Inc.. courtesy of Pillar9 System
- C$419,9003 bd3 ba1.4k sqft1167 NW Channelside Dr SW, Airdrie, AB T4B 4L3For SaleMLS ID #A2304821, Syed Sharif, Associate, Prep Ultra Realty Ltd.. courtesy of Pillar9 System
- C$374,9003 bd3 ba1.1k sqft620 N Luxstone Lndg SW #805, Airdrie, AB T4B 0B5For SaleMLS ID #A2300918, Veronika Badzgon, Associate, Century 21 Masters. courtesy of Pillar9 System
- C$469,9002 bd4 ba1.5k sqft1012 Windsong Dr SW, Airdrie, AB T4B 0P2For SaleMLS ID #A2315766, Chan Hu, Associate, Royal Lepage Mission Real Estate. courtesy of Pillar9 System
- C$454,9004 bd3 ba1.4k sqft754 S Luxstone Gate SW, Airdrie, AB T4B 0H3For SaleMLS ID #A2305074, Flo Volcko, Associate, Real Broker. courtesy of Pillar9 System
- C$385,0003 bd3 ba1k sqft2005 W Luxstone Blvd SW #402, Airdrie, AB T4B 3J9For SaleMLS ID #A2309648, Randy Robbins, Associate, Exp Realty. courtesy of Pillar9 System
- C$500,0003 bd3 ba1.6k sqft278 N Luxstone Way SW, Airdrie, AB T4B 0H7For SaleMLS ID #A2330061, Tina Tolley, Associate, Cir Realty. courtesy of Pillar9 System
- C$395,0003 bd4 ba1.1k sqft535 Canals Cross SW, Airdrie, AB T4B 4L3For SaleMLS ID #A2323313, Derek Woelfle, Associate, Real Broker. courtesy of Pillar9 System
