Welcome to 1012 Windsong Drive! This impeccably maintained home offers a move-in-ready experience with modern updates in an unbeatable location. Head upstairs to find brand-new laminate flooring throughout the upper level, complemented by updated light fixtures that create a bright, contemporary atmosphere. Practicality meets peace of mind with the inclusion of a brand-new washer and dryer set. Every corner of this property reflects true pride of ownership. The versatile basement is currently set up with wall mirrors—perfect for a home gym or dance studio—which the seller is happy to leave or remove at the buyer’s request. Beyond the home, you’ll enjoy an ideal lifestyle with schools, premier shopping, and all essential amenities just minutes away. If you are looking for a clean, updated home in the heart of one of Airdrie's most vibrant communities, this is the one!
For sale
C$469,900
1012 Windsong Dr SW, Airdrie, AB T4B 0P2
2beds
1,500sqft
Townhouse
Built in 2011
1,742 Square Feet Lot
$-- Zestimate®
C$313/sqft
C$-- HOA
What's special
- 51 days |
- 9 |
- 0 |
Zillow last checked:
Listing updated:
Listed by:
Chan Hu, Associate,
Royal Lepage Mission Real Estate
Source: courtesy of Pillar9 System,MLS®#: A2315766 Originating MLS®#: Calgary
Originating MLS®#: CalgaryFacts & features
Interior
Bedrooms & bathrooms
- Bedrooms: 2
- Bathrooms: 4
- Full bathrooms: 3
- 1/2 bathrooms: 1
Bedroom
- Level: Second
- Dimensions: 10`4" x 12`7"
Other
- Level: Second
- Dimensions: 12`10" x 14`8"
Other
- Level: Main
- Dimensions: 6`9" x 2`8"
Other
- Level: Basement
- Dimensions: 9`9" x 5`3"
Other
- Level: Second
- Dimensions: 6`2" x 7`10"
Other
- Level: Second
- Dimensions: 9`0" x 11`2"
Dining room
- Level: Main
- Dimensions: 12`2" x 9`8"
Family room
- Level: Second
- Dimensions: 10`1" x 20`6"
Other
- Level: Basement
- Dimensions: 8`1" x 13`9"
Game room
- Level: Basement
- Dimensions: 18`6" x 11`10"
Kitchen
- Level: Main
- Dimensions: 9`6" x 8`10"
Living room
- Level: Main
- Dimensions: 14`8" x 13`5"
Other
- Level: Basement
- Dimensions: 10`1" x 7`5"
Heating
- Forced Air
Cooling
- None
Appliances
- Included: Dishwasher, Dryer, Garage Control(s), Microwave Hood Fan, Range, Washer
- Laundry: Upper Level
Features
- Bar, Breakfast Bar, Ceiling Fan(s), Granite Counters, No Smoking Home, Walk-In Closet(s)
- Flooring: Laminate, Tile
- Windows: Window Coverings
- Basement: Full
- Has fireplace: No
- Common walls with other units/homes: 1 Common Wall
Interior area
- Total interior livable area: 1,500 sqft
Video & virtual tour
Property
Parking
- Total spaces: 2
- Parking features: Double Garage Attached
- Attached garage spaces: 2
Features
- Levels: Two,2 Storey
- Stories: 1
- Patio & porch: Balcony(s), Deck, Front Porch
- Exterior features: Balcony
- Fencing: Fenced
- Frontage length: 9.39M 30`10"
Lot
- Size: 1,742 Square Feet
- Features: Back Lane, Front Yard, Fruit Trees/Shrub(s), Low Maintenance Landscape
Details
- Parcel number: 103658255
- Zoning: R2-T
Construction
Type & style
- Home type: Townhouse
- Property subtype: Townhouse
- Attached to another structure: Yes
Materials
- Wood Frame
- Foundation: Concrete Perimeter
- Roof: Asphalt Shingle
Condition
- New construction: No
- Year built: 2011
Community & HOA
Community
- Features: Park, Playground, Sidewalks
- Subdivision: Windsong
HOA
- Has HOA: No
Location
- Region: Airdrie
Financial & listing details
- Price per square foot: C$313/sqft
- Date on market: 5/28/2026
- Inclusions: N/A
Chan Hu, Associate
Chan Hu, Associate
(403) 585-4466
By pressing Contact Agent, you agree that the real estate professional identified above may call/text you about your search, which may involve use of automated means and pre-recorded/artificial voices. You don't need to consent as a condition of buying any property, goods, or services. Message/data rates may apply. You also agree to our Terms of Use. Zillow does not endorse any real estate professionals. We may share information about your recent and future site activity with your agent to help them understand what you're looking for in a home.
Price history
Price history is unavailable.
Public tax history
Tax history is unavailable.
Climate risks
Neighborhood: T4B
Nearby schools
GreatSchools rating
No schools nearby
We couldn't find any schools near this home.
- C$459,9003 bd3 ba1.3k sqft972 Windsong Dr SW, Airdrie, AB T4B0P3For Sale
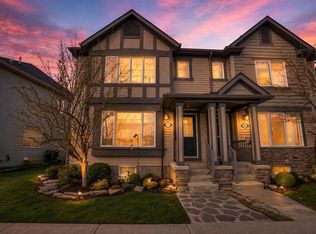
- C$524,9003 bd3 ba1.4k sqft943 N Windsong Dr SW, Airdrie, AB T4B0N5For Sale

- C$569,9003 bd3 ba1.8k sqft1312 SE Windstone Rd SW, Airdrie, AB T4B0N5For Sale

- C$639,0003 bd3 ba1.9k sqft728 Windridge Rd SW, Airdrie, AB T4B2R1For Sale
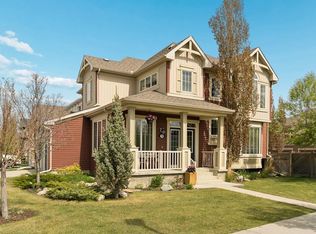
- C$579,9004 bd4 ba1.7k sqft1148 S Windhaven Close SW, Airdrie, AB T4B0T9For Sale
- C$387,5002 bd3 ba1.3k sqft113 Windstone Ave SW, Airdrie, AB T4B3R3For Sale
- C$--2 bd3 ba1.2k sqft105 Windstone Ave SW, Airdrie, AB T4B3R3Off Market
- C$690,0004 bd3 ba1.9k sqft1200 Windhaven Close SW, Airdrie, AB T4B0P4For Sale
Similar homes
- C$379,0002 bd2 ba1.4k sqft52 W Windstone Grn SW, Airdrie, AB T4B 0N8For Sale
 MLS ID #A2329431, Sukh Pangly, Associate, Exp Realty. courtesy of Pillar9 System
 - C$459,9003 bd3 ba1.3k sqft972 Windsong Dr SW, Airdrie, AB T4B 0P3For SaleMLS ID #A2306946, Juanita Power, Associate, First Place Realty. courtesy of Pillar9 System
- C$447,0004 bd4 ba1.5k sqft119 W Baysprings Ter SW, Airdrie, AB T4B 4A8For Sale
 MLS ID #A2318864, Shawn Mcelroy, Associate, Grassroots Realty Group. courtesy of Pillar9 System
 - C$494,9004 bd4 ba1.3k sqft42 N Midtown Blvd SW, Airdrie, AB T4B 4E4For Sale
 MLS ID #A2326065, William Oshomah, Associate, Exp Realty. courtesy of Pillar9 System
 - C$419,9003 bd3 ba1.4k sqft1167 NW Channelside Dr SW, Airdrie, AB T4B 4L3For SaleMLS ID #A2304821, Syed Sharif, Associate, Prep Ultra Realty Ltd.. courtesy of Pillar9 System
- C$375,0003 bd4 ba1.1k sqft800 NE Yankee Valley Blvd SE #1204, Airdrie, AB T4A 2L2For SaleMLS ID #A2327688, Rose Calvelo, Associate, Exp Realty. courtesy of Pillar9 System
- C$499,9003 bd4 ba1.5k sqft1601 N Chinook Gate Dr SW, Airdrie, AB T4B 5J4For SaleMLS ID #A2318320, Michael Laprairie, Broker, Jayman Realty Inc.. courtesy of Pillar9 System
- C$399,9003 bd4 ba1.5k sqft280 E Williamstown Close NW #1601, Airdrie, AB T4B 4B6For SaleMLS ID #A2310239, John Mcmahon, Associate, Re/Max Real Estate (Mountain View). courtesy of Pillar9 System
- C$469,9003 bd3 ba1.3k sqft135 Reunion Loop NW, Airdrie, AB T4B 4J6For SaleCentury 21 Canada
- C$369,0002 bd3 ba1.1k sqft2802 N Kings Heights Gate SE #149, Airdrie, AB T4A 0T3For SaleMLS ID #A2319918, Carlin Koster, Associate, Century 21 Bamber Realty Ltd.. courtesy of Pillar9 System
- C$470,0005 bd2 ba1.1k sqft66 E Elston Pl SE, Airdrie, AB T4B 1B3For SaleMLS ID #A2296443, Brian Martin, Associate, Trec The Real Estate Company. courtesy of Pillar9 System
- C$515,0004 bd4 ba1.4k sqft163 E Highview Gate SE, Airdrie, AB T4A 3L6For SaleMLS ID #A2321006, Kevin Lauzon, Associate, Exp Realty. courtesy of Pillar9 System
- C$599,9003 bd3 ba1.8k sqft74 W Hillcrest St SW, Airdrie, AB T4B 0Y7For SaleMLS ID #A2322032, Chris Ford, Associate, Maxwell Capital Realty. courtesy of Pillar9 System
- C$486,0004 bd2 ba1k sqft72 S Marquis Pl SE, Airdrie, AB T4A 1Z1For SaleMLS ID #A2317744, Ian Porter, Associate, Cir Realty. courtesy of Pillar9 System
- C$409,9002 bd3 ba1.1k sqft193 E Livingston Cmn NE, Calgary, AB T3P 1K1For SaleMLS ID #A2326647, Zihao Li, Associate, Skyrock. courtesy of Pillar9 System
- C$350,0002 bd3 ba1.1k sqft2400 W Ravenswood Vw SE #202, Airdrie, AB T4A 0V7For SaleMLS ID #A2280631, Jay Schultz, Associate, Re/Max Real Estate (Mountain View). courtesy of Pillar9 System
- C$549,9993 bd3 ba1.5k sqft1009 NE Channelside Way SW, Airdrie, AB T4B 3H9For SaleMLS ID #A2303627, Graham Doody, Associate, Cir Realty. courtesy of Pillar9 System
- C$369,0002 bd3 ba1.1k sqft2802 Kings Heights Gate SE #149, Airdrie, AB T4A 0T3For SaleCentury 21 Canada
- C$585,0004 bd4 ba1.3k sqft83 N Luxstone Cres SW, Airdrie, AB T4B 2W7For SaleMLS ID #A2314175, Anna King, Associate, Re/Max West Real Estate. courtesy of Pillar9 System
- C$529,9004 bd3 ba1k sqft2367 N Sagewood Gate SW, Airdrie, AB T4B 3M7For SaleMLS ID #A2319436, Mitch Thompson, Associate, Century 21 Bravo Realty. courtesy of Pillar9 System
