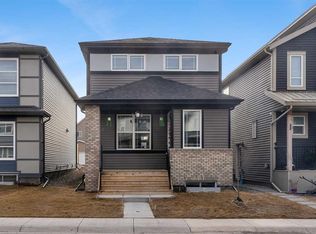
A RARE GEM OF AN OPPURTUNITY | CHINOOK GATE | NATURE & ACTIVE LIVING COMBINED Welcome to a truly exceptional home where lifestyle meets location in the heart of Chinook Gate— Experience the best of active living in the new community of Chinook Gate, Airdrie. Our community is next to Chinook Winds Park, where you can enjoy a variety of outdoor activities and connect with like-minded individuals. Four-season fun is on your doorstep with playgrounds, skating rinks and trails that wind through the community, there’s no shortage of year-round activities. Splash in the spray park during summer, skate on the ice rink in winter, and enjoy bike paths, sports fields, and playgrounds all year long. And that’s just the start. This custom-crafted home offers over 2200 sq ft of beautifully designed living space, dual primary bedroom suites upstairs and a bedroom in the lower level, 3.5 bathrooms, and an oversized pie shaped corner homesite that create a peaceful retreat in an urban setting. The thoughtfully designed open-concept main level is ideal for modern family living and effortless entertaining. Soaring 9’ ceilings on the main floor enhance the spacious feel, while extra windows flood the interior with natural light. The chef-inspired kitchen is the heart of the home, featuring rich wood style panel cabinets extended almost to the ceiling, quartz countertops, a large central island with an eating bar, a wall pantry, subway tile backsplash, and upgraded stainless steel appliances. Upstairs, you'll find two spacious primary suites with private ensuites including quartz top vanities, and a supersized walk-in closets (custom built-in wall cabinets and drawers). An upper-floor laundry room, and a huge storage closet complete this well-planned level. The lower level offers a family room with a wood wall detail, a bedroom, full bathroom and more storage. Step outside to your backyard oasis, a sunny and private south-facing yard with an oversized concrete parking pad ready for your detached garage to be built, shed, low-maintenance landscaping, a raised 17' x 16' BBQ deck and side fencing - all perfect for relaxing, entertaining, or family fun. Curb appeal is top-notch, featuring wood/stone column accents, full width front verandah that warmly welcomes guests. Additional upgrades include: LVP floors Modern lighting and plumbing fixtures, baseboards, doors, and trim. Located near schools, shopping, restaurants, public transit, and the Chinook Winds Regional Park, this home is a must-see for families, professionals, or anyone seeking a lifestyle rooted in both nature, active lifestyle and convenience. Don’t miss your chance to view this one-of-a-kind property—call your friendly REALTOR® today for a private tour!
For sale
C$499,900
1601 N Chinook Gate Dr SW, Airdrie, AB T4B 5J4
3beds
1,513sqft
Semi Detached (Half Duplex)
Built in 2022
-- sqft lot
$-- Zestimate®
C$330/sqft
C$8/mo HOA
What's special
Chef-inspired kitchenQuartz countertopsWall pantrySubway tile backsplashUpgraded stainless steel appliancesQuartz top vanitiesUpper-floor laundry room
- 19 hours |
- 3 |
- 0 |
Zillow last checked:
Listing updated:
Listed by:
Michael Laprairie, Broker,
Jayman Realty Inc.,
Alexandria Stewart, Associate Broker,
Jayman Realty Inc.
Source: courtesy of Pillar9 System,MLS®#: A2332065 Originating MLS®#: Calgary
Originating MLS®#: CalgaryFacts & features
Interior
Bedrooms & bathrooms
- Bedrooms: 3
- Bathrooms: 4
- Full bathrooms: 3
- 1/2 bathrooms: 1
Other
- Level: Upper
- Dimensions: 12`11" x 11`0"
Other
- Level: Upper
- Dimensions: 14`10" x 11`8"
Bedroom
- Level: Basement
- Dimensions: 11`4" x 9`11"
Other
- Level: Main
- Dimensions: 0`0" x 0`0"
Other
- Level: Basement
- Dimensions: 0`0" x 0`0"
Other
- Level: Upper
- Dimensions: 0`0" x 0`0"
Other
- Level: Upper
- Dimensions: 0`0" x 0`0"
Dining room
- Level: Main
- Dimensions: 11`3" x 9`0"
Family room
- Level: Basement
- Dimensions: 16`1" x 14`6"
Kitchen
- Level: Main
- Dimensions: 14`8" x 11`3"
Laundry
- Level: Upper
- Dimensions: 5`7" x 3`11"
Living room
- Level: Main
- Dimensions: 17`0" x 11`9"
Walk in closet
- Level: Upper
- Dimensions: 5`7" x 5`0"
Walk in closet
- Level: Upper
- Dimensions: 0`0" x 0`0"
Heating
- Central, Forced Air, Natural Gas
Cooling
- None
Appliances
- Included: Dishwasher, Electric Stove, Microwave Hood Fan, Refrigerator, Washer/Dryer
- Laundry: Laundry Room, Upper Level
Features
- Breakfast Bar, Built-in Features, Closet Organizers, High Ceilings, Kitchen Island, Open Floorplan, Quartz Counters, Recessed Lighting, Soaking Tub, Storage, Walk-In Closet(s)
- Flooring: Carpet, Ceramic Tile
- Windows: Vinyl Windows, Window Coverings
- Basement: Full
- Has fireplace: No
- Common walls with other units/homes: 1 Common Wall
Interior area
- Total interior livable area: 1,513 sqft
- Finished area above ground: 687
- Finished area below ground: 605
Property
Parking
- Total spaces: 2
- Parking features: Alley Access, Concrete, Parking Pad, Side By Side
- Has uncovered spaces: Yes
Features
- Levels: Two,2 Storey
- Stories: 1
- Patio & porch: Deck, Front Porch
- Exterior features: Private Yard, Rain Gutters
- Fencing: Fenced
- Frontage length: 12.33M 40`5"
Lot
- Size: 4,356 Square Feet
- Features: Corner Lot, Front Yard, Landscaped, Pie Shaped Lot, Street Lighting
Details
- Parcel number: 114141076
- Zoning: R2
Construction
Type & style
- Home type: MultiFamily
- Property subtype: Semi Detached (Half Duplex)
- Attached to another structure: Yes
Materials
- Stone, Vinyl Siding, Wood Frame
- Foundation: Concrete Perimeter
- Roof: Asphalt Shingle
Condition
- New construction: No
- Year built: 2022
Details
- Builder name: Brookfield
Community & HOA
Community
- Features: Park, Playground, Sidewalks, Street Lights, Tennis Court(s)
- Subdivision: Chinook Gate
HOA
- Has HOA: No
- Amenities included: Dog Park
- HOA fee: C$100 annually
Location
- Region: Airdrie
Financial & listing details
- Price per square foot: C$330/sqft
- Date on market: 7/24/2026
- Inclusions: Shed
Michael Laprairie, Broker
Michael Laprairie, Broker
(403) 723-8400
By pressing Contact Agent, you agree that the real estate professional identified above may call/text you about your search, which may involve use of automated means and pre-recorded/artificial voices. You don't need to consent as a condition of buying any property, goods, or services. Message/data rates may apply. You also agree to our Terms of Use. Zillow does not endorse any real estate professionals. We may share information about your recent and future site activity with your agent to help them understand what you're looking for in a home.
Price history
Price history is unavailable.
Public tax history
Tax history is unavailable.
Climate risks
Neighborhood: T4B
Nearby schools
GreatSchools rating
No schools nearby
We couldn't find any schools near this home.
- C$549,0004 bd4 ba1.6k sqft1609 N Chinook Gate Dr SW, Airdrie, AB T4B5J4For Sale

- C$587,9004 bd4 ba1.9k sqft521 N Chinook Winds Gdns SW, Airdrie, AB T4B5J6For Sale
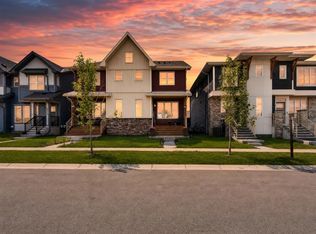
- C$525,0003 bd3 ba1.5k sqft227 W Chinook Gate Blvd SW, Airdrie, AB T4B5J4For Sale
- C$574,9003 bd3 ba1.7k sqft3223 N Chinook Winds Dr SW, Airdrie, AB T4B5S8For Sale

- C$639,9994 bd4 ba1.8k sqft3222 N Chinook Winds Dr SW, Airdrie, AB T4B5S8New Construction
- C$640,0004 bd3 ba1.9k sqft902 S Chinook Winds Mdw SW, Airdrie, AB T4B5P7New Construction
- C$684,5004 bd4 ba1.9k sqft3130 N Chinook Winds Dr SW, Airdrie, AB T4B5P7New Construction
- C$699,9003 bd3 ba2k sqft1241 W Chinook Winds Cir SW, Airdrie, AB T4B5S7New Construction
Similar homes
- C$525,0003 bd3 ba1.5k sqft227 W Chinook Gate Blvd SW, Airdrie, AB T4B 5J4For SaleMLS ID #A2328781, Sheena Poonawala, Associate, Lpt Realty. courtesy of Pillar9 System
- C$510,0004 bd4 ba1.3k sqft384 W Chinook Gate Close SW, Airdrie, AB T4B 4V3For Sale
 MLS ID #A2327469, Clarissa Morales, Associate, Maxwell Capital Realty. courtesy of Pillar9 System
 - C$634,5003 bd3 ba2k sqft1020 Chinook Gate Heath SW, Airdrie, AB T4B 5C9For Sale
 MLS ID #A2330789, Erin Reeves, Associate, Exp Realty. courtesy of Pillar9 System
 - C$488,0004 bd3 ba1.3k sqft66 N Canoe Close SW, Airdrie, AB T4B 2N4For Sale
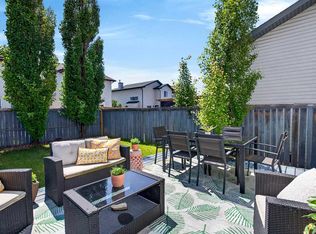 MLS ID #A2329451, Ali Larsen, Associate, Cir Realty. courtesy of Pillar9 System
 - C$499,5003 bd3 ba1.5k sqft565 N Midtown St SW, Airdrie, AB T4B 4E2For SaleMLS ID #A2317044, Brad Walker, Associate, Real Broker. courtesy of Pillar9 System
- C$514,9003 bd3 ba1.6k sqft114 N Midgrove Grn SW, Airdrie, AB T4B 1A8For SaleMLS ID #A2320366, Gagan Virk, Associate, Prep Realty Inc.. courtesy of Pillar9 System
- C$459,9003 bd3 ba1.3k sqft972 Windsong Dr SW, Airdrie, AB T4B 0P3For SaleMLS ID #A2306946, Juanita Power, Associate, First Place Realty. courtesy of Pillar9 System
- C$505,0003 bd3 ba1.3k sqft804 S Lawthorn Way SE, Airdrie, AB T4A 3M9For SaleMLS ID #A2309028, Rhoel Bartolome, Associate, Cir Realty. courtesy of Pillar9 System
- C$525,0004 bd4 ba1.5k sqft114 N Hillcrest Close SW, Airdrie, AB T4B 4H6For SaleMLS ID #A2312477, Brad Walker, Associate, Real Broker. courtesy of Pillar9 System
- C$485,0003 bd3 ba1.3k sqft549 W Hillcrest Rd SW, Airdrie, AB T4B 4H6For SaleMLS ID #A2323641, Lena Shaidullina, Associate, Comox Realty. courtesy of Pillar9 System
- C$529,9503 bd3 ba1.5k sqft262 S Midgrove Mews SW, Airdrie, AB T4B 5K7For SaleMLS ID #A2316368, Bo Yang, Associate, Stonemere Real Estate Solutions. courtesy of Pillar9 System
- C$719,0004 bd4 ba2.1k sqft717 S Windrow Mnr SW, Airdrie, AB T4B 5H6For SaleMLS ID #A2330965, Fatehdev Josan, Associate, M3m Real Estate. courtesy of Pillar9 System
- C$485,0003 bd3 ba1.6k sqft224 S Point Park SW, Airdrie, AB T4B 5C3For SaleMLS ID #A2321452, Sean De Guzman, Associate, Century 21 Bravo Realty. courtesy of Pillar9 System
- C$532,9003 bd3 ba1.6k sqft45 S Herron Mews NE, Calgary, AB T3P 1Y1For SaleMLS ID #A2328468, Temi Omolola, Associate, Sutton Beeline. courtesy of Pillar9 System
- C$587,9004 bd4 ba1.9k sqft521 N Chinook Winds Gdns SW, Airdrie, AB T4B 5J6For SaleMLS ID #A2309636, Love Mann, Associate, Executive Real Estate Services. courtesy of Pillar9 System
- C$519,9004 bd4 ba1.5k sqft301 Midtown Gate SW, Airdrie, AB T4B 4C9For SaleMLS ID #A2314246, Titilayo Akinnuoye, Associate, Trec The Real Estate Company. courtesy of Pillar9 System
- C$575,0004 bd4 ba1.7k sqft161 S Red Sky Way NE, Calgary, AB T3N 0X7For SaleMLS ID #A2331007, Tahir Joia, Associate, Urban-Realty.Ca. courtesy of Pillar9 System
- C$475,0003 bd3 ba1.2k sqft1016 S Lanark Blvd SE, Airdrie, AB T4A 3L6For SaleMLS ID #A2303325, Mark Stephen, Associate, Royal Lepage Benchmark. courtesy of Pillar9 System
- C$516,5003 bd3 ba1.5k sqft1053 W Lakeview Dr, Chestermere, AB T1X 2T2For SaleMLS ID #A2330534, Amit Sehdev, Associate, Real Broker. courtesy of Pillar9 System
- C$434,9002 bd3 ba1.3k sqft535 E Windstone Cmn SW, Airdrie, AB T4B 3R7For SaleMLS ID #A2319813, Felix Clarin Jr., Associate, Apollo Realty Advisors. courtesy of Pillar9 System
