Welcome to this beautifully upgraded 2021-built home situated on a premium 6,200+ sq. ft. lot in one of Airdrie's most desirable family communities. Offering over 3,100 sq. ft. of developed living space, including a fully finished walkout basement, this exceptional home features 4 bedrooms, 3.5 bathrooms, and an ideal layout for growing families. The bright open-concept main floor showcases a spacious living room with a gas fireplace and feature wall, a chef-inspired kitchen with quartz countertops, upgraded stainless steel appliances, a gas stove, a walk-through pantry, and a generous dining area overlooking the backyard. Step outside to the oversized deck, perfect for entertaining or relaxing. A convenient 2-piece bathroom completes the main level. Upstairs offers a thoughtfully designed living space featuring a spacious bonus room with an electric fireplace, an impressive primary bedroom with a luxurious 5-piece ensuite including double sinks and a custom glass shower, two additional generously sized bedrooms, a full bathroom, and an upper-level laundry room. The fully finished walkout basement includes a one-bedroom illegal suite complete with its own kitchen, full bathroom, separate laundry, and spacious living area, providing excellent flexibility for extended family or potential rental income (subject to municipal requirements and buyer verification). Ideally located close to schools, parks, shopping, and everyday amenities, you can enjoy convenient access to Calgary while living in a quiet, family-friendly neighbourhood.
For sale
C$699,999
717 S Windrow Mnr SW, Airdrie, AB T4B 5H6
4beds
2,165sqft
Single Family Residence
Built in 2021
6,098 Square Feet Lot
$-- Zestimate®
C$323/sqft
C$-- HOA
What's special
Fully finished walkout basementBright open-concept main floorUpgraded stainless steel appliancesGas stoveWalk-through pantryUpper-level laundry room
- 58 days
- 10
- 0
Zillow last checked:
Listing updated:
Listed by:
Fatehdev Josan, Associate,
M3m Real Estate,
Keshminder Grewal, Associate,
M3m Real Estate
Source: courtesy of Pillar9 System,MLS®#: A2330965 Originating MLS®#: Calgary
Originating MLS®#: CalgaryFacts & features
Interior
Bedrooms & bathrooms
- Bedrooms: 4
- Bathrooms: 4
- Full bathrooms: 3
- 1/2 bathrooms: 1
Bedroom
- Level: Second
- Dimensions: 35`1" x 33`2"
Bedroom
- Level: Second
- Dimensions: 34`5" x 38`1"
Other
- Level: Second
- Dimensions: 58`5" x 45`3"
Bedroom
- Level: Basement
- Dimensions: 49`6" x 36`9"
Other
- Level: Main
- Dimensions: 17`9" x 16`9"
Other
- Level: Second
- Dimensions: 16`5" x 36`9"
Other
- Level: Basement
- Dimensions: 30`6" x 16`9"
Other
- Level: Second
- Dimensions: 29`10" x 36`5"
Dining room
- Level: Main
- Dimensions: 48`11" x 32`2"
Family room
- Level: Second
- Dimensions: 41`8" x 47`11"
Other
- Level: Basement
- Dimensions: 54`2" x 24`3"
Game room
- Level: Basement
- Dimensions: 46`7" x 37`9"
Kitchen
- Level: Main
- Dimensions: 48`11" x 30`2"
Kitchen
- Level: Basement
- Dimensions: 46`7" x 17`5"
Laundry
- Level: Second
- Dimensions: 19`0" x 21`0"
Living room
- Level: Main
- Dimensions: 51`10" x 55`5"
Mud room
- Level: Main
- Dimensions: 38`5" x 19`0"
Walk in closet
- Level: Second
- Dimensions: 16`9" x 26`7"
Heating
- Central, Fireplace(s), Forced Air, Natural Gas
Cooling
- None
Appliances
- Included: Dishwasher, Dryer, Electric Stove, Garage Control(s), Gas Stove, Microwave, Range Hood, Refrigerator, Washer
- Laundry: Laundry Room, Multiple Locations
Features
- High Ceilings, Kitchen Island, No Animal Home, No Smoking Home, Open Floorplan, Pantry, Quartz Counters
- Flooring: Carpet, Ceramic Tile, Hardwood, Laminate, Tile
- Windows: Window Coverings
- Basement: Full
- Number of fireplaces: 2
- Fireplace features: Electric, Family Room, Gas, Living Room
Interior area
- Total interior livable area: 2,165 sqft
Video & virtual tour
Property
Parking
- Total spaces: 4
- Parking features: Double Garage Detached
- Garage spaces: 2
Features
- Levels: Two,2 Storey
- Stories: 1
- Patio & porch: Balcony(s), Deck
- Exterior features: BBQ gas line, Playground
- Fencing: None
- Frontage length: 12.80M 42`0"
Lot
- Size: 6,098 Square Feet
- Features: Back Yard, Front Yard, Pie Shaped Lot, Street Lighting
Details
- Parcel number: 114142996
- Zoning: R1-U
Construction
Type & style
- Home type: SingleFamily
- Property subtype: Single Family Residence
Materials
- Vinyl Siding, Wood Frame
- Foundation: Concrete Perimeter
- Roof: Asphalt Shingle
Condition
- New construction: No
- Year built: 2021
Community & HOA
Community
- Features: Park, Playground, Tennis Court(s)
- Subdivision: South Windsong
HOA
- Has HOA: No
Location
- Region: Airdrie
Financial & listing details
- Price per square foot: C$323/sqft
- Date on market: 7/24/2026
- Inclusions: N/A
Price history
Price history is unavailable.
Public tax history
Tax history is unavailable.
Climate risks
Neighborhood: T4B
Nearby schools
GreatSchools rating
No schools nearby
We couldn't find any schools near this home.
- C$750,0005 bd4 ba2.5k sqft181 Windrow Line SW, Airdrie, AB T4B4K3For Sale

- C$739,9004 bd4 ba2.3k sqft733 S Windrow Mnr SW, Airdrie, AB T4B5H6For Sale

- C$815,0005 bd4 ba2.8k sqft629 Southwinds Close SW, Airdrie, AB T4B5L5For Sale
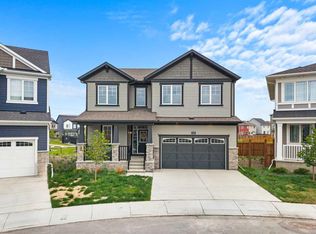
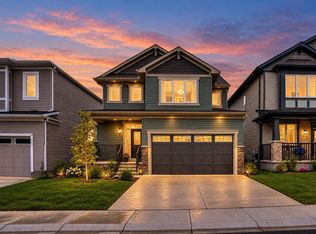
- C$619,9003 bd4 ba1.5k sqft609 W Southwinds Close SW, Airdrie, AB T4B5L5For Sale
Similar homes
- C$739,9004 bd4 ba2.3k sqft733 S Windrow Mnr SW, Airdrie, AB T4B 5H6For SaleMLS ID #A2329271, Catherine Tisdale, Associate, Nineteen 88 Real Estate. courtesy of Pillar9 System
- C$614,9004 bd4 ba1.9k sqft293 S Windrow Cres SW, Airdrie, AB T4B 4K2For Sale
 MLS ID #A2342230, Dyango Ng, Associate, 2% Realty. courtesy of Pillar9 System
 - C$624,9003 bd4 ba2.1k sqft146 N Windwood Grv SW, Airdrie, AB T4B 3S8For Sale
 MLS ID #A2343971, Gurpreet Ghuttora, Associate, Real Broker. courtesy of Pillar9 System
 - C$670,0004 bd3 ba1.9k sqft1200 Windhaven Close SW, Airdrie, AB T4B 0P4For Sale
 MLS ID #A2321004, Corey Chesson, Associate, Real Broker. courtesy of Pillar9 System
