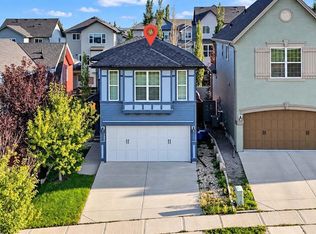
Gorgeous Family Home | Incredible Location | Close to Liam Field Park & Pirate Playground | 2,243 SqFt + 762 SqFt Finished Basement | Gorgeous Finishes | Hardwood Flooring | Central Air Conditioning | Central Vacuum | EV Charger | New Roof (2024) | New Hot Water Tank (2025) | Freshly Repainted | Open Floor Plan | Brand New Samsung Smart Refrigerator & Dishwasher | Kitchen Island with Barstool Seating | Walk-Through Pantry | Entertainer’s Dream | 3 Upper Level Bedrooms | Expansive Primary Retreat with Fireplace & 5pc Ensuite | Grand Upper Level Family Room | Upper Level Laundry | Finished Basement | Wet Bar | Rec Room | Basement Bedroom | 4pc Bathroom | Tons of Storage | Fully Fenced Backyard | Deck with Great Seating Area | BBQ Gas Line. Welcome to this gorgeous family home offering an exceptional blend of space, style & functionality in an incredible location close to Liam Field Park & Pirate Playground! With 2,243 SqFt above grade plus an additional 762 SqFt of finished basement space, there is plenty of room for the whole family to live, relax & entertain. Freshly repainted & featuring hardwood flooring, this home also offers central air conditioning, central vacuum & an EV charger for added comfort & convenience. The inviting main level features a bright, open floor plan where the kitchen, dining & living areas flow seamlessly together, creating an entertainer’s dream. The stylish kitchen offers a functional layout with a spacious island featuring barstool seating, a walk-through pantry & brand new Samsung smart refrigerator & dishwasher. Whether you’re preparing everyday meals or hosting family & friends, this space is designed to bring everyone together. Upstairs, you’ll find 3 spacious bedrooms, a grand family room offering additional space to unwind & the convenience of upper-level laundry. The expansive primary retreat provides a private escape, complete with its own fireplace & luxurious 5pc ensuite. The additional bedrooms offer excellent space for children, guests or a home office. The fully finished basement expands your living space even further with a recreation room, wet bar, additional bedroom, 4pc bathroom & tons of storage, making it ideal for entertaining, movie nights, overnight guests or extended family. Outside, enjoy the fully fenced backyard featuring a deck with a generous seating area & BBQ gas line, perfect for summer gatherings, outdoor dining & relaxing evenings. Major updates include a new roof in 2024 & a new hot water tank in 2025. With its spacious layout, beautiful finishes, extensive living space & fantastic location near parks and playgrounds, this home is ready to welcome its next family. Hurry & book your showing today!
For sale
C$769,900
65 E Sage Bank Cres NW, Calgary, AB T3R 0J2
4beds
2,245sqft
Single Family Residence
Built in 2011
4,356 Square Feet Lot
$-- Zestimate®
C$343/sqft
C$-- HOA
What's special
Gorgeous finishesHardwood flooringCentral air conditioningCentral vacuumFreshly repaintedOpen floor planWalk-through pantry
- 1 day
- 5
- 0
Zillow last checked:
Listing updated:
Listed by:
Happe Dhillon, Associate,
Re/Max Crown,
Raman Chahal, Associate,
Re/Max Crown
Source: courtesy of Pillar9 System,MLS®#: A2349457 Originating MLS®#: Calgary
Originating MLS®#: CalgaryFacts & features
Interior
Bedrooms & bathrooms
- Bedrooms: 4
- Bathrooms: 4
- Full bathrooms: 3
- 1/2 bathrooms: 1
Bedroom
- Level: Upper
- Dimensions: 10`6" x 11`2"
Bedroom
- Level: Upper
- Dimensions: 10`0" x 10`4"
Other
- Level: Upper
- Dimensions: 14`8" x 16`7"
Bedroom
- Level: Basement
- Dimensions: 8`10" x 8`5"
Other
- Level: Main
- Dimensions: 7`7" x 2`9"
Other
- Level: Upper
- Dimensions: 10`0" x 8`3"
Other
- Level: Basement
- Dimensions: 4`10" x 8`5"
Other
- Level: Upper
- Dimensions: 10`0" x 13`7"
Bonus room
- Level: Upper
- Dimensions: 18`10" x 14`1"
Dining room
- Level: Main
- Dimensions: 11`0" x 13`6"
Foyer
- Level: Main
- Dimensions: 5`8" x 8`7"
Other
- Level: Basement
- Dimensions: 9`3" x 11`11"
Game room
- Level: Basement
- Dimensions: 23`9" x 14`6"
Kitchen
- Level: Main
- Dimensions: 13`3" x 8`9"
Living room
- Level: Main
- Dimensions: 14`0" x 15`5"
Mud room
- Level: Main
- Dimensions: 11`1" x 7`4"
Walk in closet
- Level: Upper
- Dimensions: 10`0" x 7`3"
Heating
- Forced Air
Cooling
- Central Air
Appliances
- Included: Dishwasher, Dryer, Electric Stove, Range Hood, Refrigerator, Washer
- Laundry: Upper Level
Features
- Bar, Central Vacuum, Double Vanity, Granite Counters, Kitchen Island, Pantry, Recessed Lighting, Walk-In Closet(s)
- Flooring: Carpet, Hardwood, Tile
- Windows: Vinyl Windows
- Basement: Full
- Number of fireplaces: 2
- Fireplace features: Gas
Interior area
- Total interior livable area: 2,245 sqft
- Finished area above ground: 2,245
- Finished area below ground: 805
Property
Parking
- Total spaces: 4
- Parking features: Double Garage Attached
- Attached garage spaces: 2
Features
- Levels: Two,2 Storey
- Stories: 1
- Patio & porch: Front Porch, Patio
- Exterior features: BBQ gas line, Lighting, Rain Gutters
- Fencing: Fenced
- Frontage length: 10.15M 33`4"
Lot
- Size: 4,356 Square Feet
- Features: Front Yard, Interior Lot, Irregular Lot, Landscaped, Lawn
Details
- Parcel number: 112154804
- Zoning: R-G
Construction
Type & style
- Home type: SingleFamily
- Property subtype: Single Family Residence
Materials
- Stone, Vinyl Siding, Wood Frame
- Foundation: Concrete Perimeter
- Roof: Asphalt Shingle
Condition
- New construction: No
- Year built: 2011
Community & HOA
Community
- Features: Park, Playground, Sidewalks, Street Lights
- Subdivision: Sage Hill
HOA
- Has HOA: No
Location
- Region: Calgary
Financial & listing details
- Price per square foot: C$343/sqft
- Date on market: 10/14/2026
- Inclusions: N/A
Price history
Price history is unavailable.
Public tax history
Tax history is unavailable.
Climate risks
Neighborhood: Sage Hill
Nearby schools
GreatSchools rating
No schools nearby
We couldn't find any schools near this home.


Similar homes
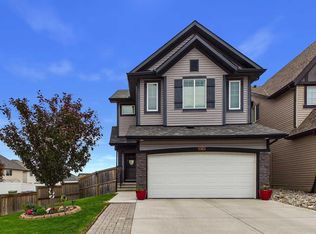
- C$750,0004 bd4 ba2.4k sqft26 N Sage Meadows Way NW, Calgary, AB T3P 0E7For Sale
 MLS ID #A2352478, Adaylin Simmons, Associate, Lpt Realty. courtesy of Pillar9 System
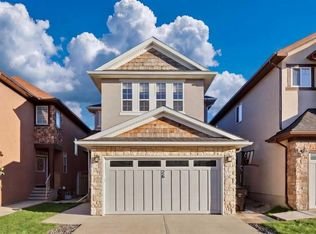
 - C$749,9994 bd4 ba1.9k sqft124 W Nolanfield Way NW, Calgary, AB T3R 0M8For Sale
 MLS ID #A2346044, Michelle Plach, Broker, Honestdoor Inc.. courtesy of Pillar9 System
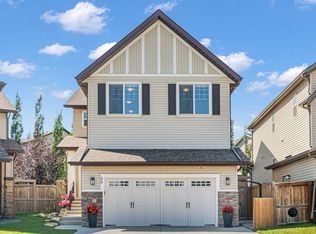
 - C$775,0004 bd4 ba2.3k sqft59 E Sage Hill Grn NW, Calgary, AB T3R 0H2For Sale
 MLS ID #A2340749, Melissa Kost, Associate Broker, Cir Realty. courtesy of Pillar9 System
 - C$759,0004 bd4 ba1.4k sqft192 Sage Valley Dr NW, Calgary, AB T3R 0H6For Sale
 MLS ID #A2339642, Coleman Ehirim, Associate, Exp Realty. courtesy of Pillar9 System
