METICULOUS CONDITION | OVER 2,900 SF LIVING SPACE | 4 BEDS 3.5 BATH | AIR CONDITIONING | NEW SHINGLES 2025 | 9 FT CELING BASEMENT | BEAUTIFUL LANDSCAPED | CUSTOM CABINET | Welcome to 51 Sage Bank Court NW — a beautifully updated home tucked into a quiet cul-de-sac in the heart of Sage Hill. With fresh paint throughout, thoughtful upgrades, and a highly functional layout, this property offers comfort, style, and everyday convenience for families, professionals, and first-time buyers. The main floor features a bright, open-concept design with large windows and warm natural light. The kitchen is a true highlight, showcasing a spacious kitchen island, quartz countertops, stainless steel appliances, and a generous walk-through pantry—perfect for cooking, hosting, and everyday living. The dining area looks out directly to the back deck equipped with a BBQ gas line, perfect for summer grilling and outdoor entertaining. The living room is centered around a custom-built gas fireplace, adding a beautiful focal point and cozy ambiance to the main floor. A convenient 2-piece bathroom completes the main floor, adding practicality for guests and busy family life. Upstairs, you’ll find a well-designed layout highlighted by a bonus/rec room with elegant French doors and skylights, creating a bright, versatile space ideal for movie nights, a home office, or a kids’ play area. The primary bedroom is a true retreat, offering a luxury 5-piece ensuite complete with a large soaker tub, double sinks, a separate shower, and a walk-in closet. The other 2 bedrooms are good-sized with walk-in closet in each room. The upper level also includes a convenient laundry room, adding everyday practicality. The lower level is fully developed with 9-feet ceiling for open and inviting space. It features a spacious bedroom, a full bathroom, and a cozy rec room complete with a gas fireplace. Outside, the backyard is designed for both relaxation and enjoyment. It features a stone patio, perfect for outdoor dining or lounging, and a raised garden bed easy to maintain. The double attached garage adds even more value with built-in shelves and upgraded doors with windows. Sage Hill is known for its exceptional convenience. You’re minutes from Sage Hill Crossing, Sage Hill Quarter, and Beacon Hill Shopping Centre, offering access to Walmart, Costco, Sobeys, Shoppers Drug Mart, restaurants, cafés, fitness studios, and everyday essentials. Quick routes to Stoney Trail and Shaganappi Trail make commuting simple, while nearby parks, pathways, and natural ravines offer endless outdoor enjoyment. A freshly updated, well-kept home in a prime NW location — 51 Sage Bank Court NW is ready for its next owner. Book your private showing today and experience the lifestyle this home offers.
For sale
C$719,000
51 E Sage Bank Ct NW, Calgary, AB T3R 0K7
4beds
2,146sqft
Single Family Residence
Built in 2012
4,791 Square Feet Lot
$-- Zestimate®
C$335/sqft
C$9/mo HOA
What's special
Air conditioningBeautiful landscapedCustom cabinetQuiet cul-de-sacFresh paint throughoutBright open-concept designLarge windows
- 29 days
- 50
- 8
Zillow last checked:
Listing updated:
Listed by:
Matthew Mai, Associate,
Cir Realty
Source: courtesy of Pillar9 System,MLS®#: A2344513 Originating MLS®#: Calgary
Originating MLS®#: CalgaryFacts & features
Interior
Bedrooms & bathrooms
- Bedrooms: 4
- Bathrooms: 4
- Full bathrooms: 3
- 1/2 bathrooms: 1
Bedroom
- Level: Second
- Dimensions: 10`11" x 12`7"
Bedroom
- Level: Second
- Dimensions: 9`11" x 10`0"
Other
- Level: Second
- Dimensions: 12`2" x 17`4"
Bedroom
- Level: Basement
- Dimensions: 11`7" x 10`5"
Other
- Level: Main
- Dimensions: 4`10" x 5`3"
Other
- Level: Second
- Dimensions: 9`11" x 4`11"
Other
- Level: Basement
- Dimensions: 5`10" x 8`8"
Other
- Level: Second
- Dimensions: 10`7" x 13`3"
Heating
- Forced Air
Cooling
- Central Air
Appliances
- Included: See Remarks
- Laundry: Upper Level
Features
- Built-in Features, Central Vacuum, Closet Organizers, Double Vanity, Dry Bar, High Ceilings, Kitchen Island, Open Floorplan, Walk-In Closet(s)
- Flooring: Carpet, Ceramic Tile, Hardwood
- Doors: French Doors
- Basement: Full
- Number of fireplaces: 2
- Fireplace features: Basement, Family Room, Gas
Interior area
- Total interior livable area: 2,146 sqft
Video & virtual tour
Property
Parking
- Total spaces: 4
- Parking features: Double Garage Attached
- Attached garage spaces: 2
Features
- Levels: Two,2 Storey
- Stories: 1
- Patio & porch: Deck, Patio
- Exterior features: BBQ gas line
- Fencing: Fenced
- Frontage length: 6.64M 21`9"
Lot
- Size: 4,791 Square Feet
- Features: Back Yard, Cul-De-Sac, Landscaped
Details
- Parcel number: 112164390
- Zoning: R-G
Construction
Type & style
- Home type: SingleFamily
- Property subtype: Single Family Residence
Materials
- Stone, Vinyl Siding, Wood Frame
- Foundation: Concrete Perimeter
- Roof: Asphalt Shingle
Condition
- New construction: No
- Year built: 2012
Community & HOA
Community
- Features: Park, Playground
- Subdivision: Sage Hill
HOA
- Has HOA: No
- Amenities included: Other
- HOA fee: C$105 annually
Location
- Region: Calgary
Financial & listing details
- Price per square foot: C$335/sqft
- Date on market: 9/11/2026
- Inclusions: Central Vacuum/Attachments, Garage Door Opener, Washer/Dryer As-Is (works great but 1 button cover missing), Shed, TV Mounts, Garage Fridge, Garage Shelves, Bar Fridge, Central Air Conditioner, Dishwasher, Garage Control(s), Gas Stove, Microwave, Range Hood, Refrigerator, Window Coverings
Price history
Price history is unavailable.
Public tax history
Tax history is unavailable.
Climate risks
Neighborhood: Sage Hill
Nearby schools
GreatSchools rating
No schools nearby
We couldn't find any schools near this home.
- C$529,9994 bd4 ba1.3k sqft57 N Sage Bank Grv NW, Calgary, AB T3R0J9For Sale

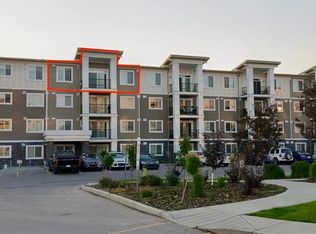
- C$284,0002 bd2 ba824 sqft450 E Sage Valley Dr NW #1403, Calgary, AB T3R0V5For Sale
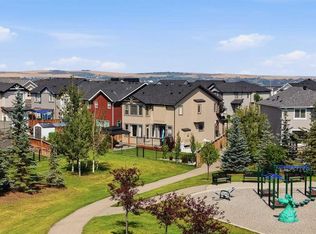
- C$779,8003 bd3 ba2.5k sqft79 NE Nolanfield Ct NW, Calgary, AB T3R0L8For Sale
- C$--2 bd2 ba-- sqft450 Sage Valley Dr NW, Calgary, AB T3R0V5Off Market

Similar homes
- C$750,0004 bd4 ba2.4k sqft26 N Sage Meadows Way NW, Calgary, AB T3P 0E7For Sale
 MLS ID #A2344327, Adaylin Simmons, Associate, Lpt Realty. courtesy of Pillar9 System
 - C$919,0005 bd4 ba2.5k sqft232 S Nolancrest Hts NW, Calgary, AB T3R 0V8For Sale
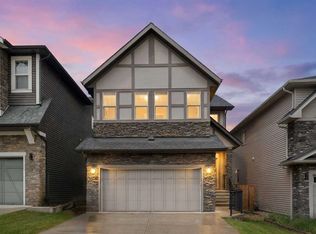 MLS ID #A2350768, Tara Molina, Associate, Royal Lepage Benchmark. courtesy of Pillar9 System
 - C$656,0005 bd4 ba1.9k sqft136 SW Harvest Hills Dr NE, Calgary, AB T3K 3Y1For Sale
 MLS ID #A2345005, Shane Wan, Associate Broker, Homecare Realty Ltd.. courtesy of Pillar9 System
 - C$700,0005 bd4 ba2.2k sqft22 S Evansbrooke Way NW, Calgary, AB T3P 1C5For Sale
 MLS ID #A2342308, Rose Calvelo, Associate, Exp Realty. courtesy of Pillar9 System
