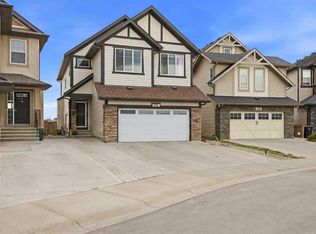
Welcome to this exceptional Two-Storey home, ideally situated on a desirable CORNER LOT in Redstone, offering an abundance of space, natural light, and a thoughtfully designed open-concept floor plan. From the moment you step into the spacious foyer, you’ll appreciate the inviting layout and elegant finishes throughout. The main floor features a versatile DEN/FLEX room that can easily be used as a home office, study, or converted to a bedroom to suit your family’s needs, along with a convenient FULL BATHROOM. The bright and spacious living area is anchored by a stunning electric fireplace with beautiful floor-to-ceiling brickwork, creating a warm and impressive focal point. The heart of the home is the chef-inspired kitchen, complete with elegant quartz countertops, full-height cabinetry, stainless steel appliances, a large Centre island, and a generous eating area. The kitchen seamlessly overlooks the dining and living spaces, making it ideal for everyday family living and effortless entertaining. Abundant natural light fills the space and the eating area provides direct access to the deck and large backyard. Upstairs, you’ll find FOUR generously sized bedrooms, a spacious BONUS ROOM, and two full bathrooms. The impressive primary retreat features a luxurious FIVE-PIECE ENSUITE with a relaxing soaker tub, along with a huge walk-in closet providing exceptional storage. There is a SEPARATE ENTRANCE to the unfinished basement which offers a blank canvas with endless potential to create additional living space, a recreation room, home gym, or whatever best suits your lifestyle. Outside, enjoy the privacy and added space of this corner lot, complete with a large backyard and deck — perfect for summer gatherings and outdoor entertaining. The EXTENDED DRIVEWAY provides parking for up to three vehicles, adding valuable convenience for families and guests. Located close to schools, shopping, parks, transportation, and many of the amenities Redstone has to offer, this is a wonderful opportunity to own a spacious, UPGRADED family home in a sought-after NE Calgary community. FOUR BEDROOMS upstairs, a bonus room, three full bathrooms, a flexible main-floor room, and an extended three-car driveway make this a truly special home and one that is sure to impress! The furniture is virtually staged and intended for concept purposes only. You will love to make this your home!
For sale
C$750,000
27 SE Redstone Hts NE, Calgary, AB T3N 0T6
4beds
2,293sqft
Single Family Residence
Built in 2017
6,098 Square Feet Lot
$-- Zestimate®
C$327/sqft
C$11/mo HOA
What's special
Corner lotNatural lightSpacious foyerInviting layoutElegant finishesChef-inspired kitchenElegant quartz countertops
- 49 days
- 21
- 2
Zillow last checked:
Listing updated:
Listed by:
Noorin Nurani, Associate,
Cir Realty
Source: courtesy of Pillar9 System,MLS®#: A2339452 Originating MLS®#: Calgary
Originating MLS®#: CalgaryFacts & features
Interior
Bedrooms & bathrooms
- Bedrooms: 4
- Bathrooms: 3
- Full bathrooms: 3
Bedroom
- Level: Second
- Dimensions: 11`11" x 12`11"
Bedroom
- Level: Second
- Dimensions: 9`11" x 10`1"
Other
- Level: Second
- Dimensions: 12`7" x 16`7"
Bedroom
- Level: Second
- Dimensions: 9`11" x 10`0"
Other
- Level: Main
- Dimensions: 9`3" x 4`11"
Other
- Level: Second
- Dimensions: 8`3" x 4`11"
Other
- Level: Second
- Dimensions: 10`0" x 9`3"
Bonus room
- Level: Second
- Dimensions: 12`7" x 14`1"
Den
- Level: Main
- Dimensions: 9`3" x 12`6"
Dining room
- Level: Main
- Dimensions: 10`5" x 9`5"
Other
- Level: Main
- Dimensions: 13`2" x 5`11"
Kitchen
- Level: Main
- Dimensions: 10`5" x 18`10"
Laundry
- Level: Second
- Dimensions: 5`7" x 10`3"
Living room
- Level: Main
- Dimensions: 12`6" x 16`5"
Other
- Level: Main
- Dimensions: 12`2" x 9`8"
Pantry
- Level: Main
- Dimensions: 4`1" x 4`5"
Walk in closet
- Level: Second
- Dimensions: 5`7" x 5`10"
Walk in closet
- Level: Second
- Dimensions: 4`3" x 4`2"
Walk in closet
- Level: Second
- Dimensions: 5`4" x 7`8"
Heating
- Forced Air
Cooling
- None
Appliances
- Included: Built-In Oven, Dishwasher, Dryer, Electric Stove, Microwave, Refrigerator, Washer
- Laundry: Upper Level
Features
- Double Vanity, High Ceilings, Kitchen Island, No Animal Home, No Smoking Home, Open Floorplan, Pantry, Quartz Counters, Separate Entrance, Soaking Tub, Walk-In Closet(s)
- Flooring: Carpet, Tile
- Windows: Window Coverings
- Basement: Full
- Number of fireplaces: 1
- Fireplace features: Family Room, Gas
Interior area
- Total interior livable area: 2,293 sqft
- Finished area above ground: 2,293
Property
Parking
- Total spaces: 6
- Parking features: Additional Parking, Concrete, Double Garage Attached
- Attached garage spaces: 2
- Has uncovered spaces: Yes
Features
- Levels: Two,2 Storey
- Stories: 1
- Patio & porch: Deck
- Exterior features: Other
- Fencing: Fenced
- Frontage length: 11.68M 38`4"
Lot
- Size: 6,098 Square Feet
- Features: Back Yard, Corner Lot, Landscaped, Street Lighting
Details
- Parcel number: 112598122
- Zoning: R-G
Construction
Type & style
- Home type: SingleFamily
- Property subtype: Single Family Residence
Materials
- Concrete, Vinyl Siding
- Foundation: Concrete Perimeter
- Roof: Asphalt Shingle
Condition
- New construction: No
- Year built: 2017
Community & HOA
Community
- Features: Park, Playground, Sidewalks, Street Lights
- Subdivision: Redstone
HOA
- Has HOA: No
- Amenities included: None
- HOA fee: C$126 annually
Location
- Region: Calgary
Financial & listing details
- Price per square foot: C$327/sqft
- Date on market: 8/23/2026
- Inclusions: n/a
Price history
Price history is unavailable.
Public tax history
Tax history is unavailable.
Climate risks
Neighborhood: Redstone
Nearby schools
GreatSchools rating
No schools nearby
We couldn't find any schools near this home.
Similar homes
- C$769,9006 bd5 ba2.4k sqft156 NW Skyview Shores Mnr NE, Calgary, AB T3N 0J2For Sale
 MLS ID #A2341970, Charanjit Sandhu, Associate, Creekside Realty. courtesy of Pillar9 System
 - C$579,9003 bd3 ba1.7k sqft77 S Red Sky Way NE, Calgary, AB T3N 0X6For Sale
 MLS ID #A2347657, Deonte Doslov-Doctor, Associate, Maxwell Capital Realty. courtesy of Pillar9 System
 - C$600,0004 bd5 ba2k sqft211 W Skyview Point Rd NE, Calgary, AB T3N 0K6For Sale
 MLS ID #A2348797, Justin Havre, Associate, Exp Realty. courtesy of Pillar9 System
 - C$656,0005 bd4 ba1.9k sqft136 SW Harvest Hills Dr NE, Calgary, AB T3K 3Y1For Sale
 MLS ID #A2345005, Shane Wan, Associate Broker, Homecare Realty Ltd.. courtesy of Pillar9 System
