Welcome to 164 Aspenmere Close, a fully finished family home steps from green space, playgrounds, and walking distance to the lake and Chestermere Station! The open-concept main level offers hardwood flooring, and a stone veneer gas fireplace in the family room. The sunny south-facing main floor office features custom built-in desk, cabinets, and millwork. In the kitchen, you’ll find granite countertops, a center island, stainless steel appliances (new dishwasher in 2020), a walk-through pantry from the mudroom, and a gas line option for a gas range. Step out to the rear deck featuring a Duradek cover, glass railings, a BBQ gas line, and a steps-down private patio in the large yard. Upstairs features a large south-facing bonus room with vaulted ceilings, upper-level laundry, two generous bedrooms, a 4-piece bath, and a primary retreat with a 5-piece ensuite and walk-in closet. The fully finished basement adds a 4th bedroom, full 4-piece bath, storage room, a second gas fireplace, and a spacious games/rec room with a kitchenette featuring wood cabinetry and granite counters. Complete with high-efficiency furnaces, 75-gallon hot water tank, reverse osmosis system. Truly move-in ready!
For sale
C$749,900
164 S Aspenmere Close, Chestermere, AB T1X 0G3
4beds
2,402sqft
Single Family Residence
Built in 2009
5,662 Square Feet Lot
$-- Zestimate®
C$312/sqft
C$-- HOA
What's special
Open-concept main levelHardwood flooringGranite countertopsCenter islandStainless steel appliancesGlass railingsBbq gas line
- 49 days
- 1
- 0
Zillow last checked:
Listing updated:
Listed by:
Chan Hu, Associate,
Royal Lepage Mission Real Estate
Source: courtesy of Pillar9 System,MLS®#: A2337731 Originating MLS®#: Calgary
Originating MLS®#: CalgaryFacts & features
Interior
Bedrooms & bathrooms
- Bedrooms: 4
- Bathrooms: 4
- Full bathrooms: 3
- 1/2 bathrooms: 1
Bedroom
- Level: Second
- Dimensions: 10`10" x 10`0"
Bedroom
- Level: Second
- Dimensions: 10`8" x 9`6"
Other
- Level: Second
- Dimensions: 19`8" x 13`8"
Bedroom
- Level: Basement
- Dimensions: 10`0" x 13`1"
Other
- Level: Main
- Dimensions: 4`11" x 4`11"
Other
- Level: Second
- Dimensions: 8`0" x 5`0"
Other
- Level: Basement
- Dimensions: 5`1" x 8`10"
Other
- Level: Second
- Dimensions: 15`10" x 12`1"
Dining room
- Level: Main
- Dimensions: 13`7" x 9`6"
Family room
- Level: Second
- Dimensions: 19`0" x 16`1"
Other
- Level: Basement
- Dimensions: 9`11" x 8`10"
Game room
- Level: Basement
- Dimensions: 19`6" x 13`1"
Kitchen
- Level: Main
- Dimensions: 13`6" x 11`9"
Living room
- Level: Main
- Dimensions: 17`6" x 13`6"
Office
- Level: Main
- Dimensions: 16`1" x 11`4"
Other
- Level: Basement
- Dimensions: 16`9" x 7`7"
Storage
- Level: Basement
- Dimensions: 14`3" x 14`8"
Walk in closet
- Level: Second
- Dimensions: 8`11" x 5`9"
Heating
- Forced Air
Cooling
- None
Appliances
- Included: Dishwasher, Dryer, Electric Stove, Garage Control(s), Microwave Hood Fan, Refrigerator, Water Softener
- Laundry: Laundry Room, Upper Level
Features
- Built-in Features, Granite Counters, Kitchen Island, No Animal Home, No Smoking Home, Pantry
- Flooring: Carpet, Ceramic Tile, Hardwood
- Windows: Window Coverings
- Basement: Full
- Number of fireplaces: 2
- Fireplace features: Gas
Interior area
- Total interior livable area: 2,402 sqft
Video & virtual tour
Property
Parking
- Total spaces: 4
- Parking features: Double Garage Attached
- Attached garage spaces: 2
Features
- Levels: Two,2 Storey
- Stories: 1
- Patio & porch: Deck, Patio
- Exterior features: Other
- Fencing: Fenced
- Frontage length: 13.00M 42`8"
Lot
- Size: 5,662 Square Feet
- Features: Back Yard, Front Yard, Interior Lot, Landscaped
Details
- Parcel number: 57316587
- Zoning: R-1
Construction
Type & style
- Home type: SingleFamily
- Property subtype: Single Family Residence
Materials
- Wood Frame
- Foundation: Concrete Perimeter
- Roof: Asphalt Shingle
Condition
- New construction: No
- Year built: 2009
Community & HOA
Community
- Features: Lake, Park, Playground, Sidewalks
- Subdivision: Westmere
HOA
- Has HOA: No
Location
- Region: Chestermere
Financial & listing details
- Price per square foot: C$312/sqft
- Date on market: 8/16/2026
- Inclusions: Shed at the back yard
Price history
Price history is unavailable.
Public tax history
Tax history is unavailable.
Climate risks
Neighborhood: T1X
Nearby schools
GreatSchools rating
No schools nearby
We couldn't find any schools near this home.
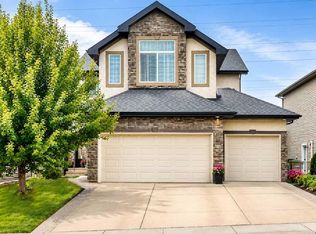
- C$765,0003 bd4 ba2.4k sqft212 E Aspenmere Close, Chestermere, AB T1X0G3For Sale
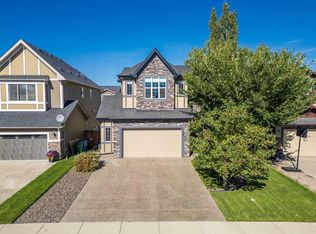
- C$899,9005 bd4 ba2.7k sqft129 S Aspenmere Dr, Chestermere, AB T1X0P2For Sale
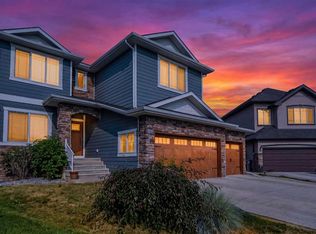
- C$925,0004 bd3 ba2.8k sqft117 NE Marina Bay, Chestermere, AB T1X0P1For Sale
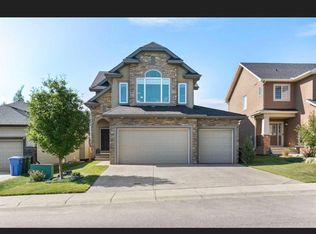
- C$--3 bd3 ba2.5k sqft116 Aspenmere Dr, Chestermere, AB T1X0P1Off Market
Similar homes
- C$729,9005 bd4 ba2.4k sqft331 SE Parkmere Grn, Chestermere, AB T1X 1V5For Sale
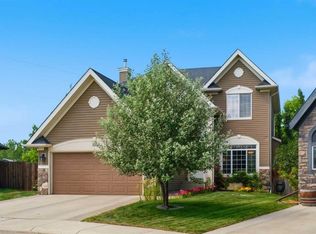 MLS ID #A2329838, Serhan Tarkan, Associate, Royal Lepage Benchmark. courtesy of Pillar9 System
 - C$699,9005 bd4 ba2.4k sqft161 N Hawkmere Pl, Chestermere, AB T1X 0C6For Sale
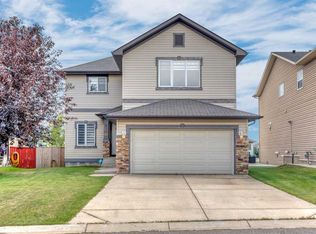 MLS ID #A2340093, Al Abed-Rabbo, Associate, Urban-Realty.Ca. courtesy of Pillar9 System
 - C$819,9005 bd5 ba2.6k sqft129 SE Marina Ky, Chestermere, AB T1X 1Y7For Sale
 MLS ID #A2333159, Harman Gill, Associate, Exp Realty. courtesy of Pillar9 System
 - C$844,9996 bd4 ba2.5k sqft300 W Aspenmere Way, Chestermere, AB T1X 0Y2For Sale
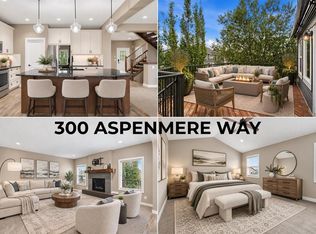 MLS ID #A2345134, Jenna Leigh Bole, Associate, Royal Lepage Benchmark. courtesy of Pillar9 System
