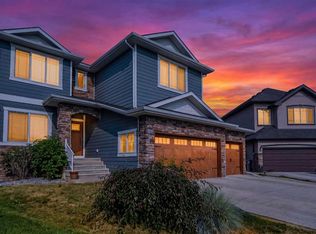
This former show home is masterfully engineered and loaded with premium features throughout. Step out into your private sanctuary directly from the fully finished walk-out basement of this breathtaking executive residence. Offered completely turn-key with all high-end finishings including over 3700 sq.ft of living space. You are greeted by a grand entrance featuring a sweeping open bannister staircase. The main floor boasts soaring vaulted ceilings that span an expansive open-style dining room, magnificent great room, and a gourmet chef’s kitchen equipped with granite countertops, a large centre island, a big farmhouse sink, under-mounted cabinet lighting, a 5-burner gas cooktop, built-in wall oven, and microwave (with rough-ins for both a garburator and central vacuum). Work effortlessly from home in the private French-door office framed by oversized windows offering scenic yard views. Tucked quietly at the rear of the upper level, the primary suite serves as a true retreat with generous space and a spa-inspired ensuite featuring twin sinks, a deep soaking tub, a custom tiled shower and a massive L shaped walk in closet. The upper level offers two additional spacious bedrooms, a full 4-piece bathroom, an expansive bonus room perfect for media or family gatherings, and a conveniently enclosed upper laundry space with loads of folding space. The bright walk-out lower level features cozy in-floor heating, two extra bedrooms, a full bathroom, and a large entertaining room ready for hosting. Exceptional comfort and convenience are guaranteed year-round with whole-home Hunter Douglas blinds, an integrated multi-room audio system, hot water on demand, an underground sprinkler system, and an oversized double car garage complete with in-floor heating. Simply unpack your bags and begin living the luxury lifestyle immediately.
For sale
C$924,900
129 S Aspenmere Dr, Chestermere, AB T1X 0P2
5beds
2,741sqft
Single Family Residence
Built in 2012
5,662 Square Feet Lot
$-- Zestimate®
C$337/sqft
C$-- HOA
What's special
Soaring vaulted ceilingsExpansive open-style dining roomMagnificent great roomGranite countertopsLarge centre islandBig farmhouse sinkUnder-mounted cabinet lighting
- 8 days
- 11
- 2
Zillow last checked:
Listing updated:
Listed by:
Ryan Hicke, Associate,
Royal Lepage Benchmark
Source: courtesy of Pillar9 System,MLS®#: A2345832 Originating MLS®#: Calgary
Originating MLS®#: CalgaryFacts & features
Interior
Bedrooms & bathrooms
- Bedrooms: 5
- Bathrooms: 4
- Full bathrooms: 3
- 1/2 bathrooms: 1
Other
- Level: Upper
- Dimensions: 14`8" x 19`0"
Bedroom
- Level: Upper
- Dimensions: 14`6" x 9`11"
Bedroom
- Level: Upper
- Dimensions: 10`8" x 10`11"
Bedroom
- Level: Lower
- Dimensions: 10`6" x 13`3"
Bedroom
- Level: Lower
- Dimensions: 12`4" x 10`10"
Other
- Level: Main
- Dimensions: 5`4" x 4`11"
Other
- Level: Upper
- Dimensions: 9`1" x 5`5"
Other
- Level: Lower
- Dimensions: 7`11" x 4`11"
Other
- Level: Upper
- Dimensions: 13`10" x 11`1"
Bonus room
- Level: Upper
- Dimensions: 17`0" x 14`8"
Dining room
- Level: Main
- Dimensions: 14`1" x 13`7"
Other
- Level: Lower
- Dimensions: 12`4" x 12`11"
Game room
- Level: Lower
- Dimensions: 27`10" x 15`9"
Kitchen
- Level: Main
- Dimensions: 14`10" x 18`0"
Laundry
- Level: Upper
- Dimensions: 9`11" x 8`8"
Living room
- Level: Main
- Dimensions: 19`1" x 16`4"
Mud room
- Level: Main
- Dimensions: 7`7" x 8`9"
Office
- Level: Main
- Dimensions: 9`6" x 9`6"
Walk in closet
- Level: Upper
- Dimensions: 14`0" x 7`10"
Heating
- Forced Air, Natural Gas
Cooling
- Central Air
Appliances
- Included: Built-In Oven, Dishwasher, Dryer, Garage Control(s), Gas Cooktop, Range Hood, Refrigerator, Washer
- Laundry: Upper Level
Features
- Double Vanity, High Ceilings, Kitchen Island, No Smoking Home, Open Floorplan, Quartz Counters, Separate Entrance, Storage, Tankless Hot Water, Vaulted Ceiling(s), Walk-In Closet(s), Wired for Sound
- Flooring: Carpet, Ceramic Tile, Hardwood
- Doors: French Doors
- Windows: Skylight(s), Vinyl Windows, Window Coverings
- Basement: Full
- Number of fireplaces: 1
- Fireplace features: Gas
Interior area
- Total interior livable area: 2,741 sqft
- Finished area above ground: 2,740
- Finished area below ground: 1,090
Video & virtual tour
Property
Parking
- Total spaces: 4
- Parking features: Double Garage Attached
- Attached garage spaces: 2
Features
- Levels: Two,2 Storey
- Stories: 1
- Patio & porch: Deck, Patio
- Exterior features: BBQ gas line, Private Entrance, Private Yard, Rain Gutters
- Fencing: Fenced
- Frontage length: 14.72M 48`4"
Lot
- Size: 5,662 Square Feet
- Features: Back Yard, Few Trees, Front Yard, Landscaped, Rectangular Lot, Street Lighting, Underground Sprinklers
Details
- Parcel number: 57473016
- Zoning: R-1
Construction
Type & style
- Home type: SingleFamily
- Property subtype: Single Family Residence
Materials
- Stone, Stucco
- Foundation: Concrete Perimeter
- Roof: Asphalt Shingle
Condition
- New construction: No
- Year built: 2012
Community & HOA
Community
- Features: Lake, Park, Playground, Sidewalks, Street Lights
- Subdivision: Westmere
HOA
- Has HOA: No
Location
- Region: Chestermere
Financial & listing details
- Price per square foot: C$337/sqft
- Date on market: 9/19/2026
- Inclusions: TV in basement bedroom including mount, TV with mount in basement living room (as is - some pixels are fading) plus all electronics (CD Changer and DVD Blue Ray player), Smart TV & TV Mount plus all electronics including speakers in Bonus Room plus Denon Sound System to control the music, 2 mounted upper garage cabinets
Price history
Price history is unavailable.
Public tax history
Tax history is unavailable.
Climate risks
Neighborhood: T1X
Nearby schools
GreatSchools rating
No schools nearby
We couldn't find any schools near this home.
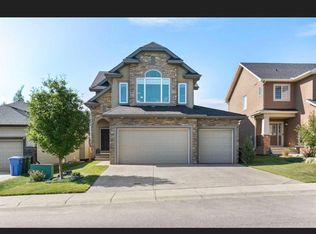
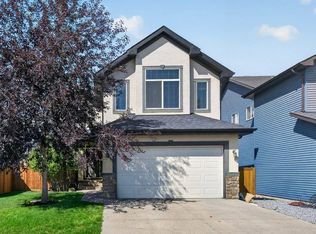
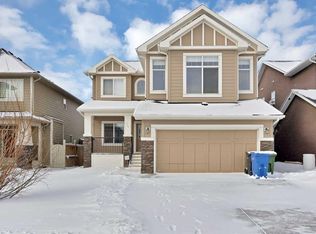
Similar homes
- C$828,0006 bd4 ba2.5k sqft233 W Aspenmere Cir, Chestermere, AB T1X 0T6For Sale
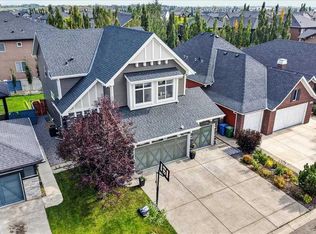 MLS ID #A2347395, Cameron Senft, Associate, Real Broker. courtesy of Pillar9 System
 - C$949,0004 bd3 ba2.8k sqft117 NE Marina Bay, Chestermere, AB T1X 0P1For Sale
 MLS ID #A2331014, Jay Hans, Associate, Exp Realty. courtesy of Pillar9 System
 - C$899,9976 bd4 ba2.5k sqft300 W Aspenmere Way, Chestermere, AB T1X 0Y2For Sale
 MLS ID #A2345134, Jenna Leigh Bole, Associate, Royal Lepage Benchmark. courtesy of Pillar9 System
 - C$849,9005 bd4 ba2.6k sqft151 N Stonemere Grn, Chestermere, AB T1X 0S2For Sale
 MLS ID #A2338361, Jerry Thai, Associate, Maxwell Capital Realty. courtesy of Pillar9 System
