***OPEN HOUSE SUNDAY SEPT. 27 from 2:00-4:00**Located in the esteemed Westmere community of Chestermere, 233 Aspenmere Circle is a masterfully upgraded residence that seamlessly blends high-end design with everyday functionality. The main level welcomes you with rich hardwood floors and an expansive open-concept layout, anchored by a cozy gas fireplace and a gourmet chef’s kitchen featuring granite countertops and a built-in wine rack. A unique main-floor bedroom offers versatile space for guests or multi-generational living. Upstairs, the home provides a luxurious primary sanctuary with a spa-like ensuite, two additional bedrooms, a large bonus room, and a conveniently located laundry room, complete with central air conditioning for year-round comfort The property’s functionality extends to the fully developed lower level, which houses a self-contained two-bedroom illegal suite with its own kitchen, laundry, and private side entrance. The outdoor space is equally impressive, featuring a beautifully landscaped yard with a double-tiered deck and a private concrete patio. Practicality meets luxury in the heated triple-car garage, which is finished with epoxy flooring and supplemented by a garden shed. Perfectly positioned near schools, parks, and the recreational opportunities of Chestermere Lake, this home offers a premium lifestyle in a vibrant lakeside setting.
For sale
C$828,000
233 W Aspenmere Cir, Chestermere, AB T1X 0T6
6beds
2,575sqft
Single Family Residence
Built in 2014
5,662 Square Feet Lot
$-- Zestimate®
C$322/sqft
C$-- HOA
What's special
Rich hardwood floorsExpansive open-concept layoutCozy gas fireplaceGranite countertopsBuilt-in wine rackUnique main-floor bedroomLuxurious primary sanctuary
- 1 day
- 5
- 0
Zillow last checked:
Listing updated:
Listed by:
Cameron Senft, Associate,
Real Broker
Source: courtesy of Pillar9 System,MLS®#: A2347395 Originating MLS®#: Calgary
Originating MLS®#: CalgaryFacts & features
Interior
Bedrooms & bathrooms
- Bedrooms: 6
- Bathrooms: 4
- Full bathrooms: 3
- 1/2 bathrooms: 1
Bedroom
- Level: Main
- Dimensions: 10`7" x 10`5"
Other
- Level: Second
- Dimensions: 16`11" x 12`8"
Bedroom
- Level: Second
- Dimensions: 14`1" x 10`3"
Bedroom
- Level: Second
- Dimensions: 14`1" x 10`3"
Bedroom
- Level: Basement
- Dimensions: 11`6" x 11`0"
Bedroom
- Level: Basement
- Dimensions: 12`10" x 10`4"
Other
- Level: Main
- Dimensions: 7`6" x 3`0"
Other
- Level: Second
- Dimensions: 12`2" x 6`10"
Other
- Level: Basement
- Dimensions: 9`1" x 4`10"
Other
- Level: Second
- Dimensions: 13`9" x 9`11"
Bonus room
- Level: Second
- Dimensions: 18`5" x 16`8"
Dining room
- Level: Main
- Dimensions: 14`0" x 9`5"
Family room
- Level: Basement
- Dimensions: 16`6" x 13`6"
Foyer
- Level: Main
- Dimensions: 13`8" x 6`10"
Other
- Level: Basement
- Dimensions: 16`0" x 6`3"
Kitchen
- Level: Main
- Dimensions: 14`0" x 11`4"
Kitchen
- Level: Basement
- Dimensions: 13`6" x 6`3"
Laundry
- Level: Second
- Dimensions: 12`2" x 6`4"
Laundry
- Level: Basement
- Dimensions: 6`0" x 3`9"
Living room
- Level: Main
- Dimensions: 16`10" x 15`11"
Walk in closet
- Level: Second
- Dimensions: 10`4" x 4`10"
Heating
- Forced Air, Natural Gas
Cooling
- Central Air
Appliances
- Included: Dishwasher, Dryer, Electric Range, Garage Control(s), Gas Stove, Gas Water Heater, Microwave, Range Hood, Refrigerator, Washer/Dryer
- Laundry: Laundry Room, Lower Level, Upper Level
Features
- Ceiling Fan(s), Kitchen Island, No Animal Home, No Smoking Home, Open Floorplan, Pantry, Quartz Counters, Separate Entrance, Walk-In Closet(s)
- Flooring: Carpet, Ceramic Tile, Hardwood
- Windows: Window Coverings
- Basement: Full
- Number of fireplaces: 1
- Fireplace features: Gas
Interior area
- Total interior livable area: 2,575 sqft
- Finished area above ground: 2,575
- Finished area below ground: 988
Property
Parking
- Total spaces: 6
- Parking features: Heated Garage
- Attached garage spaces: 3
Features
- Levels: Two,2 Storey
- Stories: 1
- Patio & porch: Deck, Front Porch, Patio
- Exterior features: BBQ gas line, Garden, Private Entrance
- Fencing: Partial
- Frontage length: 14.63M 48`0"
Lot
- Size: 5,662 Square Feet
- Features: Back Yard, Front Yard, Garden, Landscaped, Street Lighting
Details
- Parcel number: 57475379
- Zoning: R1
Construction
Type & style
- Home type: SingleFamily
- Property subtype: Single Family Residence
Materials
- Vinyl Siding, Wood Frame
- Foundation: Concrete Perimeter
- Roof: Asphalt Shingle
Condition
- New construction: No
- Year built: 2014
Community & HOA
Community
- Features: Fishing, Golf, Lake, Other, Park, Playground, Sidewalks, Street Lights, Tennis Court(s)
- Subdivision: Westmere
HOA
- Has HOA: No
Location
- Region: Chestermere
Financial & listing details
- Price per square foot: C$322/sqft
- Date on market: 9/25/2026
- Inclusions: N/A
Price history
Price history is unavailable.
Public tax history
Tax history is unavailable.
Climate risks
Neighborhood: T1X
Nearby schools
GreatSchools rating
No schools nearby
We couldn't find any schools near this home.
Similar homes
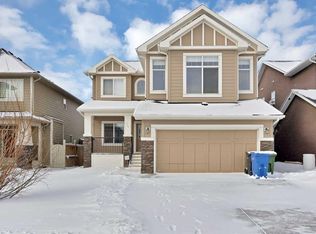
- C$829,9005 bd4 ba2.4k sqft105 S Sandpiper Point, Chestermere, AB T1X 0V5For Sale
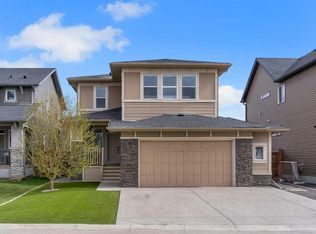 MLS ID #A2346125, Wasim Elafech, Associate, Century 21 Bravo Realty. courtesy of Pillar9 System
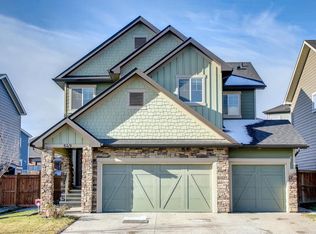
 - C$689,9004 bd4 ba2.6k sqft245 W Springmere Way, Chestermere, AB T1X 1P2For Sale
 MLS ID #A2347225, Al Abed-Rabbo, Associate, Urban-Realty.Ca. courtesy of Pillar9 System
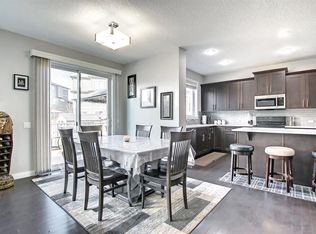
 - C$729,9005 bd4 ba2.4k sqft331 SE Parkmere Grn, Chestermere, AB T1X 1V5For Sale
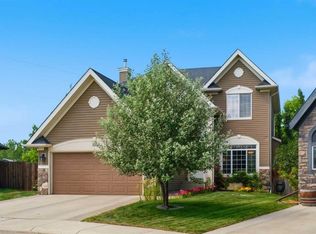 MLS ID #A2329838, Serhan Tarkan, Associate, Royal Lepage Benchmark. courtesy of Pillar9 System
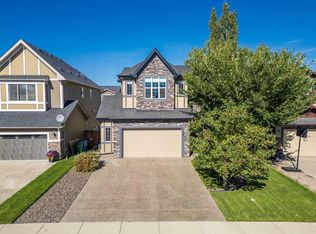
 - C$829,9007 bd5 ba2.6k sqft308 Kinniburgh Link, Chestermere, AB T1X 0P8For Sale
 MLS ID #A2334260, Gary Banipal, Associate, Real Broker. courtesy of Pillar9 System
