LEGAL SECONDARY SUITE l BACKING ONTO A POND l WALKOUT BUNGALOW l MORTGAGE HELPER l INVESTMENT OPPORTUNITY l MULTI-GENERATIONAL LIVING This beautifully maintained walkout bungalow (1353SF) offers something increasingly difficult to find in Chestermere - plus a legal secondary suite (1260SF) in the lower level, combined with an exceptional pie-shaped lot backing directly onto a pond. Are you looking to generate rental income - multigenerational living - independent living space for adult children - a private in-law suite or space for guests. This home offers outstanding flexibility while still providing privacy between the two living levels. The main floor features an open-concept layout with hardwood flooring, large windows, white cabinetry and stainless-steel appliances. The spacious living and dining areas provide plenty of room to gather, along with flexible space for home office workstations. It offers two bedrooms, including a primary bedroom with walk-in closet and four-piece ensuite, a second full bathroom, and a convenient laundry/mudroom with stacked washer and dryer and direct access to the attached double garage . Downstairs, the fully finished walkout legal secondary suite has its own private entrance through French doors and feels like a home of its own. It features a full kitchen with stainless-steel appliances, open living and dining areas, two bedrooms - including one with a walk-in closet - and a full bathroom. Large windows bring in abundant natural light while taking advantage of the backyard and pond views. The outdoor living spaces within the fully fenced and gated yard. The upper deck offers unobstructed pond views and is ideal for outdoor dining and entertaining, while the covered lower deck creates a comfortable, shaded retreat. A low-maintenance composite front porch adds both durability and curb appeal. Additional features include two high-efficiency furnaces with separate ductwork, smart thermostats, outdoor security cameras, a modern garage door and an oversized driveway with additional parking. Enjoy direct access to walking and cycling pathways around scenic West Creek Pond, walking distance to three schools, parks, playgrounds, restaurants, shopping and everyday services nearby. Live upstairs and use the lower level to help offset housing costs, accommodate extended family, create independence for adult children, or simply enjoy two exceptionally functional levels of living. A rare combination of pond-side living, a legal secondary suite, walkout design, flexible multigenerational accommodation, privacy, outdoor space and an established West Creek location. For an investor, the turn-key, registered and permitted secondary suite means much of the municipal approval work associated with creating a new legal suite has already been completed. Go to rentaldotcom to support the projected rental range. Go to the City of Chestermere’s Secondary Suite Registry Map to demonstrate the property's registered status.
For sale
C$829,900
124 W Creek Gln, Chestermere, AB T1X 1P8
4beds
1,353sqft
Single Family Residence
Built in 2003
7,405 Square Feet Lot
$-- Zestimate®
C$613/sqft
C$-- HOA
What's special
Legal secondary suiteWalkout bungalowOpen-concept layoutHardwood flooringLarge windowsWhite cabinetryStainless-steel appliances
- 88 days
- 14
- 0
Zillow last checked:
Listing updated:
Listed by:
Michelle Eldjarnson, Associate Broker,
Re/Max Key
Source: courtesy of Pillar9 System,MLS®#: A2331350 Originating MLS®#: Calgary
Originating MLS®#: CalgaryFacts & features
Interior
Bedrooms & bathrooms
- Bedrooms: 4
- Bathrooms: 3
- Full bathrooms: 3
Bedroom
- Level: Main
- Dimensions: 11`10" x 10`0"
Other
- Level: Main
- Dimensions: 12`5" x 11`7"
Bedroom
- Level: Lower
- Dimensions: 17`7" x 13`6"
Bedroom
- Level: Lower
- Dimensions: 8`0" x 12`10"
Other
- Level: Main
- Dimensions: 8`3" x 4`11"
Other
- Level: Lower
- Dimensions: 8`8" x 4`11"
Other
- Level: Main
- Dimensions: 7`10" x 8`3"
Dinette
- Level: Lower
- Dimensions: 12`6" x 110`0"
Dining room
- Level: Main
- Dimensions: 9`7" x 8`6"
Other
- Level: Lower
- Dimensions: 11`5" x 9`5"
Kitchen
- Level: Main
- Dimensions: 11`11" x 12`9"
Kitchen
- Level: Lower
- Dimensions: 12`6" x 4`1"
Living room
- Level: Main
- Dimensions: 18`0" x 13`10"
Living room
- Level: Lower
- Dimensions: 13`6" x 15`1"
Mud room
- Level: Main
- Dimensions: 6`0" x 10`0"
Office
- Level: Lower
- Dimensions: 11`10" x 15`1"
Heating
- Forced Air
Cooling
- None
Appliances
- Included: Dishwasher, Electric Stove, Garage Control(s), Microwave, Refrigerator, Washer/Dryer
- Laundry: Laundry Room, Main Level
Features
- Ceiling Fan(s), Open Floorplan, Separate Entrance, Walk-In Closet(s)
- Flooring: Hardwood, Tile
- Doors: French Doors
- Windows: Window Coverings
- Basement: Full
- Has fireplace: No
Interior area
- Total interior livable area: 1,353 sqft
- Finished area above ground: 1,353
- Finished area below ground: 1,260
Video & virtual tour
Property
Parking
- Total spaces: 5
- Parking features: Double Garage Attached, Garage Faces Front
- Attached garage spaces: 2
Features
- Levels: One
- Stories: 1
- Patio & porch: Deck, Front Porch
- Exterior features: None
- Fencing: Fenced
- Has view: Yes
- Frontage length: 11.30M 37`1"
Lot
- Size: 7,405 Square Feet
- Features: Back Yard, Backs on to Park/Green Space, Front Yard, Fruit Trees/Shrub(s), Landscaped, Lawn, Low Maintenance Landscape, Pie Shaped Lot, Street Lighting, Views
Details
- Parcel number: 57312910
- Zoning: R-1
Construction
Type & style
- Home type: SingleFamily
- Architectural style: Bungalow
- Property subtype: Single Family Residence
Materials
- Vinyl Siding, Wood Frame
- Foundation: Concrete Perimeter
- Roof: Asphalt Shingle
Condition
- New construction: No
- Year built: 2003
Community & HOA
Community
- Features: Park, Playground, Sidewalks, Street Lights
- Subdivision: West Creek
HOA
- Has HOA: No
Location
- Region: Chestermere
Financial & listing details
- Price per square foot: C$613/sqft
- Date on market: 7/23/2026
- Inclusions: none
Price history
Price history is unavailable.
Public tax history
Tax history is unavailable.
Climate risks
Neighborhood: T1X
Nearby schools
GreatSchools rating
No schools nearby
We couldn't find any schools near this home.
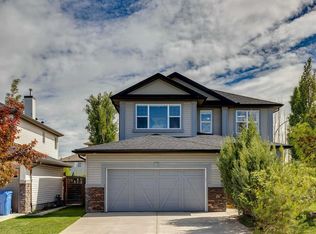
- C$699,9004 bd4 ba2.1k sqft572 W Creek Point, Chestermere, AB T1X1T3For Sale
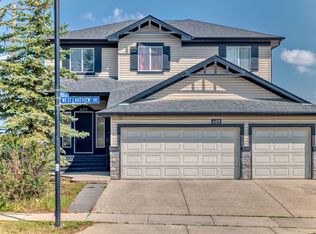
- C$--3 bd4 ba2.1k sqft409 W Lakeview Dr, Chestermere, AB T1X0B3Off Market

- C$--3 bd4 ba-- sqft409 W Lakeview Dr #409, Chestermere, AB T1X0B3Off Market
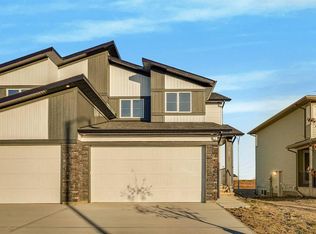
- C$596,8004 bd3 ba1.8k sqft345 W Dawson Wharf Rd, Chestermere, AB T1X2X2New Construction
Similar homes
- C$635,0004 bd4 ba1.8k sqft145 W Lakeview Cres, Chestermere, AB T1X 1H5For Sale
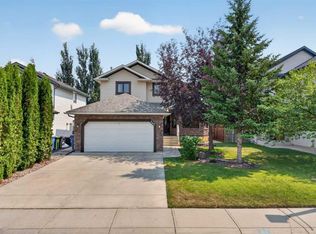 MLS ID #A2334868, Dennis Plintz, Associate Broker, Century 21 Masters. courtesy of Pillar9 System
 - C$585,0005 bd4 ba1.8k sqft143 E Dawson Harbour Hl, Chestermere, AB T1X 2A1For Sale
 MLS ID #A2345130, Kanwarpal Singh, Associate, Real Broker. courtesy of Pillar9 System
 - C$760,0004 bd2 ba1.5k sqft92 N Chinook Dr SW, Calgary, AB T2V 2P9For Sale
 MLS ID #A2352705, Lana Wright, Associate, Real Estate Professionals Inc.. courtesy of Pillar9 System
 - C$808,0004 bd4 ba1.8k sqft260 S Riverside Mews SE, Calgary, AB T2C 3Y8For Sale
 MLS ID #A2343706, Natalia Taranova, Associate, Trec The Real Estate Company. courtesy of Pillar9 System
