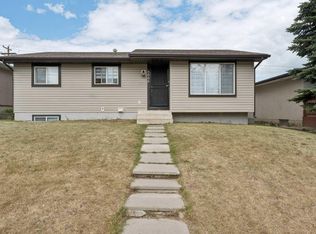
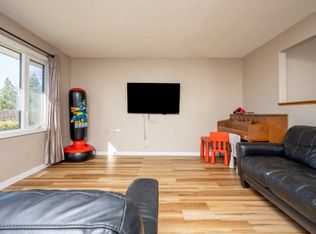
A good-sized bungalow with a LEGAL SUITE situated in Marlborough, a well-known area close to schools, shopping centres, and various facilities. The house has been improved using high-quality materials such as acrylic stucco, Brazilian cherry hardwood on the main level, top-of-the-line quartz countertops, triple-glazed windows on main level, and customized cabinets. On the main floor, there are a large living room with a gas fireplace, a dining area featuring white customized cabinets, and an open-plan kitchen with a central island. In addition, there are a master bedroom with a three-piece en-suite with a skylight, two more bedrooms, and another full bathroom. Border paint and pot lights on the ceilings make the house more attractive. The basement contains a LEGAL SUITE with two bedrooms, a full kitchen, a dining area, and a full bathroom. The laundry and utility room are located outside the basement legal suite. The owner has run an Airbnb in the basement and brought in a good amount of income. The furniture will be left to the new owners. Outside, there is a large concrete patio and a lawn with apple trees. An oversized single garage with new shingles is at rear plus parking spots in front of the house. Air Central is another added feature. Easy access to 16 Ave/Highway 1 and Deerfoot/Highway 2. This is a chance to buy a house that could produce income by operating an Airbnb or by renting out the basement. Please come and see it and make it your own home.
For sale
C$659,000
1115 Marcombe Cres NE, Calgary, AB T2A 4H8
5beds
1,148sqft
Single Family Residence
Built in 1973
4,791 Square Feet Lot
$-- Zestimate®
C$574/sqft
C$-- HOA
What's special
Legal suiteAcrylic stuccoTop-of-the-line quartz countertopsCustomized cabinetsLawn with apple trees
- 3 days
- 21
- 0
Zillow last checked:
Listing updated:
Listed by:
Henry Nguyen, Associate,
Cir Realty
Source: courtesy of Pillar9 System,MLS®#: A2349965 Originating MLS®#: Calgary
Originating MLS®#: CalgaryFacts & features
Interior
Bedrooms & bathrooms
- Bedrooms: 5
- Bathrooms: 3
- Full bathrooms: 3
Bedroom
- Level: Main
- Dimensions: 10`3" x 8`4"
Bedroom
- Level: Main
- Dimensions: 10`3" x 8`11"
Bedroom
- Level: Basement
- Dimensions: 12`10" x 12`5"
Bedroom
- Level: Basement
- Dimensions: 12`9" x 10`10"
Other
- Level: Main
- Dimensions: 13`3" x 11`1"
Other
- Level: Main
- Dimensions: 8`5" x 3`1"
Other
- Level: Basement
- Dimensions: 7`8" x 4`10"
Other
- Level: Main
- Dimensions: 7`6" x 5`1"
Breakfast nook
- Level: Basement
- Dimensions: 7`10" x 4`2"
Dining room
- Level: Main
- Dimensions: 10`0" x 9`2"
Foyer
- Level: Main
- Dimensions: 5`0" x 7`2"
Other
- Level: Basement
- Dimensions: 13`2" x 9`9"
Game room
- Level: Basement
- Dimensions: 12`9" x 18`7"
Kitchen
- Level: Main
- Dimensions: 13`8" x 13`3"
Kitchen
- Level: Basement
- Dimensions: 12`9" x 10`1"
Laundry
- Level: Basement
- Dimensions: 10`9" x 5`7"
Living room
- Level: Main
- Dimensions: 13`8" x 19`0"
Mud room
- Level: Main
- Dimensions: 5`2" x 4`1"
Heating
- Forced Air, Natural Gas
Cooling
- None
Appliances
- Included: Dishwasher, Dryer, Gas Range, Range Hood, Refrigerator, Washer
- Laundry: In Basement
Features
- Kitchen Island, Separate Entrance
- Flooring: Carpet, Ceramic Tile, Hardwood, Laminate
- Windows: Vinyl Windows, Window Coverings
- Basement: Full
- Number of fireplaces: 1
- Fireplace features: Gas
Interior area
- Total interior livable area: 1,148 sqft
- Finished area above ground: 1,148
- Finished area below ground: 1,051
Property
Parking
- Total spaces: 1
- Parking features: Oversized, Single Garage Detached
- Garage spaces: 1
Features
- Levels: One
- Stories: 1
- Patio & porch: Patio
- Exterior features: None
- Fencing: Fenced
- Frontage length: 15.26M 50`1"
Lot
- Size: 4,791 Square Feet
- Features: Back Lane, Rectangular Lot
Details
- Parcel number: 112459465
- Zoning: R-CG
Construction
Type & style
- Home type: SingleFamily
- Architectural style: Bungalow
- Property subtype: Single Family Residence
Materials
- Stucco, Wood Frame
- Foundation: Concrete Perimeter
- Roof: Asphalt Shingle
Condition
- New construction: No
- Year built: 1973
Community & HOA
Community
- Features: Park, Playground, Street Lights
- Subdivision: Marlborough
HOA
- Has HOA: No
Location
- Region: Calgary
Financial & listing details
- Price per square foot: C$574/sqft
- Date on market: 10/5/2026
- Inclusions: Basement: Dishwasher, Hood Fan, Refrigerator, Microwave, TV and all furniture (dining set, sofa set, beds, night tables, night lamp, white entertainment cabinet)
Price history
Price history is unavailable.
Public tax history
Tax history is unavailable.
Climate risks
Neighborhood: Malborough
Nearby schools
GreatSchools rating
No schools nearby
We couldn't find any schools near this home.

Similar homes
- C$595,0005 bd3 ba1.2k sqft6036 S Memorial Dr NE, Calgary, AB T2A 3W1For Sale
 MLS ID #A2349873, Randa Halabi, Associate, Real Broker. courtesy of Pillar9 System
 - C$599,9995 bd2 ba1k sqft1903 E 62nd St NE, Calgary, AB T1Y 1N3For Sale
 MLS ID #A2345411, Rana Matturi, Associate, Exp Realty. courtesy of Pillar9 System
 - C$588,8885 bd2 ba1k sqft731 S Maryvale Way NE, Calgary, AB T2A 2V8For Sale
 MLS ID #A2334688, Shaukat Hayat, Associate, Remax Innovations. courtesy of Pillar9 System
 - C$609,0005 bd3 ba1.4k sqft5835 NW 28th Ave NE, Calgary, AB T1Y 2E4For Sale
 MLS ID #A2330063, Jesse Sklar, Associate, Real Broker. courtesy of Pillar9 System
