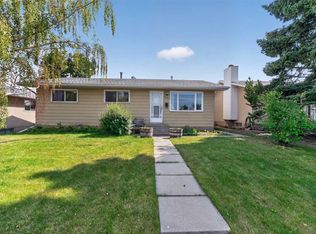
FULLY RENOVATED house just few years ago!! ILLEGAL SUITE BASEMENT WITH SEPARATE ENTRANCE!! DETACHED GARAGE!! 6 BEDROOMS!! 2 full BATHROOMS!! 2 Laundries !1OVER 1,920 SQFT OF LIVING SPACE!! Welcome to this beautifully updated home offering comfort and functionality plus additional income from the lower level unit,. The main floor features a bright and inviting living room with large windows that fill the space with natural light, along with a cozy and stylish kitchen is equipped with an island, stainless steel appliances, and modern cabinetry, flowing seamlessly into the dining area. This level offers 3 well-sized bedrooms, including a primary bedroom facing back to the yard, along with a full 4-piece bathroom and convenient main-floor laundry. The fully developed illegal suite basement comes with a separate entrance and features 3 additional bedrooms, a spacious recreation room, a kitchen, and a 4-piece bathroom—ideal for extended family or mortgage helper potential. Outside, you'll find a detached garage and a generous backyard space. Conveniently located close to schools, shopping, parks, transit, and other everyday amenities. A move-in-ready opportunity that checks all the boxes to live upstairs and rent downstairs . so you pls call your amazing realtor who is working so hard to bring your dream home in to the reality.
For sale
C$629,000
4666 Marbank Dr NE, Calgary, AB T2A 3J6
6beds
1,020sqft
Single Family Residence
Built in 1971
5,662 Square Feet Lot
$-- Zestimate®
C$617/sqft
C$-- HOA
What's special
Detached garageStainless steel appliancesModern cabinetryDining areaConvenient main-floor laundryGenerous backyard space
- 1 day
- 7
- 0
Zillow last checked:
Listed by:
Sammy Gebreyesus,
Century 21 Canada
Source: Century 21 Canada,MLS®#: A2340731
Facts & features
Interior
Bedrooms & bathrooms
- Bedrooms: 6
- Bathrooms: 2
- Full bathrooms: 2
Heating
- Has Heating (Unspecified Type)
Features
- Basement: yes
- Has fireplace: Yes
Interior area
- Total structure area: 1,020
- Total interior livable area: 1,020 sqft
Property
Parking
- Parking features: DOUBLE GARAGE DETACHED
- Has garage: Yes
Lot
- Size: 5,662 Square Feet
Construction
Type & style
- Home type: SingleFamily
- Property subtype: Single Family Residence
Condition
- Year built: 1971
Community & HOA
Location
- Region: Calgary
Financial & listing details
- Price per square foot: C$617/sqft
- Date on market: 8/29/2026
- Lease term: Contact For Details
Price history
| Date | Event | Price |
|---|---|---|
| 8/29/2026 | Listed for sale | C$629,000C$617/sqft |
Source:  Century 21 Canada #A2340731 Report a problem Century 21 Canada #A2340731 Report a problem | ||
Public tax history
Tax history is unavailable.
Climate risks
Neighborhood: Malborough
Nearby schools
GreatSchools rating
No schools nearby
We couldn't find any schools near this home.
Similar homes
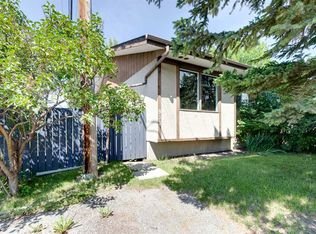
- C$629,0006 bd2 ba1k sqft4666 Marbank Dr S, Calgary, AB T2A 3J6For Sale
 MLS ID #A2340731, Sammy Gebreyesus, Associate, Century 21 Bravo Realty. courtesy of Pillar9 System
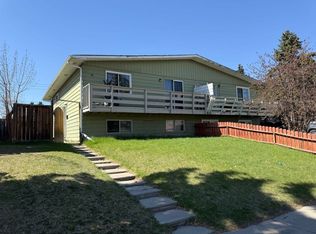
 - C$600,0005 bd3 ba1.1k sqft204 W Rundleridge Dr NE, Calgary, AB T1Y 2K4For Sale
 MLS ID #A2340723, Mackenzie Hare, Associate, Royal Lepage Blue Sky. courtesy of Pillar9 System
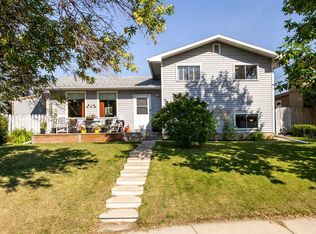
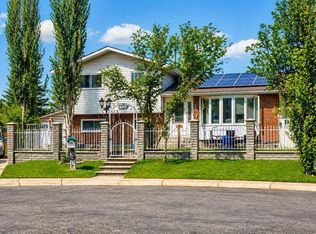
 - C$619,9005 bd4 ba1.1k sqft204 Whiteview Close NE, Calgary, AB T1Y 1R3For Sale
 Century 21 Canada
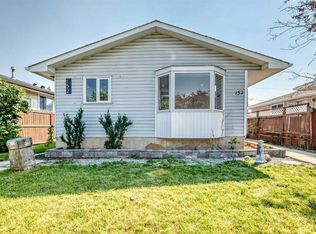
 - C$589,9005 bd2 ba950 sqft152 N Maranda Close NE, Calgary, AB T2A 3E8For Sale
 MLS ID #A2337301, Tanweer Ahmed, Associate, Re/Max House Of Real Estate. courtesy of Pillar9 System
