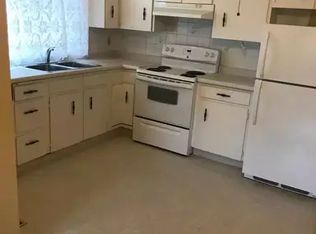
Fully Renovated | 6 Bedrooms | 3-Bedroom Illegal Basement Suite | 200 AMP Service | Backing Onto Park Welcome to this beautifully renovated bi-level offering exceptional flexibility for families, multi-generational living, or investors. Situated on a quiet street and backing directly onto a city park and playground, this move-in-ready home combines modern finishes with an outstanding location. The bright main floor features an open-concept layout with a spacious living room highlighted by a modern electric fireplace, a designer kitchen with premium finishes, three generous bedrooms, an updated full bathroom, and its own separate laundry. The fully finished basement offers a 3-bedroom illegal suite with the advantage of large bi-level windows that fill the space with natural light. Complete with its own kitchen, living room featuring a second electric fireplace, full bathroom, and separate laundry, it provides excellent flexibility for extended family or future income potential. Extensive renovations include a new 200 AMP electrical service, updated kitchens, bathrooms, flooring, lighting, paint, and quality finishes throughout. Enjoy the large rear deck overlooking the adjacent park and playground. Conveniently located near schools, shopping, restaurants, public transit, Marlborough LRT Station, and major roadways, this property offers an exceptional combination of comfort, convenience, and versatility. See it before it's gone. Book your showing today. Features include: Fully renovated throughout 6 bedrooms (3 up, 3 down) 3-bedroom illegal basement suite Bright bi-level basement with large daylight windows Two modern kitchens Two separate laundry areas Two electric fireplaces New 200 AMP electrical service Large rear deck Backs onto a city park and playground Close to schools, shopping, transit, and major amenities
For sale
C$559,000
4108 S 13th Ave NE, Calgary, AB T2A 3J8
6beds
969sqft
Single Family Residence
Built in 1972
3,920 Square Feet Lot
$-- Zestimate®
C$577/sqft
C$-- HOA
What's special
Beautifully renovated bi-levelQuiet streetBright main floorOpen-concept layoutModern electric fireplaceThree generous bedroomsSeparate laundry
- 71 days
- 54
- 1
Zillow last checked:
Listing updated:
Listed by:
Yaya Katuye, Associate,
Cir Realty
Source: courtesy of Pillar9 System,MLS®#: A2328389 Originating MLS®#: Calgary
Originating MLS®#: CalgaryFacts & features
Interior
Bedrooms & bathrooms
- Bedrooms: 6
- Bathrooms: 2
- Full bathrooms: 2
Other
- Level: Main
- Dimensions: 9`11" x 12`0"
Bedroom
- Level: Main
- Dimensions: 12`2" x 8`11"
Bedroom
- Level: Main
- Dimensions: 8`11" x 12`0"
Bedroom
- Level: Basement
- Dimensions: 13`8" x 10`7"
Bedroom
- Level: Basement
- Dimensions: 8`3" x 10`7"
Bedroom
- Level: Basement
- Dimensions: 11`5" x 9`10"
Other
- Level: Main
- Dimensions: 7`4" x 8`6"
Other
- Level: Basement
- Dimensions: 7`8" x 5`0"
Other
- Level: Basement
- Dimensions: 6`8" x 5`0"
Kitchen
- Level: Main
- Dimensions: 12`5" x 9`9"
Kitchen
- Level: Basement
- Dimensions: 11`3" x 6`2"
Living room
- Level: Main
- Dimensions: 16`11" x 11`11"
Living room
- Level: Basement
- Dimensions: 11`5" x 9`0"
Storage
- Level: Basement
- Dimensions: 4`5" x 4`5"
Heating
- Forced Air, Natural Gas
Cooling
- None
Appliances
- Included: Dishwasher, Electric Range, Range Hood, Refrigerator, Washer/Dryer
- Laundry: In Basement, Main Level, Multiple Locations
Features
- Breakfast Bar, Ceiling Fan(s), No Smoking Home
- Basement: Full
- Number of fireplaces: 2
- Fireplace features: Electric
Interior area
- Total interior livable area: 969.27 sqft
Video & virtual tour
Property
Parking
- Total spaces: 4
- Parking features: Off Street
Features
- Levels: Bi-Level
- Stories: 1
- Patio & porch: Deck
- Exterior features: Private Yard
- Fencing: Fenced
- Frontage length: 12.20M 40`0"
Lot
- Size: 3,920 Square Feet
- Features: Back Lane, Backs on to Park/Green Space, No Neighbours Behind
Details
- Parcel number: 112135010
- Zoning: R-CG
Construction
Type & style
- Home type: SingleFamily
- Property subtype: Single Family Residence
Materials
- Mixed, Stucco, Vinyl Siding, Wood Frame
- Foundation: Concrete Perimeter
- Roof: Asphalt Shingle
Condition
- New construction: No
- Year built: 1972
Community & HOA
Community
- Features: Park, Playground
- Subdivision: Marlborough
HOA
- Has HOA: No
Location
- Region: Calgary
Financial & listing details
- Price per square foot: C$577/sqft
- Date on market: 7/17/2026
- Date available: 10/09/2026
- Inclusions: None
Price history
Price history is unavailable.
Public tax history
Tax history is unavailable.
Climate risks
Neighborhood: Malborough
Nearby schools
GreatSchools rating
No schools nearby
We couldn't find any schools near this home.


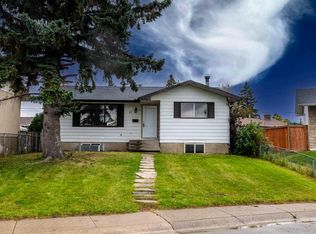
Similar homes
- C$540,0005 bd2 ba1k sqft43 N Maranda Close NE, Calgary, AB T2A 3E7For Sale
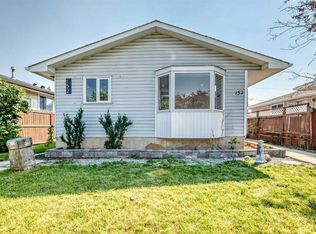
 MLS ID #A2345717, Birdavinder Pawar, Associate, First Place Realty. courtesy of Pillar9 System
 - C$579,9005 bd2 ba950 sqft152 N Maranda Close NE, Calgary, AB T2A 3E8For Sale
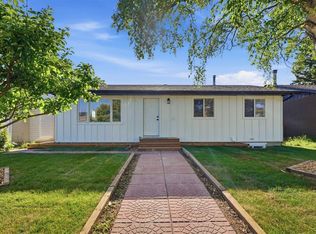
 MLS ID #A2337301, Tanweer Ahmed, Associate, Re/Max House Of Real Estate. courtesy of Pillar9 System
 - C$615,9005 bd3 ba1k sqft19 E Mardale Cres NE, Calgary, AB T2A 3V4For Sale
 MLS ID #A2345136, Harvir Gill, Associate, Real Broker. courtesy of Pillar9 System
 - C$589,9005 bd2 ba1k sqft99 W Dovercliffe Way SE, Calgary, AB T2B 1W6For Sale
 MLS ID #A2347998, Julie Vesuwalla, Associate Broker, Century 21 Bamber Realty Ltd.. courtesy of Pillar9 System
