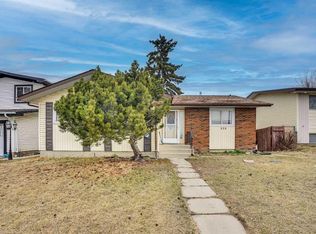
Welcome home to this beautiful, FULLY RENOVATED home designed for modern living with open concept living/dining room featuring NEW LUXURY VINYL FLOORS throughout, a feature wall with designer wall panels, a NEW KITCHEN ISLAND with a luxurious waterfall QUARTZ COUNTER, a NEW STAINLESS STEEL DISHWASHER to match the fridge and stove and freshly painted walls throughout. The upstairs which has a SEPARATE ENTRANCE from the basement showcases 3 UPDATED BEDROOMS with the back bedroom displaying a NEW SLIDING DOOR to the Large west facing NEW DECK ideal for enjoying your morning coffee or entertaining guests. The MAIN WASHROOM has been completely updated with a NEW VANITY and QUART COUNTERS, a NEW TOILET, fashionable LED MIRROR with LIGHTS and a MODERN LIGHT FIXTURE. All the doors and handles have also been updated to complete the contemporary look for this home.! The luxury vinyl flooring has been extended onto the stairs all the way to the basement giving a uniform look to the space. The 2 large sized basement bedrooms feature egress windows with fresh paint, and the bathroom and kitchen have also been updated with a NEW HOOD FAN and QUARTZ COUNTERS making this illegal suite or additional space for extended family a very comfortable one. The FURNACE was updated in 2021, HOT WATER TANK in 2019, ROOF in 2021, NEW GUTTERS put in this year and the exterior of the house was also just freshly painted adding to the curb appeal of this beautiful home. The backyard is fully fenced and has a detached single car garage with space for additional vehicles or an RV. LOCATION is everything, and this home delivers! Enjoy direct access to nearby schools, parks and the ease of walking to all amenities including T&T, Marlborough Mall and the C-train. Don't miss your chance to call this gorgeous property your next home!
For sale
C$599,999
1672 E Marlyn Way NE, Calgary, AB T2A 3K7
5beds
949sqft
Single Family Residence
Built in 1972
3,920 Square Feet Lot
$-- Zestimate®
C$632/sqft
C$-- HOA
What's special
New stainless steel dishwasherFreshly painted walls throughoutModern light fixture
- 56 days |
- 33 |
- 2 |
Zillow last checked:
Listing updated:
Listed by:
Pema Lektsog, Associate,
Real Broker
Source: courtesy of Pillar9 System,MLS®#: A2324575 Originating MLS®#: Calgary
Originating MLS®#: CalgaryFacts & features
Interior
Bedrooms & bathrooms
- Bedrooms: 5
- Bathrooms: 2
- Full bathrooms: 2
Other
- Level: Main
- Dimensions: 12`10" x 9`11"
Bedroom
- Level: Main
- Dimensions: 9`4" x 8`3"
Bedroom
- Level: Main
- Dimensions: 10`5" x 8`1"
Bedroom
- Level: Basement
- Dimensions: 11`11" x 12`8"
Bedroom
- Level: Basement
- Dimensions: 10`7" x 10`0"
Other
- Level: Main
- Dimensions: 4`11" x 11`3"
Other
- Level: Basement
- Dimensions: 8`11" x 4`11"
Dining room
- Level: Basement
- Dimensions: 7`5" x 6`7"
Other
- Level: Main
- Dimensions: 6`6" x 4`2"
Family room
- Level: Basement
- Dimensions: 15`3" x 7`7"
Other
- Level: Basement
- Dimensions: 6`3" x 6`1"
Kitchen
- Level: Basement
- Dimensions: 10`8" x 9`1"
Other
- Level: Main
- Dimensions: 12`8" x 11`9"
Living room
- Level: Main
- Dimensions: 11`2" x 17`7"
Storage
- Level: Basement
- Dimensions: 6`6" x 4`8"
Heating
- Central, Natural Gas
Cooling
- None
Appliances
- Included: Dishwasher, Dryer, Electric Stove, Microwave, Microwave Hood Fan, Refrigerator, Washer
- Laundry: In Basement
Features
- Kitchen Island, No Animal Home, No Smoking Home, Quartz Counters, Storage
- Flooring: Tile
- Basement: Full
- Has fireplace: No
Interior area
- Total interior livable area: 949 sqft
Property
Parking
- Total spaces: 2
- Parking features: Single Garage Detached
- Garage spaces: 1
Features
- Levels: One
- Stories: 1
- Patio & porch: Deck
- Exterior features: Private Yard
- Fencing: Fenced
- Frontage length: 12.53M 41`1"
Lot
- Size: 3,920 Square Feet
- Features: Back Lane, Back Yard, Front Yard, Garden
Details
- Additional structures: Other
- Parcel number: 112053761
- Zoning: R-CG
Construction
Type & style
- Home type: SingleFamily
- Architectural style: Bungalow
- Property subtype: Single Family Residence
Materials
- Concrete, Vinyl Siding, Wood Frame
- Foundation: Concrete Perimeter
- Roof: Asphalt Shingle
Condition
- New construction: No
- Year built: 1972
Community & HOA
Community
- Features: Park, Playground, Sidewalks, Street Lights, Tennis Court(s)
- Subdivision: Marlborough
HOA
- Has HOA: No
Location
- Region: Calgary
Financial & listing details
- Price per square foot: C$632/sqft
- Date on market: 6/26/2026
- Inclusions: All window coverings
Price history
Price history is unavailable.
Public tax history
Tax history is unavailable.
Climate risks
Neighborhood: Malborough
Nearby schools
GreatSchools rating
No schools nearby
We couldn't find any schools near this home.
- C$--3 bd2 ba1.1k sqft1419 42nd St NE, Calgary, AB T2A3L3Off Market
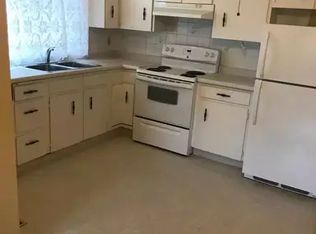
- C$419,9002 bd2 ba775 sqft119 W Maranda Close NE, Calgary, AB T2A3E7For Sale

- C$619,9005 bd3 ba1k sqft19 E Mardale Cres NE, Calgary, AB T2A3V4For Sale
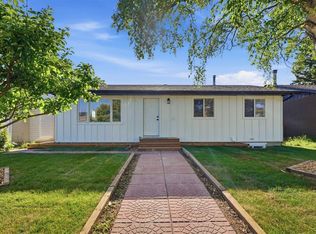
- C$510,0003 bd3 ba1.1k sqft15 E Mardale Cres NE, Calgary, AB T2A3V4For Sale
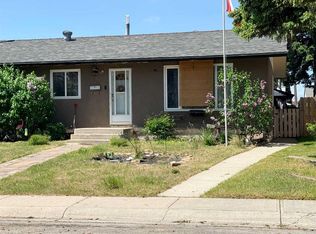
- C$569,9996 bd2 ba969 sqft4108 S 13th Ave NE, Calgary, AB T2A3J8For Sale
- C$380,0003 bd2 ba740 sqft945 S Marcombe Dr NE, Calgary, AB T2A3H2For Sale
- C$549,9002 bd3 ba970 sqft4639 Marbank Dr N, Calgary, AB T2A3H9For Sale
- C$359,9002 bd2 ba782 sqft933 E Marcombe Dr NE, Calgary, AB T2A3H2For Sale
Similar homes
- C$597,2005 bd3 ba1k sqft5820 S Rundlehorn Dr NE, Calgary, AB T1Y 2C3For Sale
 MLS ID #A2334146, Annie Thai, Associate, First Place Realty. courtesy of Pillar9 System
 - C$599,8005 bd3 ba1.1k sqft1823 E 65th St NE, Calgary, AB T1Y 1N5For Sale
 MLS ID #A2333022, Richard Chau, Associate, Re/Max Realty Professionals. courtesy of Pillar9 System
 - C$599,0006 bd3 ba986 sqft611 NE Penbrooke Rd SE, Calgary, AB T2A 3S9For Sale
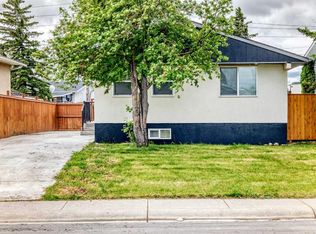 MLS ID #A2320074, Tanweer Ahmed, Associate, Re/Max House Of Real Estate. courtesy of Pillar9 System
 - C$595,0005 bd3 ba1.2k sqft528 N Whiteridge Way NE, Calgary, AB T1Y 2Y4For Sale
 MLS ID #A2332183, Harman Bath, Associate, Royal Lepage Metro. courtesy of Pillar9 System
 - C$599,9004 bd2 ba1k sqft6803 N 24th Ave NE, Calgary, AB T1Y 1Z9For SaleMLS ID #A2326513, Brian Colpitts, Associate, Lpt Realty. courtesy of Pillar9 System
- C$644,9005 bd2 ba1k sqft227 E Martell Rd NE, Calgary, AB T2A 2X2For SaleMLS ID #A2312097, Aranoling Gaitan, Associate, Lpt Realty. courtesy of Pillar9 System
- C$619,0005 bd3 ba1.3k sqft3429 N 19th Ave SE, Calgary, AB T2B 0A6For SaleMLS ID #A2328241, Bradley Krygier, Broker, Exclusive Home Sales (1973)ltd. courtesy of Pillar9 System
- C$568,0005 bd2 ba1k sqft2016 W 46th St SE, Calgary, AB T2B 1K6For SaleMLS ID #A2327991, Mark Neustaedter, Associate, Lpt Realty. courtesy of Pillar9 System
- C$619,9007 bd3 ba1.3k sqft235 S Penbrooke Close SE, Calgary, AB T2A 3N9For SaleMLS ID #A2328465, Jim Huynh, Associate, Cir Realty. courtesy of Pillar9 System
- C$529,9004 bd2 ba1.1k sqft1219 E 68th St NE, Calgary, AB T2A 5K6For SaleMLS ID #A2334379, Brad Wennerstrom, Associate, Maxwell Canyon Creek. courtesy of Pillar9 System
- C$519,0005 bd3 ba1.2k sqft4406 W Fordham Cres SE, Calgary, AB T2A 1Z9For SaleMLS ID #A2322200, Neil Krebs, Associate Broker, Real Estate Professionals Inc.. courtesy of Pillar9 System
- C$599,9005 bd3 ba1k sqft176 S Taracove Estate Dr NE, Calgary, AB T3J 4R2For SaleMLS ID #A2330002, Charanjit Sandhu, Associate, Creekside Realty. courtesy of Pillar9 System
- C$519,0004 bd2 ba976 sqft215 E Penbrooke Way SE, Calgary, AB T2A 3S7For SaleMLS ID #A2332732, Kristy Fa, Broker, Ymk Real Estate & Management Inc.. courtesy of Pillar9 System
- C$529,9005 bd2 ba977 sqft2614 W 44th St SE, Calgary, AB T2B 1J6For SaleMLS ID #A2333744, Richard Fleming, Broker, Re/Max Real Estate (Mountain View). courtesy of Pillar9 System
- C$568,9004 bd3 ba1.1k sqft155 S Applefield Close SE, Calgary, AB T2A 7P9For SaleMLS ID #A2333926, George Costa, Associate, Royal Lepage Blue Sky. courtesy of Pillar9 System
- C$570,0005 bd3 ba1k sqft133 S Martinglen Way NE, Calgary, AB T3J 3J1For SaleMLS ID #A2316565, Mohammad Khan, Associate, Real Estate Professionals Inc.. courtesy of Pillar9 System
- C$599,9003 bd2 ba773 sqft702 S 17th Ave NW, Calgary, AB T2M 0N7For SaleMLS ID #A2337596, Fang An, Associate, First Place Realty. courtesy of Pillar9 System
- C$499,9006 bd2 ba1k sqft4504 W Greenview Dr NE, Calgary, AB T2E 5R6For SaleMLS ID #A2337777, Matthew Mai, Associate, Cir Realty. courtesy of Pillar9 System
- C$679,0004 bd4 ba1.2k sqft1106 W 39th St SE, Calgary, AB T2A 1H5For SaleMLS ID #A2309637, Darya Pfund, Broker, Easy List Realty. courtesy of Pillar9 System
- C$619,0005 bd2 ba956 sqft112 Huntstrom Dr NE, Calgary, AB T2K 5T5For SaleCentury 21 Canada
