Charming 3-bedroom bungalow with 2.5 baths in a prime location. This updated home features a fully developed basement with a spacious rec room, a cozy wood-burning fireplace, wet bar, bedroom, and 3 pc bath. The property boasts numerous upgrades including cabinets, countertops, flooring, and doors. Enjoy the convenience of a central vacuum system with attachments included. A double insulated detached garage with its own furnace offers ample storage space. Relax in the peaceful west-facing backyard with a concrete patio, perfect for outdoor entertainment. This tastefully renovated home is must-see. Call today to View!
For sale
C$510,000
15 E Mardale Cres NE, Calgary, AB T2A 3V4
3beds
1,125sqft
Single Family Residence
Built in 1972
4,791 Square Feet Lot
$-- Zestimate®
C$453/sqft
C$-- HOA
What's special
Fully developed basementSpacious rec roomCozy wood-burning fireplaceWet barPeaceful west-facing backyardTastefully renovated home
- 84 days
- 10
- 0
Zillow last checked:
Listing updated:
Listed by:
Bill Macdougall, Broker,
Optimum Realty Group
Source: courtesy of Pillar9 System,MLS®#: A2319615 Originating MLS®#: Calgary
Originating MLS®#: CalgaryFacts & features
Interior
Bedrooms & bathrooms
- Bedrooms: 3
- Bathrooms: 3
- Full bathrooms: 2
- 1/2 bathrooms: 1
Other
- Level: Main
- Dimensions: 11`10" x 11`2"
Bedroom
- Level: Main
- Dimensions: 12`10" x 9`6"
Bedroom
- Level: Main
- Dimensions: 10`2" x 8`6"
Other
- Level: Main
- Dimensions: 0`0" x 0`0"
Other
- Level: Lower
- Dimensions: 0`0" x 0`0"
Other
- Level: Main
- Dimensions: 0`0" x 0`0"
Dining room
- Level: Main
- Dimensions: 9`2" x 6`11"
Family room
- Level: Lower
- Dimensions: 28`3" x 12`6"
Kitchen
- Level: Main
- Dimensions: 10`2" x 8`2"
Living room
- Level: Main
- Dimensions: 18`8" x 13`5"
Heating
- Forced Air, Natural Gas, None
Cooling
- None
Appliances
- Included: None
- Laundry: Lower Level
Features
- Bar, Laminate Counters, Natural Woodwork
- Flooring: Carpet, Laminate, Linoleum
- Basement: Full
- Number of fireplaces: 1
- Fireplace features: Wood Burning
Interior area
- Total interior livable area: 1,125 sqft
- Finished area above ground: 1,125
- Finished area below ground: 900
Property
Parking
- Total spaces: 2
- Parking features: Double Garage Detached, Garage Door Opener, Heated Garage, Electric Vehicle Charging Station(s), Insulated, On Street
- Garage spaces: 2
- Has uncovered spaces: Yes
Features
- Levels: One
- Stories: 1
- Entry location: Ground
- Patio & porch: Patio
- Exterior features: Garden, Private Yard
- Fencing: Fenced
- Frontage length: 15.29M 50`2"
Lot
- Size: 4,791 Square Feet
- Features: Back Lane, Back Yard, City Lot, Cleared, Front Yard, Street Lighting
Details
- Parcel number: 112134521
- Zoning: R-CG
Construction
Type & style
- Home type: SingleFamily
- Architectural style: Bungalow
- Property subtype: Single Family Residence
Materials
- Stucco, Wood Frame
- Foundation: Concrete Perimeter
- Roof: Asphalt Shingle
Condition
- New construction: No
- Year built: 1972
Community & HOA
Community
- Features: Park, Playground
- Subdivision: Marlborough
HOA
- Has HOA: No
Location
- Region: Calgary
Financial & listing details
- Price per square foot: C$453/sqft
- Date on market: 6/12/2026
- Inclusions: None
Price history
Price history is unavailable.
Public tax history
Tax history is unavailable.
Climate risks
Neighborhood: Malborough
Nearby schools
GreatSchools rating
No schools nearby
We couldn't find any schools near this home.

Similar homes
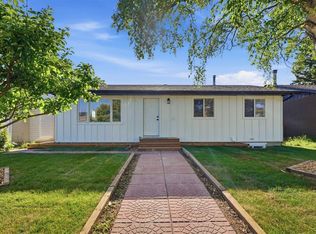
- C$475,0004 bd2 ba908 sqft4739 N Rundlewood Rd NE, Calgary, AB T1Y 2N7For Sale
 MLS ID #A2324350, Lana Secchi, Associate, Renzo Real Estate Inc.. courtesy of Pillar9 System
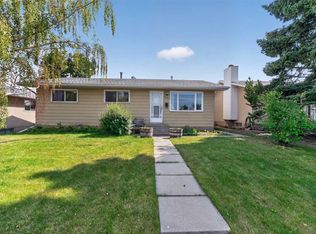
 - C$579,9995 bd2 ba949 sqft1672 E Marlyn Way NE, Calgary, AB T2A 3K7For Sale
 MLS ID #A2324575, Pema Lektsog, Associate, Real Broker. courtesy of Pillar9 System
 - C$519,0005 bd3 ba1.2k sqft4406 W Fordham Cres SE, Calgary, AB T2A 1Z9For Sale
 MLS ID #A2322200, Neil Krebs, Associate Broker, Real Estate Professionals Inc.. courtesy of Pillar9 System
 - C$535,0005 bd2 ba1k sqft5615 N Temple Dr NE, Calgary, AB T1Y 3R7For Sale
 MLS ID #A2340841, Sammy Gebreyesus, Associate, Century 21 Bravo Realty. courtesy of Pillar9 System
