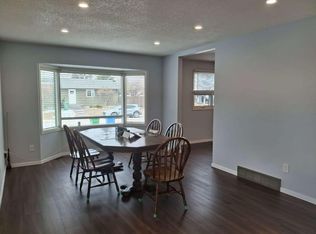
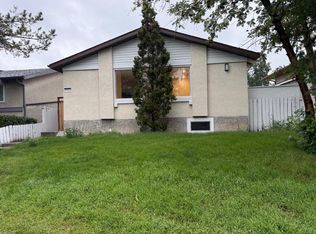
RARE CALGARY INVESTMENT OPPORTUNITY | FULLY RENOVATED DETACHED BI-LEVEL | LEGAL SUITE | 6,100+ SQ. FT. RCG LOT | 5 BEDROOMS + DEN | $5,000+ REPORTED RENTAL INCOME | 26' x 24' INSULATED GARAGE Seeing is believing! Welcome to this exceptional and versatile fully renovated detached bi-level bungalow on Doverglen Crescent, offering an outstanding opportunity for homeowners, investors, and multi-generational families. Situated on a substantial 6,100+ square foot RCG-zoned lot, this property combines a highly functional floor plan, multiple living spaces, rental income potential, excellent transportation access, and a location close to Downtown Calgary. From roof to bottom, the property has been fully renovated, providing a refreshed and move-in-ready environment while preserving the incredible functionality and land value that make this property stand out. With 5 bedrooms plus a den, 3 full bathrooms, 2 full kitchens, 2 separate laundry areas, a legal suite, multiple exterior entrances, an up-and-down separation door, and a large detached insulated garage, this is much more than an ordinary detached home. It is a property designed for flexibility, income, and long-term potential. MULTIPLE INCOME STREAMS — INVESTOR ALERT! For investors, one of the most attractive features of this property is its ability to generate income from multiple living arrangements. That makes this property particularly appealing to buyers looking for a Calgary investment property with multiple income opportunities. Imagine owning a detached property where you can potentially combine your own living space with rental accommodations, or utilize the entire property as an income-generating asset. The combination of a legal suite, separate living areas, multiple entrances, two kitchens, and two laundry areas provides the flexibility that investors look for when evaluating income properties. FULLY RENOVATED FROM ROOF TO BOTTOM One of the major highlights of this home is the extensive renovation. The property has been fully renovated from roof to bottom, giving the next owner the opportunity to enjoy a refreshed home without immediately taking on a major renovation project. The renovated interior, combined with the home's functional bi-level design, creates a comfortable and versatile environment suitable for a variety of buyers. Whether you are purchasing your first home, upgrading to accommodate a larger family, or adding another property to your investment portfolio, the extensive renovation is an important advantage. 5 BEDROOMS + DEN Space will not be an issue here. The home offers 5 bedrooms plus 1 den, providing numerous possibilities for families and investors.Book your showing now
For sale
C$598,400
48 W Doverglen Cres SE, Calgary, AB T2B 2P6
5beds
979sqft
Single Family Residence
Built in 1980
6,098 Square Feet Lot
$-- Zestimate®
C$611/sqft
C$-- HOA
What's special
Legal suiteSeparate exterior entry
- 7 hours
- 5
- 0
Zillow last checked:
Listing updated:
Listed by:
Santosh Rana, Associate,
First Place Realty
Source: courtesy of Pillar9 System,MLS®#: A2342838 Originating MLS®#: Calgary
Originating MLS®#: CalgaryFacts & features
Interior
Bedrooms & bathrooms
- Bedrooms: 5
- Bathrooms: 3
- Full bathrooms: 3
Bedroom
- Level: Main
- Dimensions: 8`6" x 9`0"
Bedroom
- Level: Main
- Dimensions: 11`9" x 7`10"
Bedroom
- Level: Basement
- Dimensions: 10`9" x 11`11"
Bedroom
- Level: Basement
- Dimensions: 10`7" x 11`11"
Other
- Level: Main
- Dimensions: 11`4" x 11`2"
Other
- Level: Main
- Dimensions: 7`6" x 4`11"
Other
- Level: Basement
- Dimensions: 6`10" x 5`0"
Other
- Level: Main
- Dimensions: 6`8" x 3`10"
Other
- Level: Basement
- Dimensions: 7`9" x 7`10"
Game room
- Level: Basement
- Dimensions: 22`0" x 12`8"
Kitchen
- Level: Main
- Dimensions: 8`5" x 15`10"
Kitchen
- Level: Basement
- Dimensions: 12`0" x 11`0"
Living room
- Level: Main
- Dimensions: 17`9" x 19`3"
Heating
- Forced Air, Natural Gas
Cooling
- None
Appliances
- Included: Electric Stove, Range Hood, Refrigerator, Washer/Dryer
- Laundry: In Basement, In Bathroom
Features
- Built-in Features, Kitchen Island
- Flooring: Vinyl
- Basement: Full
- Has fireplace: No
Interior area
- Total interior livable area: 979.05 sqft
- Finished area above ground: 979
- Finished area below ground: 818
Property
Parking
- Total spaces: 3
- Parking features: 220 Volt Wiring, Double Garage Detached, Garage Door Opener
- Garage spaces: 2
- Has uncovered spaces: Yes
Features
- Levels: Bi-Level
- Stories: 1
- Patio & porch: Deck
- Exterior features: None
- Fencing: Fenced
- Frontage length: 12.50M 41`0"
Lot
- Size: 6,098 Square Feet
- Features: City Lot
Details
- Parcel number: 112556428
- Zoning: rcg
Construction
Type & style
- Home type: SingleFamily
- Property subtype: Single Family Residence
Materials
- Vinyl Siding
- Foundation: Concrete Perimeter
- Roof: Asphalt Shingle
Condition
- New construction: No
- Year built: 1980
Community & HOA
Community
- Features: Park, Playground, Sidewalks, Street Lights
- Subdivision: Dover
HOA
- Has HOA: No
Location
- Region: Calgary
Financial & listing details
- Price per square foot: C$611/sqft
- Date on market: 9/4/2026
- Inclusions: n/a
Price history
Price history is unavailable.
Public tax history
Tax history is unavailable.
Climate risks
Neighborhood: Dover
Nearby schools
GreatSchools rating
No schools nearby
We couldn't find any schools near this home.

Similar homes
- C$599,9005 bd3 ba1.3k sqft3429 N 19th Ave SE, Calgary, AB T2B 0A6For Sale
 MLS ID #A2328241, Bradley Krygier, Broker, Exclusive Home Sales (1973)ltd. courtesy of Pillar9 System
 - C$575,0004 bd2 ba1.1k sqft2026 W 27th St SE, Calgary, AB T2B 0P7For Sale
 MLS ID #A2314226, George Byma, Associate, Real Broker. courtesy of Pillar9 System
 - C$589,7005 bd3 ba1k sqft5820 S Rundlehorn Dr NE, Calgary, AB T1Y 2C3For Sale
 MLS ID #A2334146, Annie Thai, Associate, First Place Realty. courtesy of Pillar9 System
 - C$550,0005 bd3 ba1.1k sqft6736 W Malvern Rd NE, Calgary, AB T2A 5C4For Sale
 MLS ID #A2337795, Parm Sidhu, Broker, Re/Max Elite. courtesy of Pillar9 System
