Welcome to this beautifully renovated bungalow in the heart of Marlborough, offering over 1,700 sq. ft. of finished living space and a finished illegal suite (in basement). Thoughtfully updated with modern finishes, this move-in-ready home features new vinyl plank flooring, fresh paint, stylishly refreshed kitchen cabinetry and stainless steel appliances. The main floor has huge bright-open living area which is light filled with big windows facing the road. The three spacious bedrooms are located on the same floor with their own good-sized closets and windows. A full bathroom is located on this floor which is updated . Laundry room is conveniently located near the kitchen with stacked washer and dryer. The fully developed illegal suite (basement) provides two additional bedrooms and a full bathroom, offering excellent flexibility for extended family and guests. There is a big living area with a huge kitchen in the basement. The kitchen has ample cabinet space and stainless steel appliances. A laundry with washer and dryer completes this level. Outside, enjoy the convenience of a detached garage, along with a spacious yard ideal for families. Located just steps from a school and playground, this family-friendly community also provides easy access to transit, shopping, amenities and major roadways. With its combination of modern updates, functional living space and excellent location, this is a fantastic opportunity for homeowners and investors alike. Don’t miss your chance to make this wonderful Marlborough property your new home!
For sale
C$579,900
152 N Maranda Close NE, Calgary, AB T2A 3E8
5beds
950sqft
Single Family Residence
Built in 1971
4,356 Square Feet Lot
$-- Zestimate®
C$610/sqft
C$-- HOA
What's special
Beautifully renovated bungalowNew vinyl plank flooringFresh paintStylishly refreshed kitchen cabinetryStainless steel appliancesThree spacious bedroomsGood-sized closets
- 47 days
- 12
- 0
Zillow last checked:
Listing updated:
Listed by:
Tanweer Ahmed, Associate,
Re/Max House Of Real Estate,
Laeeq Ahmad, Associate,
Re/Max House Of Real Estate
Source: courtesy of Pillar9 System,MLS®#: A2337301 Originating MLS®#: Calgary
Originating MLS®#: CalgaryFacts & features
Interior
Bedrooms & bathrooms
- Bedrooms: 5
- Bathrooms: 2
- Full bathrooms: 2
Bedroom
- Level: Main
- Dimensions: 11`6" x 8`11"
Other
- Level: Main
- Dimensions: 10`0" x 12`5"
Bedroom
- Level: Main
- Dimensions: 10`5" x 8`11"
Bedroom
- Level: Basement
- Dimensions: 10`5" x 9`7"
Bedroom
- Level: Basement
- Dimensions: 11`3" x 9`2"
Other
- Level: Main
- Dimensions: 9`11" x 5`6"
Other
- Level: Basement
- Dimensions: 4`11" x 7`6"
Other
- Level: Main
- Dimensions: 9`11" x 3`7"
Other
- Level: Basement
- Dimensions: 3`1" x 5`10"
Family room
- Level: Basement
- Dimensions: 10`5" x 24`3"
Other
- Level: Basement
- Dimensions: 5`11" x 5`1"
Other
- Level: Main
- Dimensions: 10`0" x 12`2"
Other
- Level: Basement
- Dimensions: 11`6" x 11`2"
Laundry
- Level: Main
- Dimensions: 3`4" x 3`1"
Laundry
- Level: Basement
- Dimensions: 5`7" x 2`8"
Living room
- Level: Main
- Dimensions: 13`4" x 12`9"
Heating
- Forced Air
Cooling
- None
Appliances
- Included: Dishwasher, Electric Stove, Microwave, Range Hood, Refrigerator, Washer/Dryer Stacked
- Laundry: In Basement, Laundry Room
Features
- Quartz Counters, Separate Entrance
- Windows: Vinyl Windows
- Basement: Full
- Has fireplace: No
Interior area
- Total interior livable area: 950.70 sqft
- Finished area above ground: 950
- Finished area below ground: 798
Property
Parking
- Total spaces: 2
- Parking features: Double Garage Detached
- Garage spaces: 1
Features
- Levels: One
- Stories: 1
- Entry location: Ground
- Patio & porch: None
- Exterior features: Private Entrance, Private Yard
- Fencing: Partial
- Frontage length: 13.11M 43`0"
Lot
- Size: 4,356 Square Feet
- Features: Rectangular Lot
Details
- Parcel number: 112114988
- Zoning: R-CG
Construction
Type & style
- Home type: SingleFamily
- Architectural style: Bungalow
- Property subtype: Single Family Residence
Materials
- Vinyl Siding, Wood Frame
- Foundation: Concrete Perimeter
- Roof: Asphalt Shingle
Condition
- New construction: No
- Year built: 1971
Community & HOA
Community
- Features: Playground
- Subdivision: Marlborough
HOA
- Has HOA: No
Location
- Region: Calgary
Financial & listing details
- Price per square foot: C$610/sqft
- Date on market: 8/25/2026
- Inclusions: All the appliances in the basement
Price history
Price history is unavailable.
Public tax history
Tax history is unavailable.
Climate risks
Neighborhood: Malborough
Nearby schools
GreatSchools rating
No schools nearby
We couldn't find any schools near this home.


Similar homes
- C$599,0005 bd3 ba1k sqft19 E Mardale Cres NE, Calgary, AB T2A 3V4For Sale
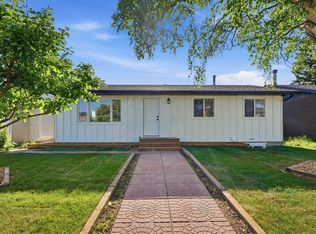 MLS ID #A2351096, Tanweer Ahmed, Associate, Re/Max House Of Real Estate. courtesy of Pillar9 System
 - C$585,0005 bd2 ba963 sqft4908 S Marlborough Dr NE, Calgary, AB T2A 2Z6For Sale
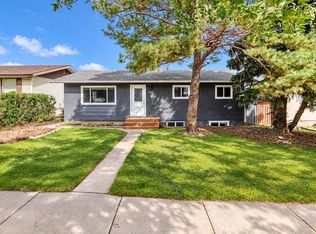 MLS ID #A2349347, Jeremy Dinh, Associate, Ko Realty Ltd.. courtesy of Pillar9 System
 - C$530,0005 bd2 ba1k sqft43 N Maranda Close NE, Calgary, AB T2A 3E7For Sale
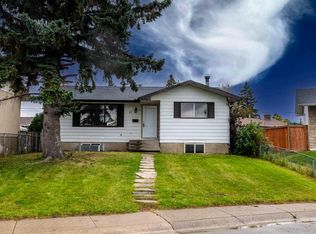 MLS ID #A2345717, Birdavinder Pawar, Associate, First Place Realty. courtesy of Pillar9 System
 - C$559,0006 bd2 ba969 sqft4108 S 13th Ave NE, Calgary, AB T2A 3J8For Sale
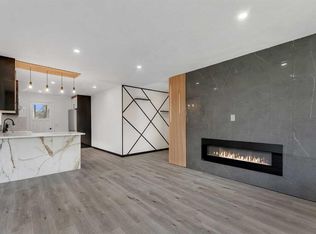 MLS ID #A2328389, Yaya Katuye, Associate, Cir Realty. courtesy of Pillar9 System
