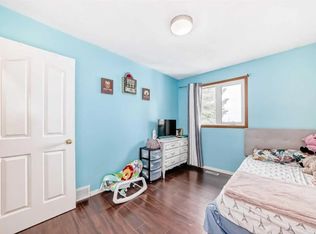
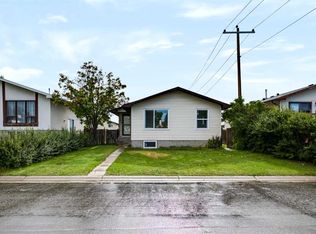
LEGAL SUITE | FULLY UPGRADED | All Poly B replaced with PEX | 5 BEDROOMS | 3 BATHROOMS. Welcome to this beautifully updated bungalow in the sought after community of Falconridge, offering over 1,800 sq. ft. of fully developed living space and an exceptional opportunity for homeowners, investors and multi-generational families! Featuring a 2-BEDROOM LEGAL BASEMENT SUITE, this versatile property offers the perfect combination of comfortable living and income potential—live up and rent down, accommodate extended family or enjoy the entire home for yourself. The main floor offers a bright, inviting layout with a spacious living room featuring a large window, a brand-new kitchen with stainless steel appliances and a generous dining area perfect for family meals and entertaining. The primary bedroom includes a private 3-piece ensuite, complemented by two additional bedrooms, a full bathroom, separate laundry and convenient access to the backyard. A large mudroom provides a practical and welcoming entrance with plenty of space for everyday living. Downstairs, the LEGAL 2-bedroom basement suite features a private entrance, two generously sized bedrooms, a full bathroom, a stylish open-concept kitchen and family room and its own separate laundry—an ideal setup for rental income or independent living. Numerous updates throughout the home include new flooring, fresh paint, renovated kitchens and modernized bathrooms, creating a move-in-ready property with excellent functionality and appeal. Step outside to enjoy a fully fenced and spacious backyard complete with a storage shed, apple trees and a detached garage. The home also features durable metal roofing for added peace of mind. The location is hard to beat—situated on a quiet street and just steps from Falconridge School. Enjoy convenient access to transit, shopping at McKnight Village, Falconridge Community Centre, parks and other everyday amenities. Whether you're looking for your next family home, an income-generating investment or a property that offers flexibility for multi-generational living, this one checks all the boxes. Homes with a legal suite, detached garage, and this level of updating are a rare opportunity. Book your private showing today!
For sale
C$549,900
219 SE Falwood Way NE, Calgary, AB T3J 1A9
5beds
1,140sqft
Single Family Residence
Built in 1979
4,356 Square Feet Lot
$-- Zestimate®
C$482/sqft
C$-- HOA
What's special
Beautifully updated bungalowBright inviting layoutNew flooringFresh paintStorage shedApple treesDetached garage
- 74 days
- 14
- 2
Zillow last checked:
Listing updated:
Listed by:
Gurvinder Gill, Associate,
Trec The Real Estate Company
Source: courtesy of Pillar9 System,MLS®#: A2340555 Originating MLS®#: Calgary
Facts & features
Interior
Bedrooms & bathrooms
- Bedrooms: 5
- Bathrooms: 3
- Full bathrooms: 3
Bedroom
- Level: Main
- Dimensions: 9`8" x 13`0"
Other
- Level: Main
- Dimensions: 11`3" x 11`3"
Bedroom
- Level: Main
- Dimensions: 8`8" x 12`11"
Bedroom
- Level: Basement
- Dimensions: 10`2" x 10`9"
Bedroom
- Level: Basement
- Dimensions: 9`8" x 11`0"
Other
- Level: Main
- Dimensions: 4`9" x 8`9"
Other
- Level: Basement
- Dimensions: 4`9" x 9`1"
Other
- Level: Main
- Dimensions: 4`5" x 7`5"
Dining room
- Level: Main
- Dimensions: 11`4" x 11`8"
Family room
- Level: Basement
- Dimensions: 9`7" x 14`6"
Kitchen
- Level: Main
- Dimensions: 9`9" x 13`2"
Kitchen
- Level: Basement
- Dimensions: 9`6" x 10`6"
Laundry
- Level: Main
- Dimensions: 3`0" x 3`9"
Living room
- Level: Main
- Dimensions: 11`6" x 14`4"
Heating
- Forced Air
Cooling
- None
Appliances
- Included: Dishwasher, Electric Stove, Refrigerator, Washer/Dryer
- Laundry: In Basement, Main Level
Features
- No Animal Home, No Smoking Home, Open Floorplan, Quartz Counters, Separate Entrance
- Flooring: Tile
- Basement: Full
- Has fireplace: No
Interior area
- Total interior livable area: 1,140 sqft
Property
Parking
- Total spaces: 1
- Parking features: Single Garage Detached
- Garage spaces: 1
Features
- Levels: One
- Stories: 1
- Patio & porch: None
- Exterior features: Other, Private Yard
- Fencing: Fenced
- Frontage length: 14.63M 48`0"
Lot
- Size: 4,356 Square Feet
- Features: Back Lane, Back Yard
Details
- Parcel number: 111982538
- Zoning: R-CG
Construction
Type & style
- Home type: SingleFamily
- Architectural style: Bungalow
- Property subtype: Single Family Residence
Materials
- Vinyl Siding, Wood Frame
- Foundation: Concrete Perimeter
- Roof: Metal
Condition
- New construction: No
- Year built: 1979
Community & HOA
Community
- Features: Park, Playground, Sidewalks, Street Lights
- Subdivision: Falconridge
HOA
- Has HOA: No
Location
- Region: Calgary
Financial & listing details
- Price per square foot: C$482/sqft
- Date on market: 8/27/2026
- Inclusions: N/A
Price history
Price history is unavailable.
Public tax history
Tax history is unavailable.
Climate risks
Neighborhood: Falconridge
Nearby schools
GreatSchools rating
No schools nearby
We couldn't find any schools near this home.
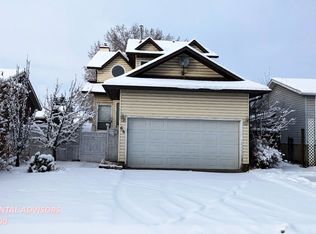

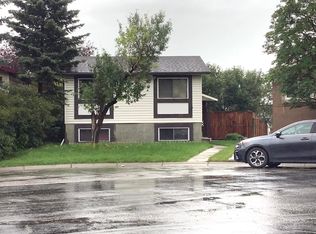
Similar homes
- C$535,0004 bd2 ba858 sqft276 SE Fallswater Rd NE, Calgary, AB T3J 1B3For Sale
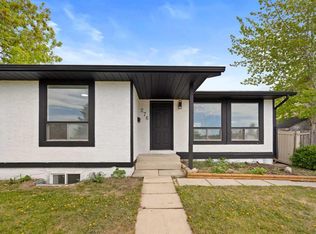 MLS ID #A2353718, Mussa Khan, Associate, Urban-Realty.Ca. courtesy of Pillar9 System
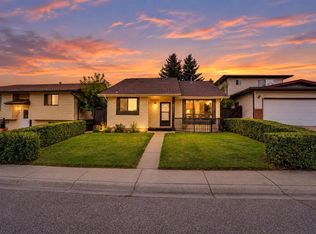
- C$579,9005 bd3 ba1k sqft139 Falsby Rd NE, Calgary, AB T3J 1B7For Sale
 MLS ID #A2353340, Monit Kaushal, Associate, Prep Realty Inc.. courtesy of Pillar9 System
- C$549,9005 bd3 ba1.1k sqft619 SW Penbrooke Rd SE, Calgary, AB T2A 3S9For Sale
 MLS ID #A2355540, Ehtisham Butt, Associate, Real Estate Professionals Inc.. courtesy of Pillar9 System
- C$550,0004 bd4 ba1k sqft5811 Templehill Rd NE, Calgary, AB T1Y 4C1For Sale
 MLS ID #A2344501, Gurjit Birring, Associate, Pro Broker. courtesy of Pillar9 System
