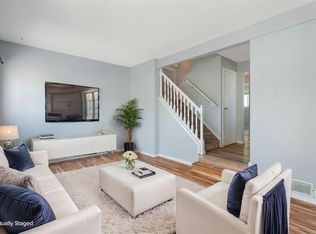
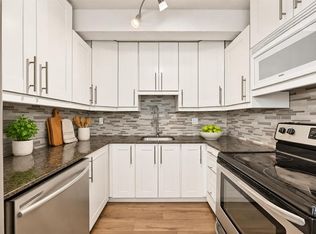
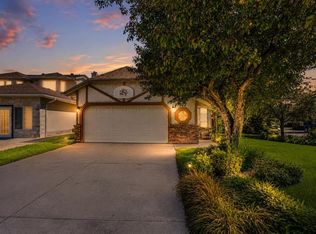
Spacious and attractive bungalow in established Marlborough Park, close to schools, shopping malls, amenities, 52 St, and Memorial Dr. The house has been completely renovated with, to name a few, new windows, doors, flooring, kitchen, bedrooms, bathrooms, and paint. All appliances are also brand new! The main floor has a large living room with big windows, a good-sized dining room, and a brand new kitchen with a breakfast bar, custom cabinetry, and quartz countertops. There are also 3 bedrooms on the main floor including the master bedroom with a 2 piece ensuite bath. The lower level has a common laundry room separate from the illegal basement suite. The bright basement has new large windows and includes a very large family room, an open kitchen, 2 bedrooms with egress windows, and another full bath, all completed recently. The outside has also been redone with newer columns, siding paint, fascia, and gutter system. The large backyard has plenty of rooms for garage, RV parking and garden. The house has been renovated and upgraded with an efficient layout and is ready for you to move in and make it your home! Note: A brand-new refrigerator on the main floor will be installed soon.
For sale
C$569,000
5808 S Maddock Dr NE, Calgary, AB T2A 3W6
5beds
1,126sqft
Single Family Residence
Built in 1972
5,227 Square Feet Lot
$-- Zestimate®
C$505/sqft
C$-- HOA
What's special
New windowsNew kitchenGood-sized dining roomCustom cabinetryQuartz countertopsVery large family roomNewer columns
- 2 days
- 9
- 0
Zillow last checked:
Listing updated:
Listed by:
Henry Nguyen, Associate,
Cir Realty
Source: courtesy of Pillar9 System,MLS®#: A2357223 Originating MLS®#: Calgary
Facts & features
Interior
Bedrooms & bathrooms
- Bedrooms: 5
- Bathrooms: 3
- Full bathrooms: 2
- 1/2 bathrooms: 1
Bedroom
- Level: Main
- Dimensions: 10`4" x 9`0"
Bedroom
- Level: Main
- Dimensions: 10`3" x 8`3"
Other
- Level: Main
- Dimensions: 13`3" x 11`2"
Bedroom
- Level: Basement
- Dimensions: 11`9" x 9`8"
Bedroom
- Level: Basement
- Dimensions: 11`8" x 13`7"
Other
- Level: Main
- Dimensions: 8`3" x 4`11"
Other
- Level: Basement
- Dimensions: 6`8" x 8`7"
Other
- Level: Main
- Dimensions: 4`7" x 5`1"
Dining room
- Level: Main
- Dimensions: 9`1" x 12`0"
Other
- Level: Basement
- Dimensions: 6`9" x 9`3"
Game room
- Level: Basement
- Dimensions: 12`3" x 12`10"
Kitchen
- Level: Main
- Dimensions: 12`9" x 12`4"
Kitchen
- Level: Basement
- Dimensions: 12`3" x 15`1"
Laundry
- Level: Basement
- Dimensions: 6`7" x 18`3"
Living room
- Level: Main
- Dimensions: 14`7" x 20`1"
Heating
- Forced Air, Natural Gas
Cooling
- None
Appliances
- Included: Dishwasher, Dryer, Range Hood, Refrigerator, Washer
- Laundry: In Basement, Laundry Room
Features
- Breakfast Bar, No Animal Home, No Smoking Home, Quartz Counters, Separate Entrance
- Basement: Full
- Has fireplace: No
Interior area
- Total interior livable area: 1,126 sqft
- Finished area above ground: 1,126
- Finished area below ground: 1,048
Video & virtual tour
Property
Parking
- Total spaces: 4
- Parking features: Parking Pad, RV Access/Parking
- Has uncovered spaces: Yes
Features
- Levels: One
- Stories: 1
- Patio & porch: Front Porch
- Exterior features: Other
- Fencing: Fenced
- Frontage length: 15.23M 50`0"
Lot
- Size: 5,227 Square Feet
- Features: Back Lane, Rectangular Lot
Details
- Parcel number: 112516524
- Zoning: R-C1
Construction
Type & style
- Home type: SingleFamily
- Architectural style: Bungalow
- Property subtype: Single Family Residence
Materials
- Vinyl Siding, Wood Frame
- Foundation: Concrete Perimeter
- Roof: Asphalt Shingle
Condition
- New construction: No
- Year built: 1972
Community & HOA
Community
- Features: Park, Playground, Sidewalks, Street Lights
- Subdivision: Marlborough Park
HOA
- Has HOA: No
Location
- Region: Calgary
Financial & listing details
- Price per square foot: C$505/sqft
- Date on market: 11/6/2026
- Inclusions: Dishwasher, Stove Electric, Range Hood, Refrigerator in basement, Storage Shed
Price history
Price history is unavailable.
Public tax history
Tax history is unavailable.
Climate risks
Neighborhood: Malborough Park
Nearby schools
GreatSchools rating
No schools nearby
We couldn't find any schools near this home.


Similar homes
- C$549,9005 bd2 ba1.1k sqft235 N Forest Way SE, Calgary, AB T2A 5B5For Sale
 MLS ID #A2356631, Christopher Duffy, Associate, Re/Max First. courtesy of Pillar9 System
- C$610,0005 bd3 ba1k sqft208 W Forest Rd SE, Calgary, AB T2A 5B7For Sale
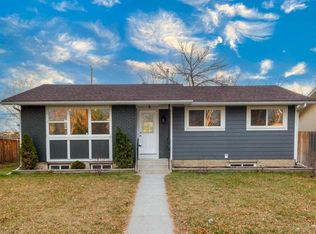 MLS ID #A2357284, Birdavinder Pawar, Associate, First Place Realty. courtesy of Pillar9 System
- C$599,9994 bd2 ba883 sqft1135 S Penrith Cres SE, Calgary, AB T2A 2H8For Sale
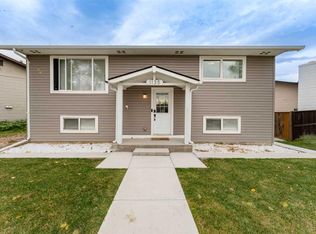 MLS ID #A2356753, Shak Abdul Jalil, Associate, Town Residential. courtesy of Pillar9 System
- C$589,9004 bd3 ba1.1k sqft977 NW Applewood Dr SE, Calgary, AB T2A 7M7For Sale
 MLS ID #A2357013, Brian Skinner, Associate, Re/Max Real Estate (Mountain View). courtesy of Pillar9 System
